
306 E 18th St #28, Cheyenne, WY 82001
Local realty services provided by:CENTURY 21 Bell Real Estate
Listed by: wendy volk
Office: #1 properties
MLS#:102440
Source:WY_CBOR
Price summary
- Price:$180,000
- Price per sq. ft.:$251.4
About this home
Experience the comfort and convenience of downtown living at The Townhouse Condominiums, a charming and historic community in the heart of Cheyenne. Conveniently located just four blocks from Cheyenne Regional Medical Center and six blocks from the Wyoming State Capitol, this beautifully updated two-bedroom, one-bathroom condo offers an ideal blend of style, comfort, and low-maintenance living. Step inside to a bright and inviting interior featuring luxury vinyl plank (LVP) flooring throughout the main living areas, neutral finishes, and an abundance of natural light. The spacious living room offers a comfortable place to relax or entertain, while the well-proportioned two-bedroom layout provides flexibility for guests, a home office, or additional living space. The warm, contemporary finishes create a move-in-ready feel while maintaining the character of this classic Cheyenne property. Residents enjoy shared laundry facilities on the basement level, along with a secure basement storage area for additional belongings. Each unit also includes a dedicated off-street paved parking space for added convenience. Whether you’re a first-time buyer, medical professional, investor, or simply looking for an easy-to-maintain home close to downtown amenities, 306 East 18th Street #28 is an excellent opportunity to enjoy updated comfort and convenience in the heart of Cheyenne....
Contact an agent
Home facts
- Year built:1962
- Subdivision & Development:TOWNHOUSE CONDO
- Listing ID #:102440
- Added:1 day(s) ago
- Updated:October 24, 2026 at 05:09 AM
Rooms and interior
- Bedrooms:2
- Total bathrooms:1
- Full bathrooms:1
- Bathrooms Description:Master Bathroom On Level N
- Kitchen Description:Dishwasher, On Level M, Range/Oven, Refrigerator
- Bedroom Description:Master Bedroom On Level M
- Living area:716 sq. ft.
Heating and cooling
- Cooling:Wall A/C, Window A/C
- Heating:Hot Water, Radiator
Structure and exterior
- Year built:1962
- Building area:716 sq. ft.
- Lot area:0.4 Acres
- Architectural Style:Condominium
- Construction Materials:Brick
- Exterior Features:Back Fenced, Covered Patio, Covered Porch, Patio
Utilities
- Water:Public (City) Water
- Sewer:City Sewer
Finances and disclosures
- Price:$180,000
- Price per sq. ft.:$251.4
Features and amenities
- Laundry features:Dryer, On Level B, Washer
- Amenities:Bay/Bow Window, Cable TV, Den/Study/Office, Window Coverings
Parking
- Parking description:Alley Access
New listings near 306 E 18th St #28
- New
 $720,000Active5 beds 4 baths3,764 sq. ft.
1340 Rabbit Brush Trl, Cheyenne, WY 82007
MLS# 102459Listed by: PLATINUM REAL ESTATE - New
 $719,505Active3 beds 2 baths3,036 sq. ft.
3659 Sky Train Dr, Cheyenne, WY 82009
MLS# 102458Listed by: #1 PROPERTIES - New
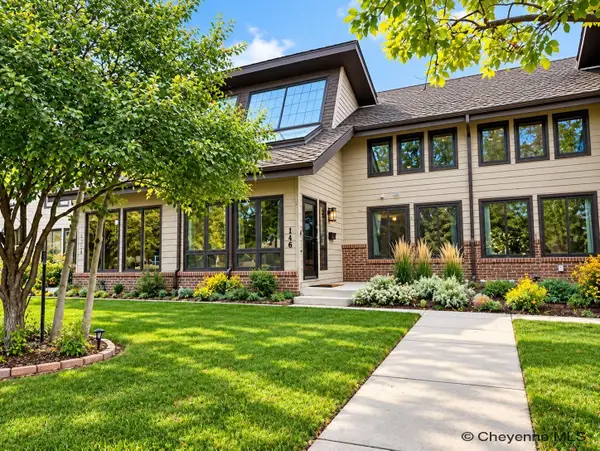 $399,900Active3 beds 3 baths2,468 sq. ft.
116 E 6th Ave, Cheyenne, WY 82001
MLS# 102455Listed by: GREAT WAY REAL ESTATE - New
 $449,000Active5 beds 3 baths2,552 sq. ft.
638 Hirst St, Cheyenne, WY 82009
MLS# 102456Listed by: COLDWELL BANKER, THE PROPERTY EXCHANGE - Open Sat, 1 to 2:30pmNew
 $640,000Active5 beds 3 baths3,344 sq. ft.
2107 Plain View Rd, Cheyenne, WY 82009
MLS# 102454Listed by: #1 PROPERTIES - Open Sat, 10:30am to 12pmNew
 $340,000Active4 beds 2 baths2,030 sq. ft.
1565 Walnut Dr, Cheyenne, WY 82001
MLS# 102453Listed by: #1 PROPERTIES - New
 $695,000Active3 beds 2 baths3,544 sq. ft.
2056 Mammoth Rd, Cheyenne, WY 82009
MLS# 102452Listed by: #1 PROPERTIES - Open Sat, 11am to 12:30pmNew
 $565,000Active3 beds 2 baths1,512 sq. ft.
1871 Mesa Trail N, Cheyenne, WY 82009
MLS# 102447Listed by: COLDWELL BANKER, THE PROPERTY EXCHANGE - New
 $489,900Active3 beds 3 baths2,412 sq. ft.
7932 Wilderness Trl, Cheyenne, WY 82001
MLS# 102449Listed by: RE/MAX CAPITOL PROPERTIES - Open Sat, 10am to 12pmNew
 $385,000Active3 beds 2 baths2,132 sq. ft.
4722 King Arthur Wy, Cheyenne, WY 82009
MLS# 102446Listed by: COMPASS REAL ESTATE


Protect your home and budget from life's surprises with an Assurant Home Warranty, backed by a partner that supports you through every step of homeownership. Explore Plans.
©2026 Century 21 Real Estate LLC. All rights reserved. CENTURY 21®, the CENTURY 21 Logo and C21® are service marks owned by Century 21 Real Estate LLC. Century 21 Real Estate LLC fully supports the principles of the Fair Housing Act and the Equal Opportunity Act. Each office is independently owned and operated. Listing information is deemed reliable but not guaranteed accurate.