
3514 Fire Side Dr, Cheyenne, WY 82001
Local realty services provided by:CENTURY 21 Bell Real Estate
3514 Fire Side Dr,Cheyenne, WY 82001
$549,900
- 5 Beds
- 3 Baths
- 2,858 sq. ft.
- Single family
- Pending
Listed by:
 Dana Diekroeger(307) 635 - 0336CENTURY 21 Bell Real Estate
Office: century 21 bell real estate
MLS#:101866
Source:WY_CBOR
Price summary
- Price:$549,900
- Price per sq. ft.:$192.41
About this home
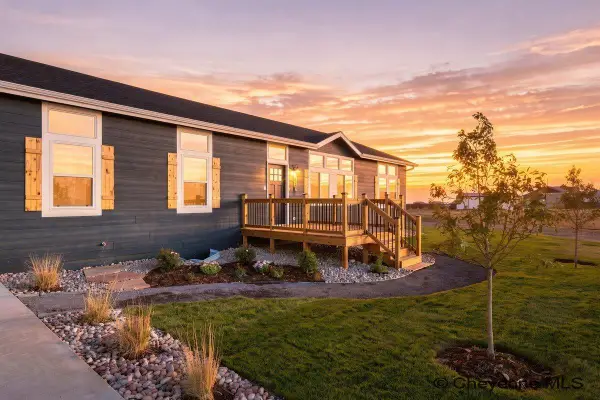
Gorgeous very well cared for home. This was a 2009 parade of homes and still looks like it did back then. Open floorplan concept with a large center island formal and informal dining gas fireplace. This is the Split Ranch with primary bedroom, five-piece master bath walk-in closet on one side and two other bedrooms and bathroom on the other side. Basement is completely finished with two more bedrooms, wet bar area, and a large family room. You will not want to leave this backyard, large deck, beautiful landscaping, and an outbuilding with electricity looks like a doll house. Two car garage is oversized and offers a lot of storage. Seller is providing a 1 year home warranty. Call for personal showing
Contact an agent
Home facts
- Year built:2009
- Subdivision & Development:SADDLE RIDGE
- Listing ID #:101866
- Added:45 day(s) ago
- Updated:October 01, 2026 at 09:03 AM
Rooms and interior
- Bedrooms:5
- Total bathrooms:3
- Full bathrooms:3
- Flooring:Hardwood Floors
- Dining Description:On Level M
- Bathrooms Description:Master Bathroom On Level Y
- Kitchen Description:Dishwasher, Disposal, On Level M, Range/Oven, Refrigerator
- Bedroom Description:Master Bedroom On Level M
- Living area:2,858 sq. ft.
Heating and cooling
- Cooling:Central A/C
- Heating:Forced Air
Structure and exterior
- Year built:2009
- Building area:2,858 sq. ft.
- Lot area:0.2 Acres
- Architectural Style:Ranch
- Construction Materials:Stone, Wood/Hardboard
- Exterior Features:Back Fenced, Deck, Sprinkler System, Utility Shed
Utilities
- Water:Public (City) Water
- Sewer:City Sewer
Finances and disclosures
- Price:$549,900
- Price per sq. ft.:$192.41
- Tax amount:$2,729
Features and amenities
- Laundry features:On Level M
- Amenities:Den/Study/Office, Security System, Vaulted Ceiling, Walk-In Closet, Window Coverings
Parking
- Parking description:2 Car Attached, Garage Door Opener
- Garage spaces:2
New listings near 3514 Fire Side Dr
- Coming Soon
 $849,000Coming Soon6 beds 5 baths4,250 sq. ft.
6704 Foxglove Dr, Cheyenne, WY 82009
MLS# 102052Listed by: NEXTHOME RUSTIC REALTY - New
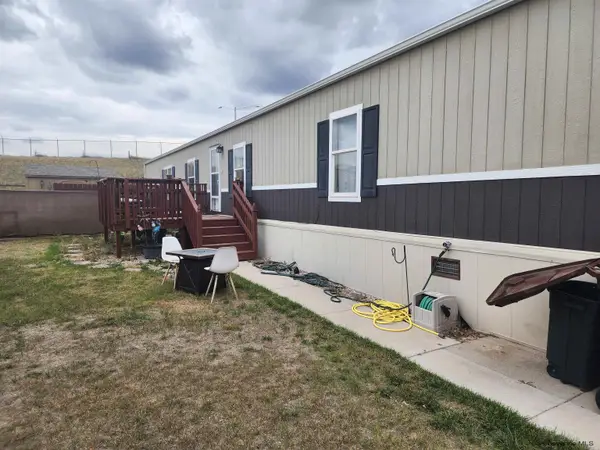 $85,000Active3 beds 2 baths1,280 sq. ft.
409 Lonesome Ct, Cheyenne, WY 82007
MLS# 102300Listed by: WYOMING REAL ESTATE GROUP - New
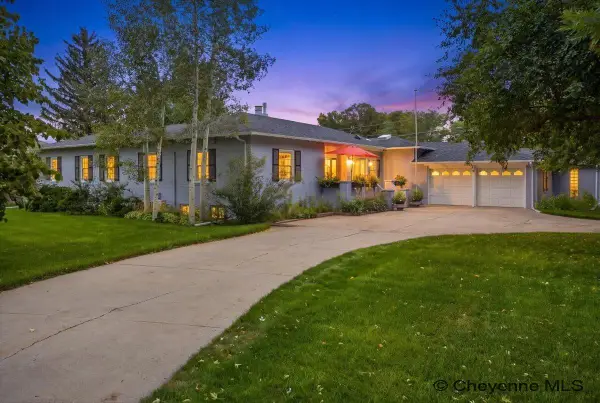 $834,667Active5 beds 4 baths4,771 sq. ft.
3719 Moore Ave, Cheyenne, WY 82001
MLS# 102301Listed by: #1 PROPERTIES - New
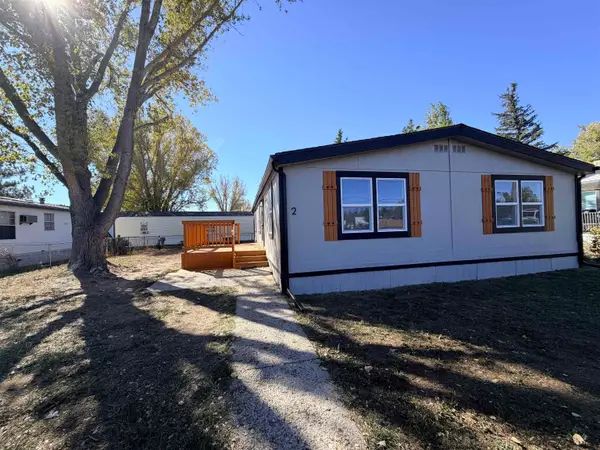 $94,500Active3 beds 2 baths1,288 sq. ft.
509 E Jefferson Rd #2, Cheyenne, WY 82007
MLS# 102302Listed by: RE/MAX CAPITOL PROPERTIES - New
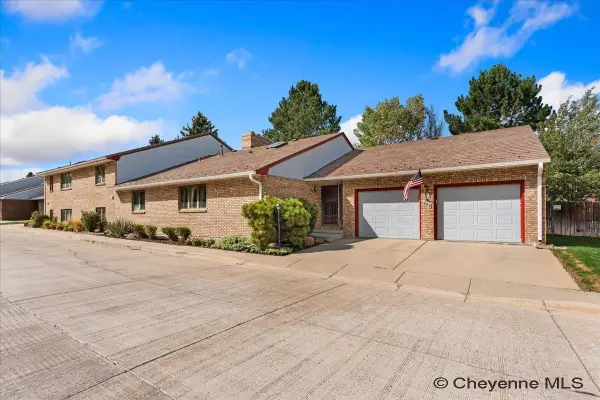 $475,000Active3 beds 3 baths3,800 sq. ft.
804 Mylar Park Dr, Cheyenne, WY 82009
MLS# 102299Listed by: RE/MAX CAPITOL PROPERTIES - New
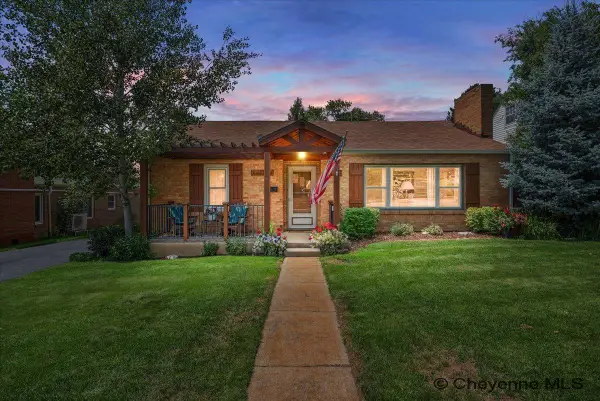 $465,000Active3 beds 2 baths1,869 sq. ft.
3716 Mccomb Ave, Cheyenne, WY 82001
MLS# 102298Listed by: COLDWELL BANKER, THE PROPERTY EXCHANGE - New
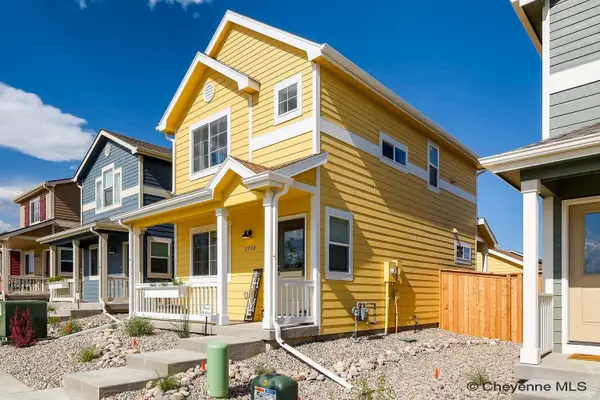 $382,770Active3 beds 3 baths1,600 sq. ft.
2111 Wild Bluff, Cheyenne, WY 82009
MLS# 102297Listed by: RE/MAX CAPITOL PROPERTIES - New
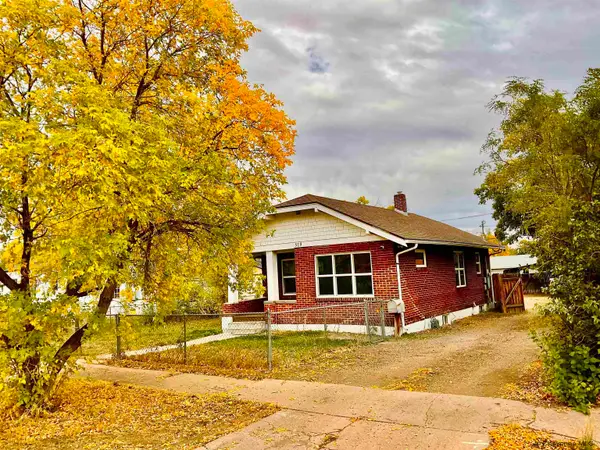 $310,000Active4 beds 1 baths1,464 sq. ft.
519 E 10th St, Cheyenne, WY 82001
MLS# 102296Listed by: SELLING HOMES NETWORK - New
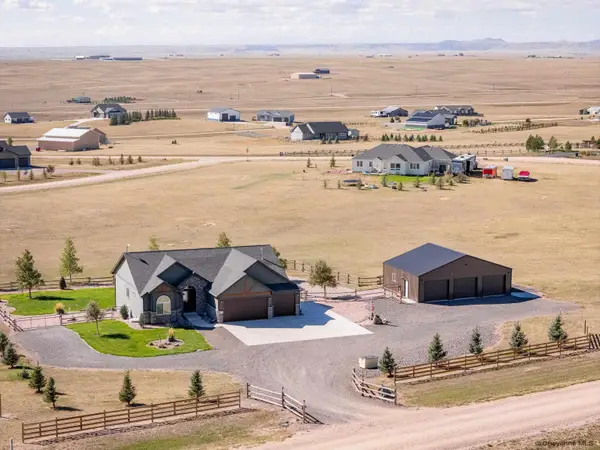 $835,000Active4 beds 3 baths3,452 sq. ft.
1479 Scenic Ridge Dr, Cheyenne, WY 82009
MLS# 102295Listed by: NEXTHOME RUSTIC REALTY - New
 $589,900Active5 beds 3 baths3,348 sq. ft.
281 H Bar E Dr, Cheyenne, WY 82007
MLS# 102294Listed by: FRONTIER HOME AND RANCH REAL ESTATE


Protect your home and budget from life's surprises with an Assurant Home Warranty, backed by a partner that supports you through every step of homeownership. Explore Plans.
©2026 Century 21 Real Estate LLC. All rights reserved. CENTURY 21®, the CENTURY 21 Logo and C21® are service marks owned by Century 21 Real Estate LLC. Century 21 Real Estate LLC fully supports the principles of the Fair Housing Act and the Equal Opportunity Act. Each office is independently owned and operated. Listing information is deemed reliable but not guaranteed accurate.