3527 Hynds Blvd, Cheyenne, WY 82001
Local realty services provided by:CENTURY 21 Bell Real Estate
3527 Hynds Blvd,Cheyenne, WY 82001
$235,000
- 2 Beds
- 1 Baths
- 798 sq. ft.
- Condominium
- Active
Listed by: lora abbott
Office: #1 properties
MLS#:102671
Source:WY_CBOR
Price summary
- Price:$235,000
- Price per sq. ft.:$294.49
- Monthly HOA dues:$169
About this home
Coffee on the back patio, zero yard work, golf and shopping nearby! Welcome to this charming 2-bedroom, 1-bath Regency Club Estates condo with a detached 1-car garage, located near Frontier Park and F.E. Warren Air Force Base. Step inside to newly refinished hardwood floors, new paint throughout, spacious bedrooms, and an easy, functional layout. The kitchen is ready for you with granite countertops, tile flooring, and matching appliances, and main-floor laundry that keeps life simple. Out back, your private patio leads to a park-like courtyard, perfect for slow mornings and relaxed evenings. The HOA takes care of lawn care, snow shoveling, and exterior building maintenance, so your weekends are yours. Low-maintenance and move-in ready!
Contact an agent
Home facts
- Year built:1945
- Subdivision & Development:REGENCY CLUB ESTATES
- Listing ID #:102671
- Added:1 day(s) ago
- Updated:November 19, 2026 at 08:00 PM
Rooms and interior
- Bedrooms:2
- Total bathrooms:1
- Full bathrooms:1
- Flooring:Hardwood Floors, Tile Floors
- Dining Description:On Level M
- Bathrooms Description:Master Bathroom On Level N
- Kitchen Description:Dishwasher, Disposal, On Level M, Range/Oven, Refrigerator
- Bedroom Description:Master Bedroom On Level U
- Living area:798 sq. ft.
Heating and cooling
- Heating:Baseboard
Structure and exterior
- Year built:1945
- Building area:798 sq. ft.
- Lot area:0.01 Acres
- Construction Materials:Brick
- Exterior Features:Patio
- Levels:2 Story
Utilities
- Water:Public (City) Water
- Sewer:City Sewer
Finances and disclosures
- Price:$235,000
- Price per sq. ft.:$294.49
- Tax amount:$592
Features and amenities
- Laundry features:Dryer, On Level M, Washer
- Amenities:Cable TV
Parking
- Parking description:1 Car Detached, Alley Access, Garage Door Opener
- Garage spaces:1
New listings near 3527 Hynds Blvd
 $538,500Active3 beds 2 baths3,116 sq. ft.
LOT 13 Saddleback Ln, Cheyenne, WY 82001
MLS# 101678Listed by: #1 PROPERTIES- New
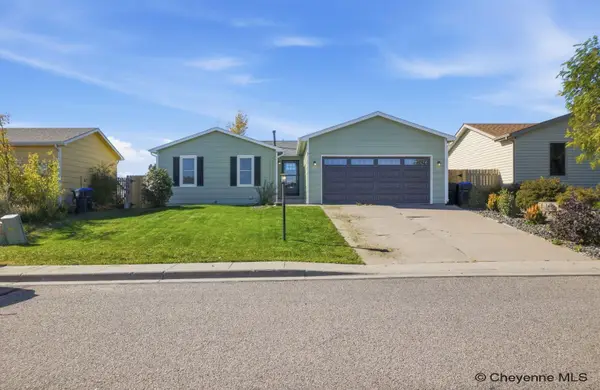 $394,900Active3 beds 2 baths2,360 sq. ft.
5222 Panorama Dr, Cheyenne, WY 82009
MLS# 102672Listed by: #1 PROPERTIES - New
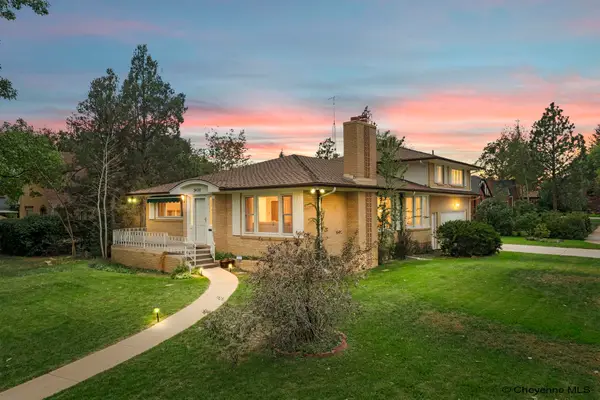 $559,000Active4 beds 3 baths3,335 sq. ft.
3420 Capitol Ave, Cheyenne, WY 82001
MLS# 102669Listed by: #1 PROPERTIES - Open Sat, 10 to 11amNew
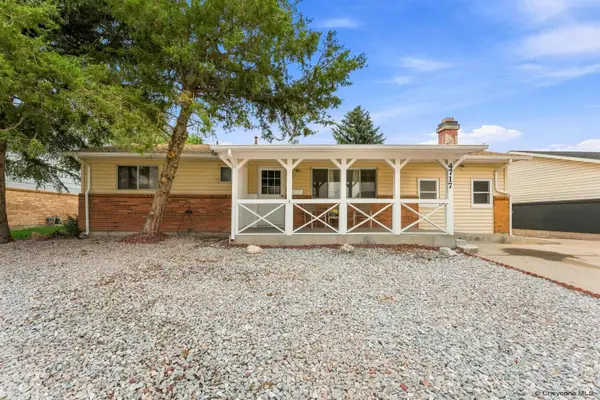 $330,000Active3 beds 2 baths1,674 sq. ft.
4717 Windmill Rd, Cheyenne, WY 82009
MLS# 102668Listed by: RE/MAX CAPITOL PROPERTIES - New
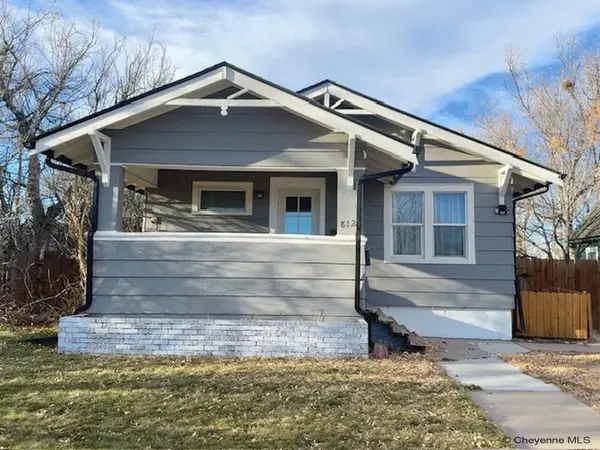 $360,000Active4 beds 2 baths1,940 sq. ft.
812 W 27th St, Cheyenne, WY 82001
MLS# 102665Listed by: PLATINUM REAL ESTATE - New
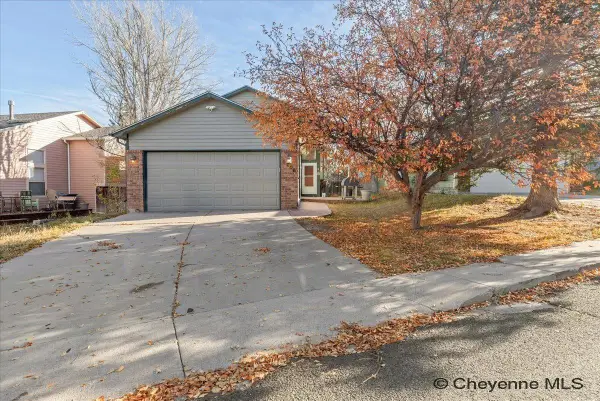 $389,999Active4 beds 2 baths2,160 sq. ft.
5206 Fishing Bridge, Cheyenne, WY 82009
MLS# 102666Listed by: COLDWELL BANKER, THE PROPERTY EXCHANGE - Open Sat, 11am to 12:30pmNew
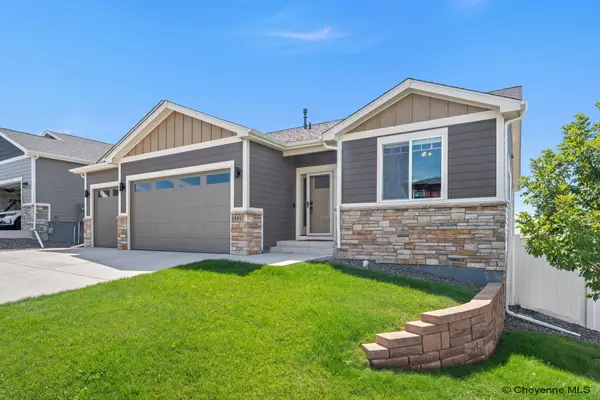 $619,900Active5 beds 3 baths3,132 sq. ft.
5601 Carmel Dr, Cheyenne, WY 82009
MLS# 102667Listed by: COLDWELL BANKER, THE PROPERTY EXCHANGE - Open Sat, 11am to 1pmNew
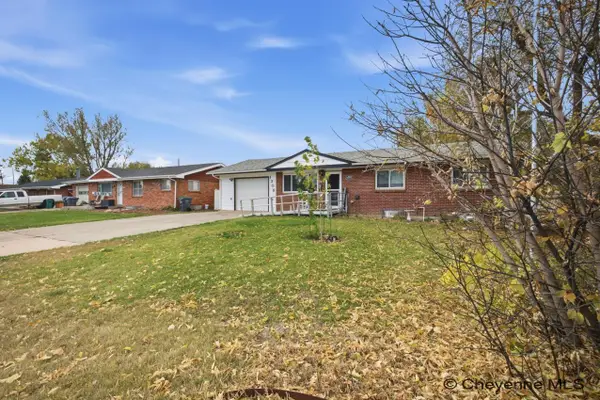 $369,900Active5 beds 2 baths2,129 sq. ft.
1308 Monroe Ave, Cheyenne, WY 82001
MLS# 102663Listed by: #1 PROPERTIES - New
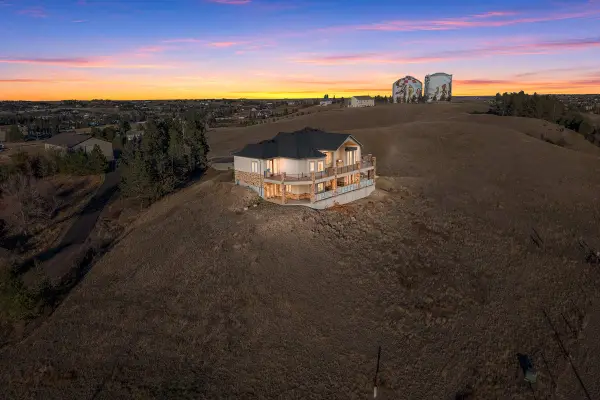
 $2,500,000Active5 beds 5 baths5,420 sq. ft.
1630 Mcallister Ln, Cheyenne, WY 82009
MLS# 102664Listed by: CENTURY 21 BELL REAL ESTATE


Protect your home and budget from life's surprises with an Assurant Home Warranty, backed by a partner that supports you through every step of homeownership. Explore Plans.
©2026 Century 21 Real Estate LLC. All rights reserved. CENTURY 21®, the CENTURY 21 Logo and C21® are service marks owned by Century 21 Real Estate LLC. Century 21 Real Estate LLC fully supports the principles of the Fair Housing Act and the Equal Opportunity Act. Each office is independently owned and operated. Listing information is deemed reliable but not guaranteed accurate.