
5222 Panorama Dr, Cheyenne, WY 82009
Local realty services provided by:CENTURY 21 Bell Real Estate
5222 Panorama Dr,Cheyenne, WY 82009
$394,900
- 3 Beds
- 2 Baths
- 2,360 sq. ft.
- Single family
- Pending
Listed by: erin gilmartin
Office: #1 properties
MLS#:102672
Source:WY_CBOR
Price summary
- Price:$394,900
- Price per sq. ft.:$167.33
About this home
With panoramic views of Cheyenne 5222 Panorama Drive has it all! This ranch style home has 3 bedrooms, 2 bathrooms and an attached 2 car garage. Have peace of mind knowing that the exterior and interior have fresh new paint, solar panels to help with electricity bills, central A/C and a newer deck round out this home. Imagine starting and finishing your day with expansive view of Cheyenne. The unfinished basement allows for you to completely customize for your needs! This home has been well cared for and is looking for its new owner. Call today for your private showing!
Contact an agent
Home facts
- Year built:1997
- Subdivision & Development:VIEW POINT NORT
- Listing ID #:102672
- Added:1 day(s) ago
- Updated:November 20, 2026 at 05:14 PM
Rooms and interior
- Bedrooms:3
- Total bathrooms:2
- Full bathrooms:2
- Dining Description:On Level M
- Bathrooms Description:Master Bathroom On Level Y
- Kitchen Description:Dishwasher, Disposal, Microwave, On Level M, Range/Oven, Refrigerator
- Bedroom Description:Master Bedroom On Level M
- Living area:2,360 sq. ft.
Heating and cooling
- Cooling:Central A/C
- Heating:Forced Air
Structure and exterior
- Year built:1997
- Building area:2,360 sq. ft.
- Lot area:0.21 Acres
- Architectural Style:Ranch
- Construction Materials:Wood/Hardboard
- Exterior Features:Deck
Utilities
- Water:Public (City) Water
- Sewer:City Sewer
Finances and disclosures
- Price:$394,900
- Price per sq. ft.:$167.33
- Tax amount:$1,569
Features and amenities
- Laundry features:Dryer, On Level B, Washer
- Amenities:Walk-In Closet
Parking
- Parking description:2 Car Attached
- Garage spaces:2
New listings near 5222 Panorama Dr
- New
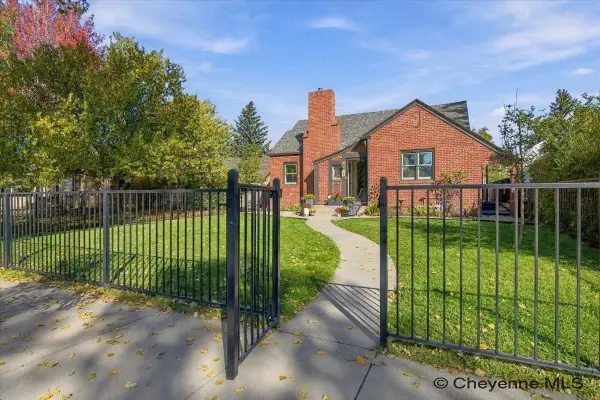 $595,000Active3 beds 2 baths2,645 sq. ft.
410 W 4th Ave, Cheyenne, WY 82001
MLS# 102685Listed by: #1 PROPERTIES - New
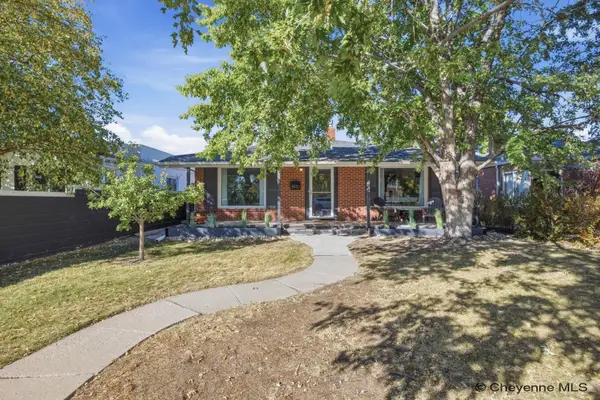 $465,000Active4 beds 2 baths2,838 sq. ft.
3910 Dillon Ave, Cheyenne, WY 82001
MLS# 102680Listed by: #1 PROPERTIES - New
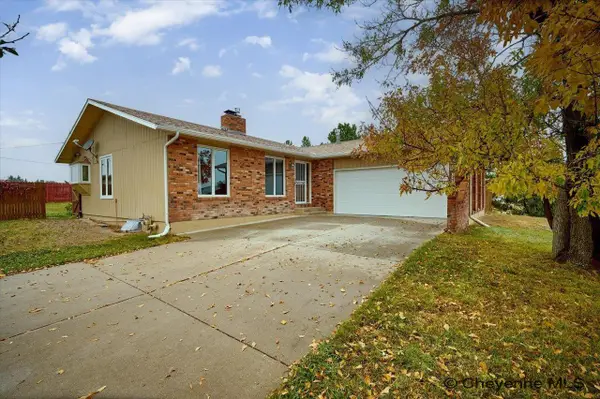 $675,000Active4 beds 3 baths3,072 sq. ft.
7416 El Camino Real, Cheyenne, WY 82009
MLS# 102681Listed by: #1 PROPERTIES - New
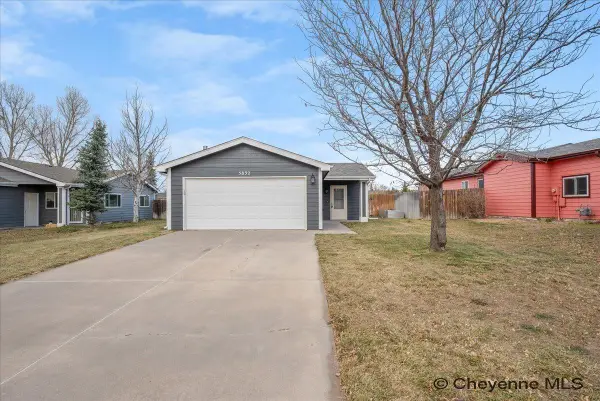 $324,999Active2 beds 2 baths1,064 sq. ft.
5832 Stonewood Dr, Cheyenne, WY 82001
MLS# 102682Listed by: COLDWELL BANKER, THE PROPERTY EXCHANGE - New
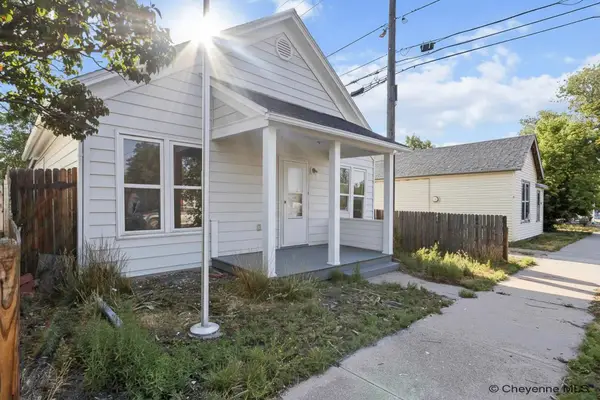 $247,900Active2 beds 1 baths936 sq. ft.
2315 Thomes Ave, Cheyenne, WY 82001
MLS# 102678Listed by: REAL BROKER, LLC - New
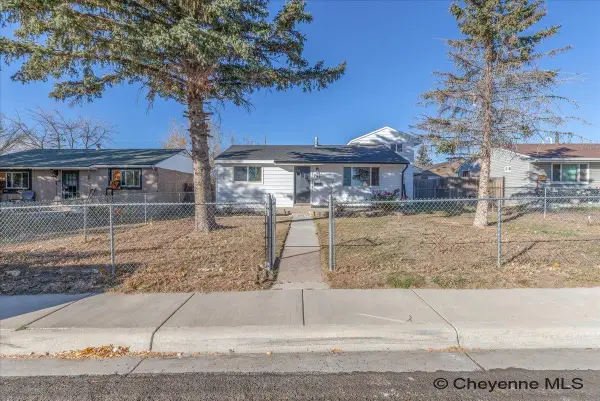 $279,999Active3 beds 1 baths1,107 sq. ft.
306 Mccomb Ave, Cheyenne, WY 82007
MLS# 102674Listed by: COLDWELL BANKER, THE PROPERTY EXCHANGE - New
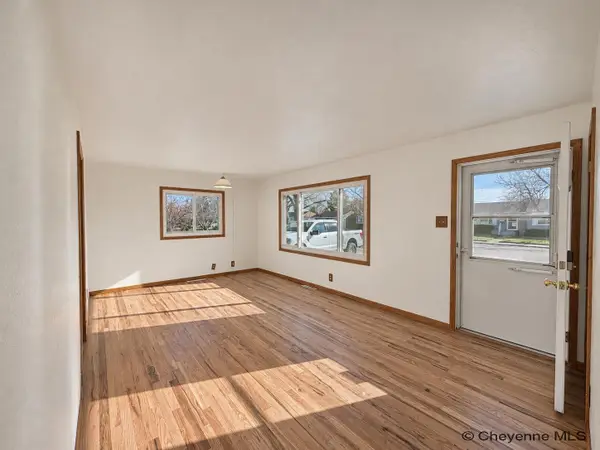 $348,000Active5 beds 2 baths1,920 sq. ft.
714 Apache St, Cheyenne, WY 82009
MLS# 102673Listed by: COLDWELL BANKER, THE PROPERTY EXCHANGE  $538,500Active3 beds 2 baths3,116 sq. ft.
LOT 13 Saddleback Ln, Cheyenne, WY 82001
MLS# 101678Listed by: #1 PROPERTIES- New
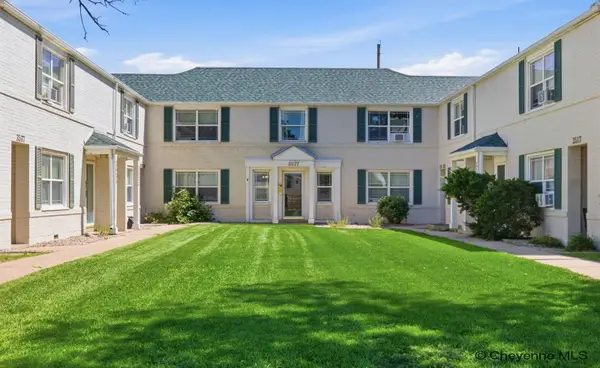 $235,000Active2 beds 1 baths798 sq. ft.
3527 Hynds Blvd, Cheyenne, WY 82001
MLS# 102671Listed by: #1 PROPERTIES


Protect your home and budget from life's surprises with an Assurant Home Warranty, backed by a partner that supports you through every step of homeownership. Explore Plans.
©2026 Century 21 Real Estate LLC. All rights reserved. CENTURY 21®, the CENTURY 21 Logo and C21® are service marks owned by Century 21 Real Estate LLC. Century 21 Real Estate LLC fully supports the principles of the Fair Housing Act and the Equal Opportunity Act. Each office is independently owned and operated. Listing information is deemed reliable but not guaranteed accurate.