
3616 Capitol Ave, Cheyenne, WY 82001
Local realty services provided by:CENTURY 21 Bell Real Estate
Listed by: wendy volk
Office: #1 properties
MLS#:102613
Source:WY_CBOR
Price summary
- Price:$550,000
- Price per sq. ft.:$223.21
About this home
Classic Avenues charm meets thoughtful updates at this meticulously maintained all-brick home located on a beautiful corner lot in one of Cheyenne’s most established neighborhoods. 3616 Capitol Avenue offers timeless character, comfortable living spaces, and an exceptional location just minutes from downtown. This inviting four-bedroom, two-bathroom home features an updated kitchen and baths, central air conditioning, and the enduring appeal of solid brick construction. Large updated vinyl windows bring natural light into the home, while the well-maintained interior provides a comfortable setting for everyday living and entertaining. Step outside to beautifully landscaped grounds with mature trees, manicured lawn, and colorful perennial flower beds that enhance the home’s curb appeal. An oversized covered back patio provides a wonderful space to relax, entertain, or enjoy the beautifully landscaped yard. The attached one-car garage includes an additional bonus garage bay, offering valuable space for storage, a workshop, hobbies, or recreational equipment. Situated on a desirable corner lot in the Avenues, this property combines classic Cheyenne architecture with the updates and conveniences today's buyers appreciate. Meticulously cared for inside and out, 3616 Capitol Avenue is a special opportunity to own a distinctive home in a well-established and highly regarded Cheyenne neighborhood....
Contact an agent
Home facts
- Year built:1943
- Subdivision & Development:MOORE HAVEN HTS
- Listing ID #:102613
- Added:1 day(s) ago
- Updated:November 13, 2026 at 12:12 AM
Rooms and interior
- Bedrooms:4
- Total bathrooms:2
- Full bathrooms:2
- Flooring:Hardwood Floors, Tile Floors
- Dining Description:On Level M
- Bathrooms Description:Master Bathroom On Level N
- Kitchen Description:Dishwasher, Microwave, On Level M, Range/Oven, Refrigerator
- Bedroom Description:Master Bedroom On Level M
- Living area:2,464 sq. ft.
Heating and cooling
- Cooling:Central A/C
- Heating:Forced Air
Structure and exterior
- Year built:1943
- Building area:2,464 sq. ft.
- Lot area:0.16 Acres
- Architectural Style:Ranch
- Construction Materials:Brick
- Exterior Features:Back Fenced, Corner Lot, Covered Patio, Patio, Porch, Sprinkler System, Work Shop
Utilities
- Water:Public (City) Water
- Sewer:City Sewer
Finances and disclosures
- Price:$550,000
- Price per sq. ft.:$223.21
- Tax amount:$986
Features and amenities
- Laundry features:Dryer, On Level B, Washer
- Amenities:Bay/Bow Window, Cable TV, Den/Study/Office, Thermal Windows, Walk-In Closet, Window Coverings
Parking
- Parking description:1 Car Attached, Garage Door Opener
- Garage spaces:1
New listings near 3616 Capitol Ave
- New
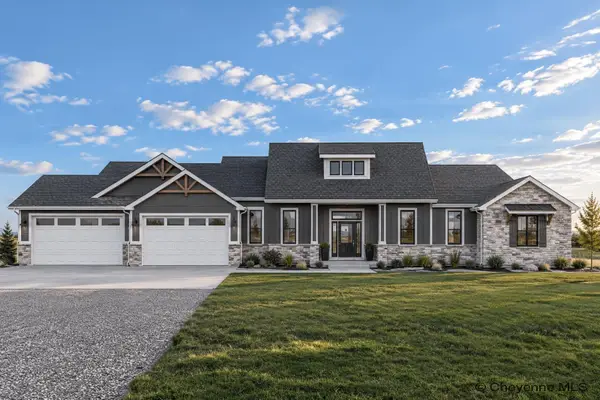 $988,500Active5 beds 3 baths4,618 sq. ft.
11606 Three Dots Ct, Cheyenne, WY 82009
MLS# 102625Listed by: RE/MAX CAPITOL PROPERTIES - New
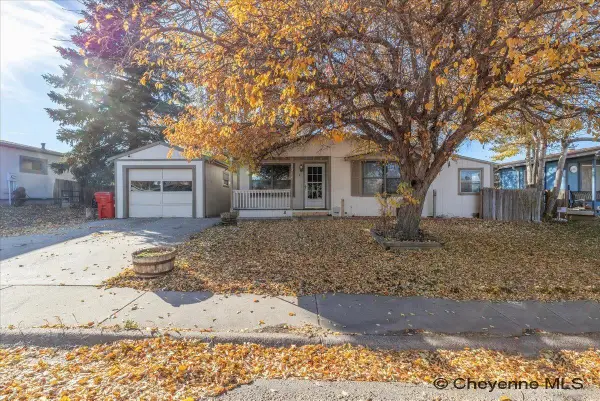 $300,000Active3 beds 2 baths1,404 sq. ft.
2314 Steve Ave, Cheyenne, WY 82007
MLS# 102623Listed by: #1 PROPERTIES  $865,000Pending4 beds 2 baths4,372 sq. ft.
2810 T Lazy T Ct, Cheyenne, WY 82009
MLS# 101029Listed by: #1 PROPERTIES $549,500Active2 beds 2 baths2,680 sq. ft.
LOT 12 Saddleback Ln, Cheyenne, WY 82001
MLS# 101677Listed by: #1 PROPERTIES- New
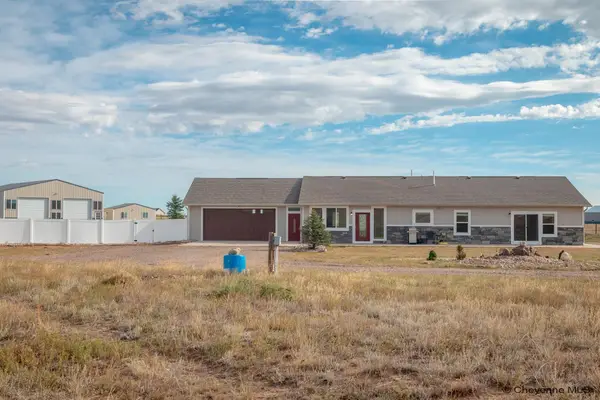 $697,700Active4 beds 3 baths3,326 sq. ft.
224 F Quarter Circle Loop, Cheyenne, WY 82007
MLS# 102620Listed by: RE/MAX CAPITOL PROPERTIES - New
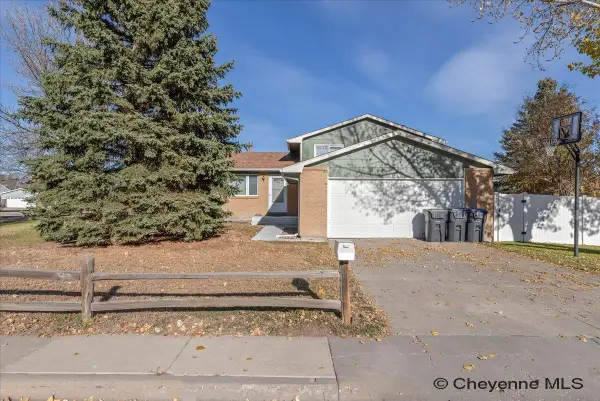 $349,999Active3 beds 2 baths1,606 sq. ft.
4409 Ontario Ave, Cheyenne, WY 82001
MLS# 102621Listed by: COLDWELL BANKER, THE PROPERTY EXCHANGE - New
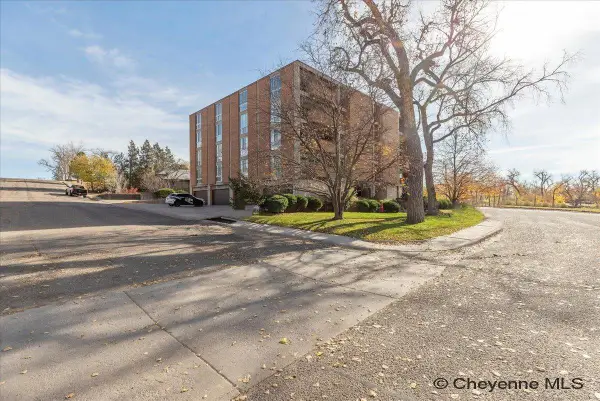 $429,000Active2 beds 2 baths1,605 sq. ft.
1717 Alexander Ave #403, Cheyenne, WY 82001
MLS# 102622Listed by: COLDWELL BANKER, THE PROPERTY EXCHANGE - Open Sat, 11am to 12:30pmNew
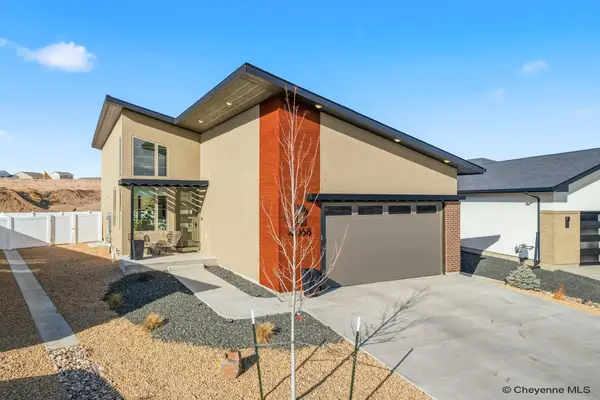 $524,777Active2 beds 2 baths2,816 sq. ft.
4068 Saddleback Ln, Cheyenne, WY 82001
MLS# 102617Listed by: EXP REALTY, LLC - New
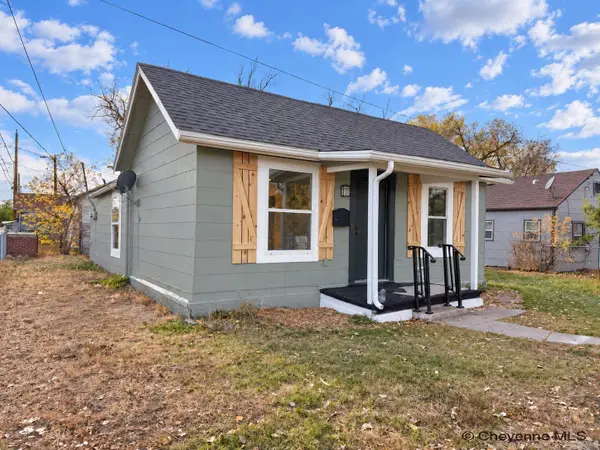 $247,900Active2 beds 1 baths819 sq. ft.
612 Seymour Ave, Cheyenne, WY 82007
MLS# 102619Listed by: COLDWELL BANKER, THE PROPERTY EXCHANGE - Open Sat, 2:15 to 3:45pmNew
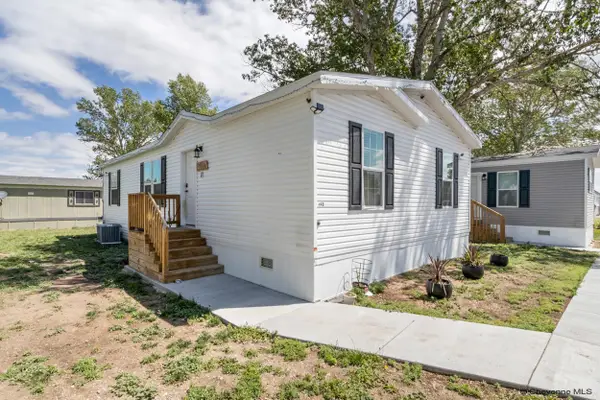 $85,000Active3 beds 2 baths1,250 sq. ft.
300 E Prosser Rd #148, Cheyenne, WY 82007
MLS# 102616Listed by: SELLING HOMES NETWORK


Protect your home and budget from life's surprises with an Assurant Home Warranty, backed by a partner that supports you through every step of homeownership. Explore Plans.
©2026 Century 21 Real Estate LLC. All rights reserved. CENTURY 21®, the CENTURY 21 Logo and C21® are service marks owned by Century 21 Real Estate LLC. Century 21 Real Estate LLC fully supports the principles of the Fair Housing Act and the Equal Opportunity Act. Each office is independently owned and operated. Listing information is deemed reliable but not guaranteed accurate.