
4409 Ontario Ave, Cheyenne, WY 82001
Local realty services provided by:CENTURY 21 Bell Real Estate
4409 Ontario Ave,Cheyenne, WY 82001
$349,999
- 3 Beds
- 2 Baths
- 1,606 sq. ft.
- Single family
- Pending
Listed by: james bowers
Office: coldwell banker, the property exchange
MLS#:102621
Source:WY_CBOR
Price summary
- Price:$349,999
- Price per sq. ft.:$217.93
About this home
Welcome to this warm and inviting 3-bedroom, 2-bathroom split-level home designed for flexible daily living and easy entertaining. Step inside the bright main level to find a spacious living room featuring wood-finish flooring and large windows that flood the open space with natural light. The main floor seamlessly transitions into a dedicated dining area equipped with sliding glass doors opening directly out to the rear concrete patio. Adjacent to the dining space sits an efficient kitchen featuring rich wood cabinetry, stainless steel appliances, and ample counter space. The upper level accommodates three comfortable bedrooms, alongside a bathroom for convenience. Downstairs on the lower level, discover an impressive family room highlighted by a classic brick fireplace insert - perfect for movie nights, home workouts, or cozy gatherings - as well as a second bathroom and a dedicated laundry alcove. Outside, the fully vinyl-fenced back yard provides privacy and outdoor enjoyment, complemented by low-maintenance siding, mature shade trees, a split-rail front accent fence, and an attached 2-car garage with extended concrete driveway parking....
Contact an agent
Home facts
- Year built:1977
- Subdivision & Development:EAST LAKEVIEW
- Listing ID #:102621
- Added:4 day(s) ago
- Updated:November 14, 2026 at 07:59 PM
Rooms and interior
- Bedrooms:3
- Total bathrooms:2
- Full bathrooms:2
- Dining Description:On Level M
- Bathrooms Description:Master Bathroom On Level N
- Kitchen Description:On Level M
- Bedroom Description:Master Bedroom On Level U
- Living area:1,606 sq. ft.
Heating and cooling
- Heating:Forced Air
Structure and exterior
- Year built:1977
- Building area:1,606 sq. ft.
- Lot area:0.23 Acres
- Architectural Style:Bi-level
- Construction Materials:Brick, Wood/Hardboard
- Exterior Features:Back Fenced, Corner Lot, Patio
- Levels:Bi-Level
Utilities
- Water:Public (City) Water
- Sewer:City Sewer
Finances and disclosures
- Price:$349,999
- Price per sq. ft.:$217.93
- Tax amount:$2,113
Features and amenities
- Laundry features:On Level B
Parking
- Parking description:2 Car Attached
- Garage spaces:2
New listings near 4409 Ontario Ave
- New
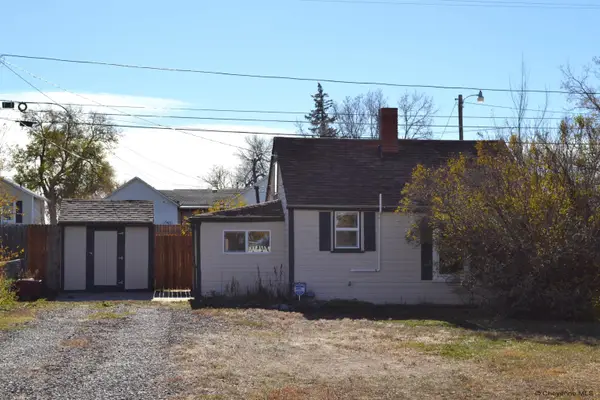 $175,000Active1 beds 1 baths640 sq. ft.
2215 E 11th St, Cheyenne, WY 82001
MLS# 102656Listed by: KUZMA SUCCESS REALTY - New
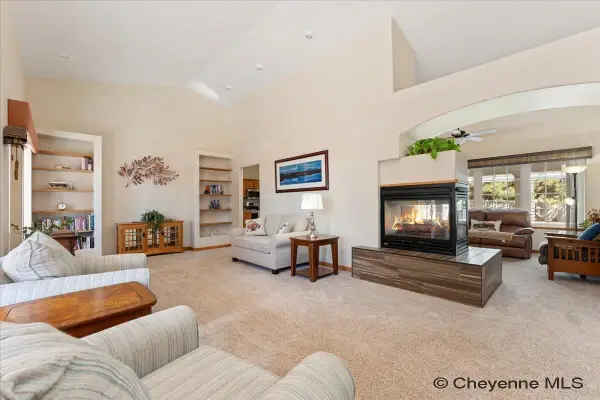 $809,500Active4 beds 3 baths3,916 sq. ft.
1216 Twin Mtn Rd, Cheyenne, WY 82009
MLS# 102657Listed by: RE/MAX CAPITOL PROPERTIES - New
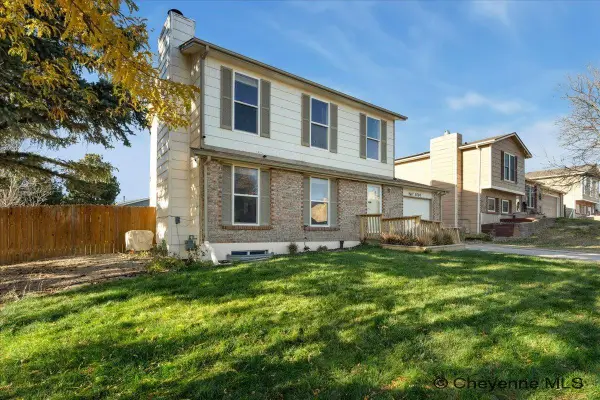 $392,000Active3 beds 3 baths2,016 sq. ft.
5000 Griffith Ave, Cheyenne, WY 82009
MLS# 102651Listed by: REAL BROKER, LLC - New
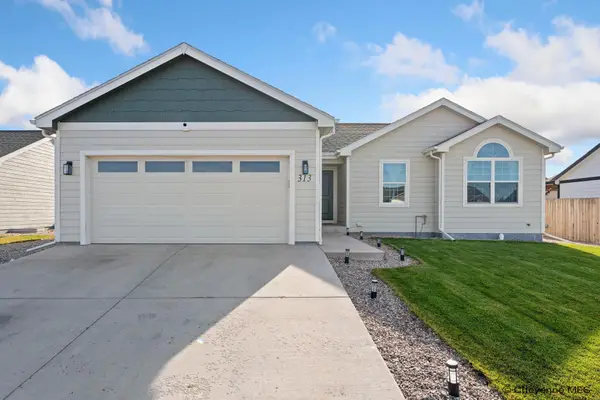 $399,000Active3 beds 2 baths2,406 sq. ft.
313 Apricot St, Cheyenne, WY 82007
MLS# 102652Listed by: COLDWELL BANKER, THE PROPERTY EXCHANGE - New
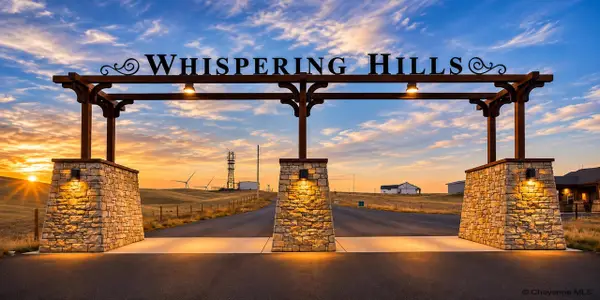 $115,000Active6.2 Acres
Tract 291 Boundary Rd, Cheyenne, WY 82009
MLS# 102653Listed by: #1 PROPERTIES - New
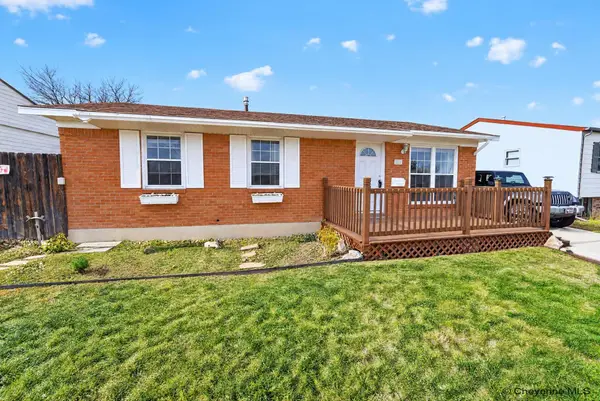 $320,000Active4 beds 2 baths1,850 sq. ft.
218 Ames Ave, Cheyenne, WY 82001
MLS# 102655Listed by: #1 PROPERTIES 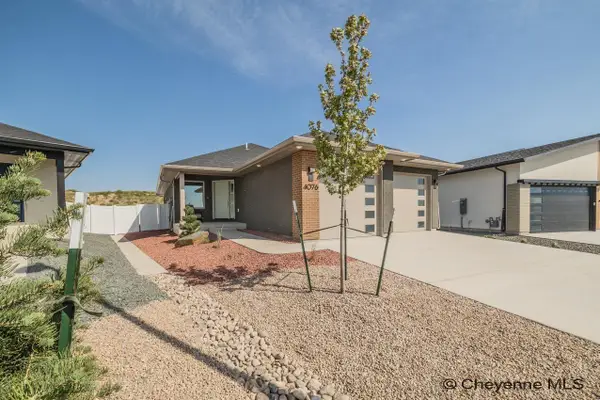 $544,900Pending2 beds 2 baths2,748 sq. ft.
TBD Golden Bell Trl, Cheyenne, WY 82001
MLS# 102654Listed by: #1 PROPERTIES- New
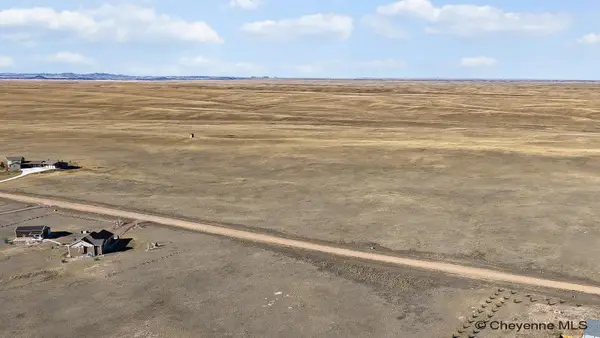 $119,900Active8.16 Acres
Tract 126 North Ridge Dr, Cheyenne, WY 82009
MLS# 102648Listed by: COLDWELL BANKER, THE PROPERTY EXCHANGE - New
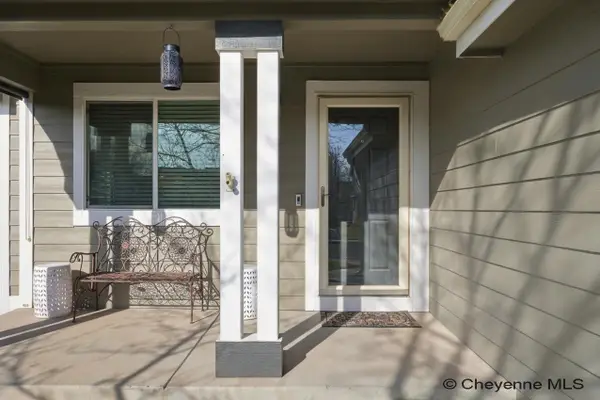 $420,000Active3 beds 3 baths2,428 sq. ft.
5410 Aurora Pl, Cheyenne, WY 82001
MLS# 102649Listed by: #1 PROPERTIES - New
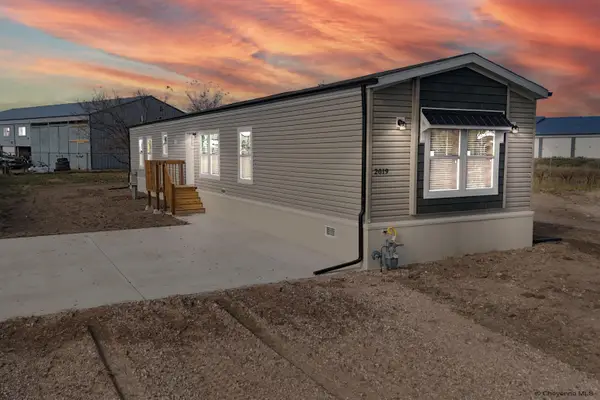 $275,000Active3 beds 2 baths1,192 sq. ft.
2019 Mary Elizabeth Ln, Cheyenne, WY 82001
MLS# 102650Listed by: COLDWELL BANKER, THE PROPERTY EXCHANGE


Protect your home and budget from life's surprises with an Assurant Home Warranty, backed by a partner that supports you through every step of homeownership. Explore Plans.
©2026 Century 21 Real Estate LLC. All rights reserved. CENTURY 21®, the CENTURY 21 Logo and C21® are service marks owned by Century 21 Real Estate LLC. Century 21 Real Estate LLC fully supports the principles of the Fair Housing Act and the Equal Opportunity Act. Each office is independently owned and operated. Listing information is deemed reliable but not guaranteed accurate.