3939 E 8th St, Cheyenne, WY 82001
Local realty services provided by:CENTURY 21 Bell Real Estate
3939 E 8th St,Cheyenne, WY 82001
$361,900
- 4 Beds
- 2 Baths
- 2,016 sq. ft.
- Single family
- Pending
Listed by: liz burgin
Office: coldwell banker, the property exchange
MLS#:100941
Source:WY_CBOR
Price summary
- Price:$361,900
- Price per sq. ft.:$179.51
About this home
Welcome to this beautifully maintained ranch-style home in desirable Sun Valley, conveniently located near schools and parks. This inviting property offers a spacious living room featuring a cozy fireplace and beautiful hardwood floors, creating a warm and welcoming atmosphere. The main level includes a generously sized primary bedroom along with two additional bedrooms and an updated full bath. The updated kitchen is designed for both functionality and style, featuring hickory cabinetry, solid surface countertops, and a pantry. The fully finished basement provides exceptional additional living space with a large family room, an additional bedroom, office area, updated bathroom, spacious laundry room, and a versatile bonus room previously used as a bedroom. Updates and improvements include a new roof, replacement windows, central air conditioning, and durable steel siding for added peace of mind. Outside, you’ll enjoy the beautifully landscaped and well-manicured yard, a fully fenced backyard, sprinkler system and a utility shed. The covered framed patio offers the perfect shaded retreat for relaxing or entertaining, complete with charming lighting to enjoy Wyoming’s beautiful summer evenings....
Contact an agent
Home facts
- Year built:1961
- Listing ID #:100941
- Added:47 day(s) ago
- Updated:June 24, 2026 at 09:43 AM
Rooms and interior
- Bedrooms:4
- Total bathrooms:2
- Full bathrooms:2
- Flooring:Hardwood Floors
- Dining Description:On Level M
- Bathrooms Description:Master Bathroom On Level N
- Kitchen Description:Dishwasher, Microwave, On Level M, Range/Oven, Refrigerator
- Bedroom Description:Master Bedroom On Level M
- Living area:2,016 sq. ft.
Heating and cooling
- Cooling:Central A/C
- Heating:Forced Air
Structure and exterior
- Year built:1961
- Building area:2,016 sq. ft.
- Lot area:0.18 Acres
- Architectural Style:Ranch
- Construction Materials:Metal Siding
- Exterior Features:Back Fenced, Patio, Sprinkler System, Utility Shed
Utilities
- Water:Public (City) Water
- Sewer:City Sewer
Finances and disclosures
- Price:$361,900
- Price per sq. ft.:$179.51
- Tax amount:$472
Features and amenities
- Laundry features:Dryer, On Level B, Washer
- Amenities:Thermal Windows, Window Coverings
Parking
- Parking description:1 Car Attached, Garage Door Opener
- Garage spaces:1
New listings near 3939 E 8th St
- New
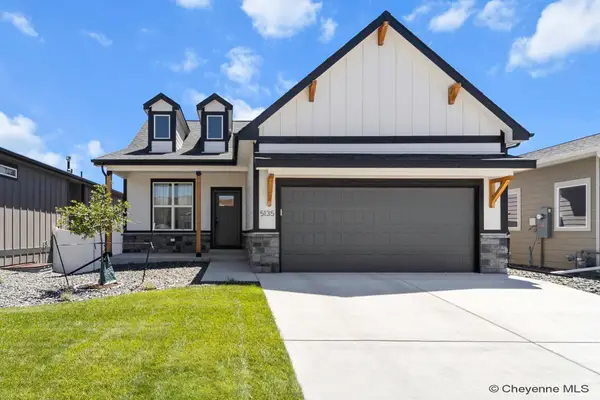 $547,400Active3 beds 3 baths2,066 sq. ft.
5135 Carla Dr, Cheyenne, WY 82009
MLS# 101472Listed by: COLDWELL BANKER, THE PROPERTY EXCHANGE - New
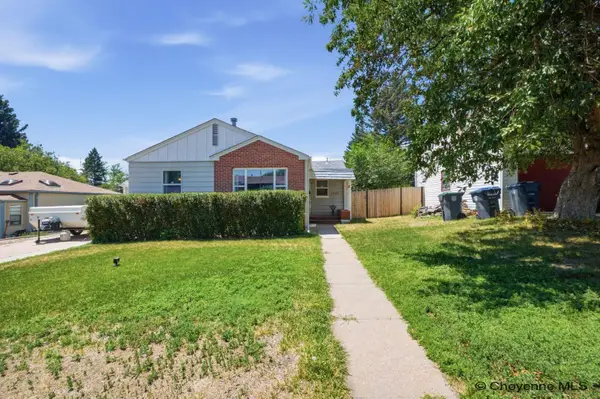 $335,000Active3 beds 2 baths1,808 sq. ft.
3432 Dover Rd, Cheyenne, WY 82001
MLS# 101471Listed by: #1 PROPERTIES - New
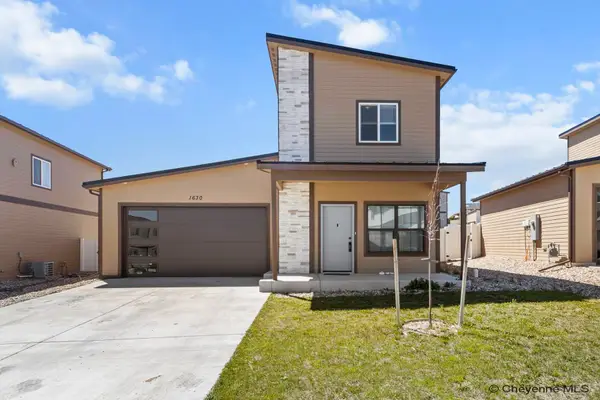 $349,900Active3 beds 2 baths1,216 sq. ft.
1630 Alyssaelaine Dr, Cheyenne, WY 82007
MLS# 101467Listed by: #1 PROPERTIES - New
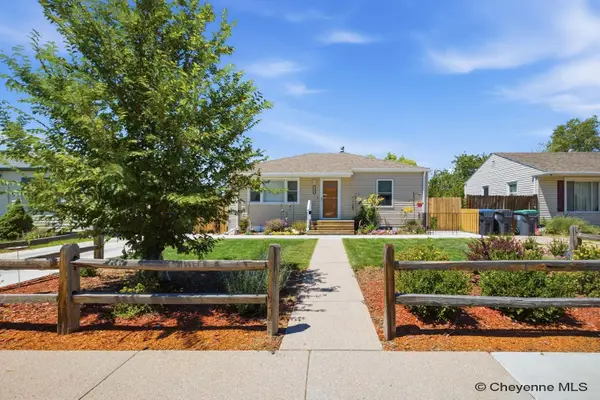 $339,900Active3 beds 2 baths1,536 sq. ft.
3340 Alexander Ave, Cheyenne, WY 82001
MLS# 101468Listed by: #1 PROPERTIES - New
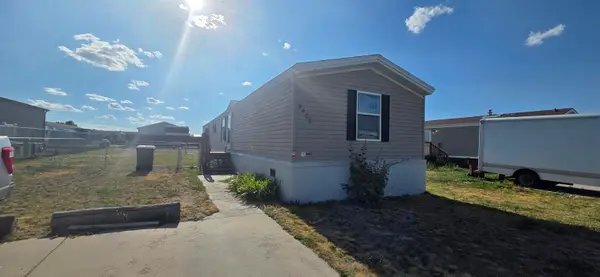 $60,000Active3 beds 2 baths1,368 sq. ft.
4402 Avenue B-2, Cheyenne, WY 82007
MLS# 101466Listed by: BEAR PAW REALTY, LLC - New
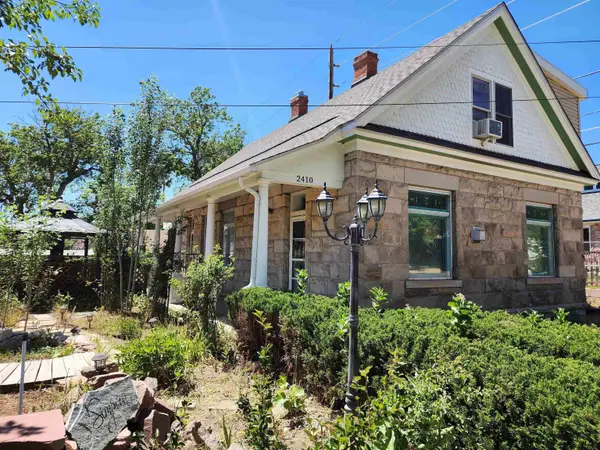 $425,000Active3 beds 3 baths2,221 sq. ft.
2410 Van Lennen Ave, Cheyenne, WY 82001
MLS# 101465Listed by: WYOMING REAL ESTATE GROUP - New
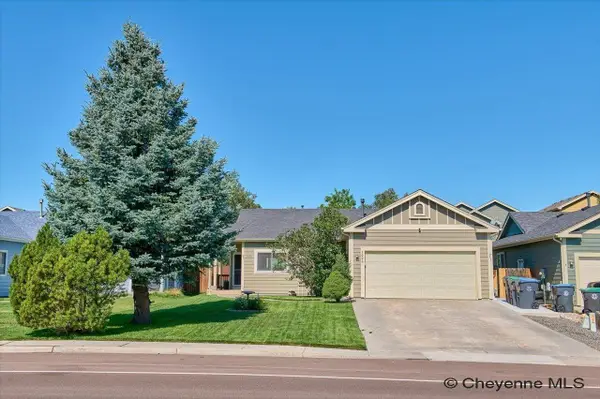 $465,000Active4 beds 3 baths2,436 sq. ft.
1626 Meadow Dr, Cheyenne, WY 82001
MLS# 101463Listed by: FRONTIER HOME AND RANCH REAL ESTATE - New
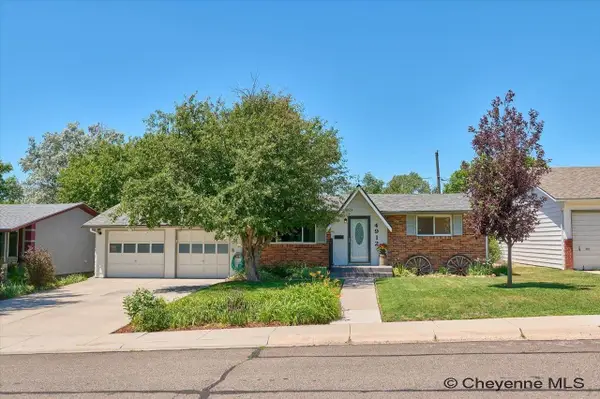 $420,000Active4 beds 2 baths1,750 sq. ft.
4912 Nimmo Dr, Cheyenne, WY 82009
MLS# 101462Listed by: RE/MAX CAPITOL PROPERTIES - New
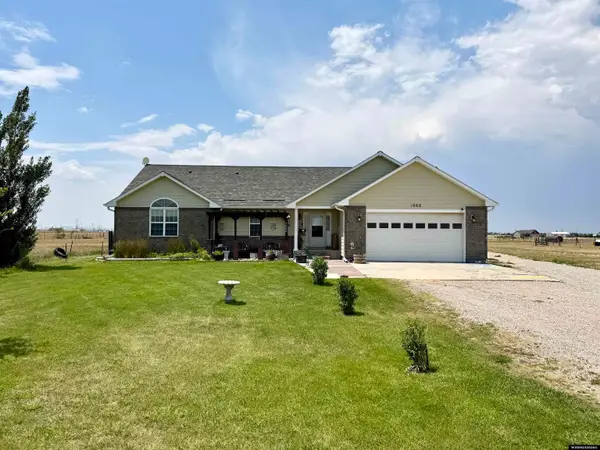 $700,000Active5 beds 3 baths3,370 sq. ft.
1068 Dan Ranch Road, Cheyenne, WY 82009
MLS# 20263515Listed by: ONE WEST REAL ESTATE
- New
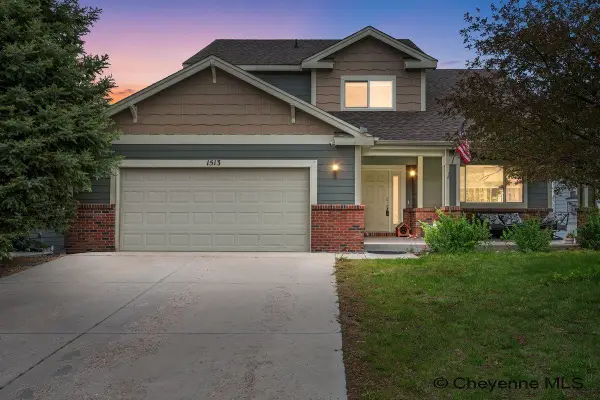
 $490,000Active4 beds 4 baths2,707 sq. ft.
1513 Sunny Hill, Cheyenne, WY 82001
MLS# 101460Listed by: CENTURY 21 BELL REAL ESTATE


Protect your home and budget from life's surprises with an Assurant Home Warranty, backed by a partner that supports you through every step of homeownership. Explore Plans.
©2026 Century 21 Real Estate LLC. All rights reserved. CENTURY 21®, the CENTURY 21 Logo and C21® are service marks owned by Century 21 Real Estate LLC. Century 21 Real Estate LLC fully supports the principles of the Fair Housing Act and the Equal Opportunity Act. Each office is independently owned and operated. Listing information is deemed reliable but not guaranteed accurate.