
4711 Blue Ridge Mountain Rd, Cheyenne, WY 82009
Local realty services provided by:CENTURY 21 Bell Real Estate
Listed by: buck wilson
Office: #1 properties
MLS#:101934
Source:WY_CBOR
Price summary
- Price:$725,000
- Price per sq. ft.:$210.39
About this home
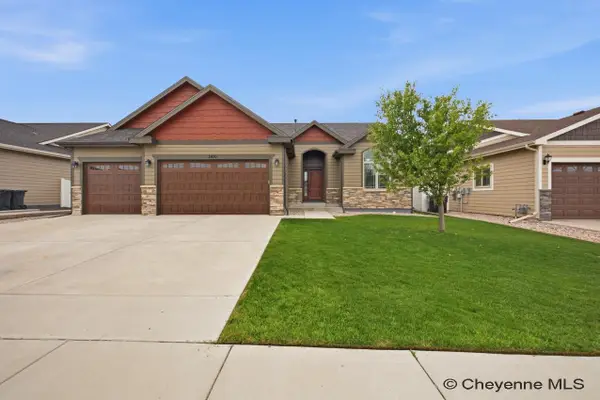
Quality new construction by Sanchez Construction, set on 4.94 acres in Roundtop Subdivision. This thoughtfully designed ranch-style home offers 3 bedrooms, 2 bathrooms, 1,723 sq. ft. on the main level, plus an additional 1,723 sq. ft. unfinished basement and a finished 3-car garage. The home features solid white oak hardwood flooring, solid white oak doors, Rustic Hickory cabinetry with soft close, quartz countertops throughout and solid white oak wood trim package creating a warm and cohesive finish throughout the main level. The vaulted great room centers around a gas fireplace and opens to a spacious kitchen with a large quartz island, Frigidaire Gallery stainless steel appliances, and a well-concealed hidden pantry and a nice dining area in the open floor plan concept. The main-level primary suite offers generous space, two closets including a large walk-in with custom built-ins, and a well-appointed bath with a deep soaking tub, glass-enclosed shower, double vanity with quartz countertop, and private water closet. Two additional bedrooms feature upgraded carpet. A large mudroom and laundry room provide practical everyday functionality. The full unfinished basement offers high ceilings and 1,723 sq. ft. of additional space to finish as your needs evolve. Additional features include an on-demand hot water heater, private well and septic, Class 4 roof, and a gas connection in the finished 3-car garage for a future heater. Covered patio to enjoy barbecuing and relaxing. Located on Tract 34, with 4.94 acres providing room to enjoy the space and setting of Roundtop. HOA is $250 annually and covers road maintenance. A quality new home with room to grow, ready for its first owner....
Contact an agent
Home facts
- Year built:2026
- Subdivision & Development:ROUNDTOP RANCH ESTATES
- Listing ID #:101934
- Added:33 day(s) ago
- Updated:October 01, 2026 at 09:04 AM
Rooms and interior
- Bedrooms:3
- Total bathrooms:2
- Full bathrooms:2
- Flooring:Hardwood Floors, Laminate Floors, Tile Floors
- Dining Description:On Level M
- Bathrooms Description:Master Bathroom On Level Y
- Kitchen Description:Dishwasher, Disposal, Microwave, On Level M, Range/Oven, Refrigerator
- Bedroom Description:Master Bedroom On Level M
- Living area:3,446 sq. ft.
Heating and cooling
- Cooling:Central A/C
- Heating:Forced Air
Structure and exterior
- Year built:2026
- Building area:3,446 sq. ft.
- Lot area:4.94 Acres
- Architectural Style:Ranch
- Construction Materials:Stone, Wood/Hardboard
- Exterior Features:Covered Patio
Utilities
- Water:Private Well
- Sewer:Septic
Finances and disclosures
- Price:$725,000
- Price per sq. ft.:$210.39
- Tax amount:$813
Features and amenities
- Laundry features:On Level M
- Amenities:Thermal Windows, Vaulted Ceiling, Walk-In Closet
Parking
- Parking description:3 Car Attached, Garage Door Opener
- Garage spaces:3
New listings near 4711 Blue Ridge Mountain Rd
- Coming Soon
 $849,000Coming Soon6 beds 5 baths4,250 sq. ft.
6704 Foxglove Dr, Cheyenne, WY 82009
MLS# 102052Listed by: NEXTHOME RUSTIC REALTY - New
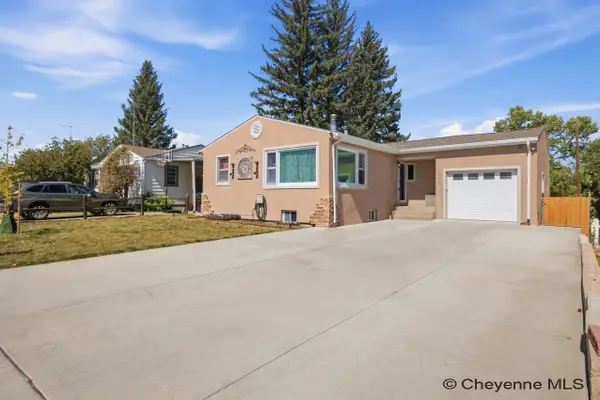 $380,000Active3 beds 2 baths1,872 sq. ft.
2532 E 15th St, Cheyenne, WY 82001
MLS# 102270Listed by: #1 PROPERTIES - Open Sun, 12 to 1:30pmNew
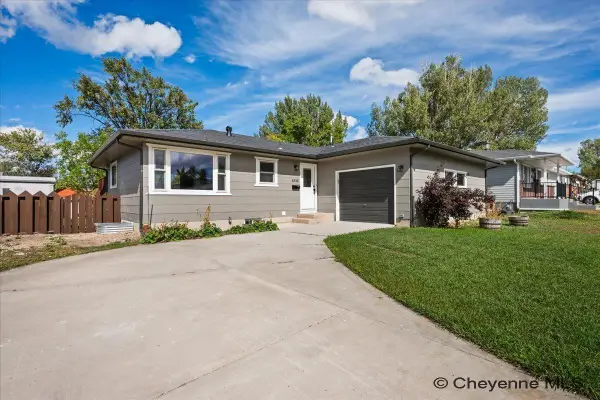 $399,999Active5 beds 3 baths2,400 sq. ft.
4310 E 7th St, Cheyenne, WY 82001
MLS# 102267Listed by: COLDWELL BANKER, THE PROPERTY EXCHANGE - New
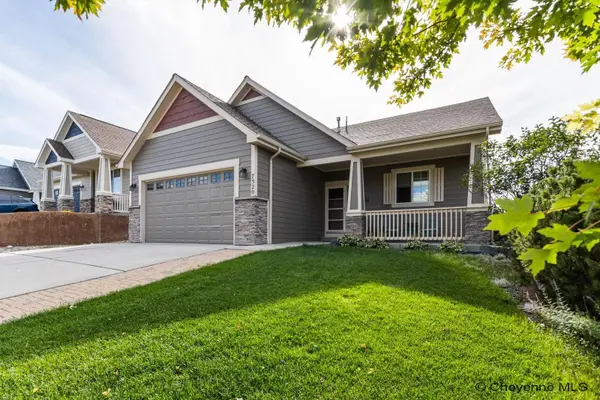 $539,000Active4 beds 3 baths3,068 sq. ft.
7520 Max Ct, Cheyenne, WY 82009
MLS# 102268Listed by: #1 PROPERTIES - New
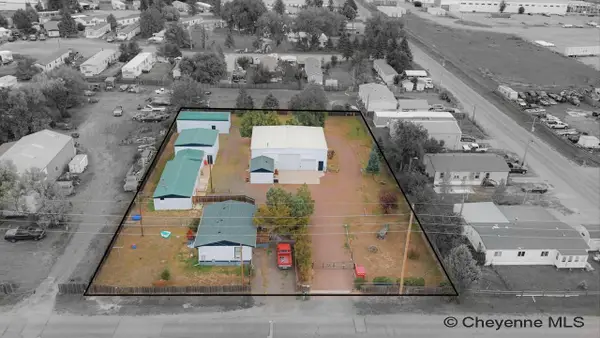 $480,000Active2 beds 2 baths1,451 sq. ft.
2007 S Avenue B-6, Cheyenne, WY 82007
MLS# 102269Listed by: #1 PROPERTIES - New
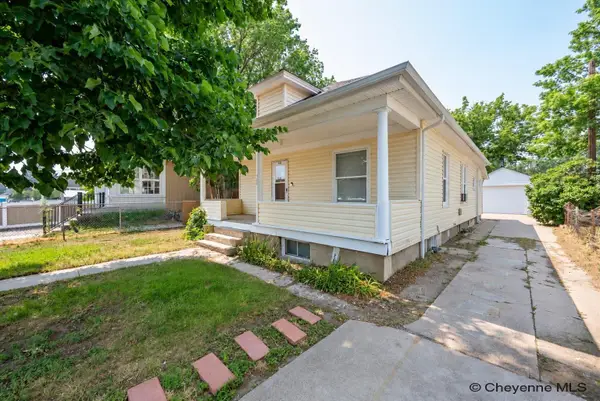 $335,000Active-- beds -- baths1,872 sq. ft.
508 W 23rd St, Cheyenne, WY 82001
MLS# 102264Listed by: COLDWELL BANKER, THE PROPERTY EXCHANGE - New
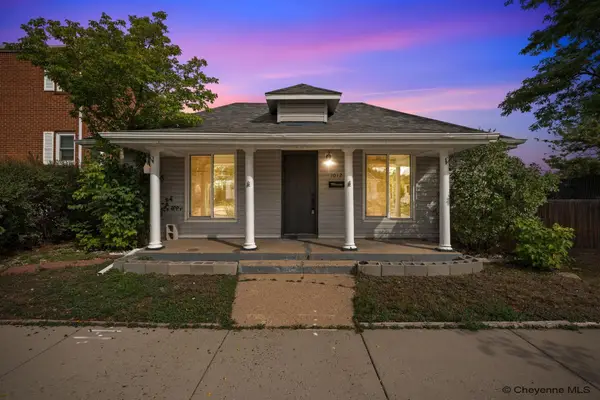 $279,900Active4 beds 1 baths1,170 sq. ft.
1012 Richardson Ct, Cheyenne, WY 82001
MLS# 102265Listed by: CROSSED ARROWS REAL ESTATE SERVICES - New
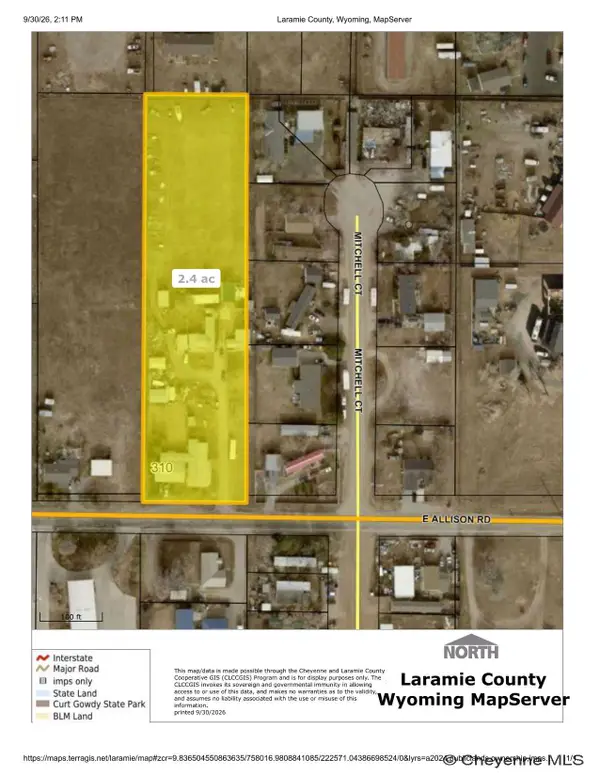 $300,000Active2.47 Acres
310 E Allison Rd, Cheyenne, WY 82007
MLS# 102266Listed by: TRUE WYOMING REALTY - New
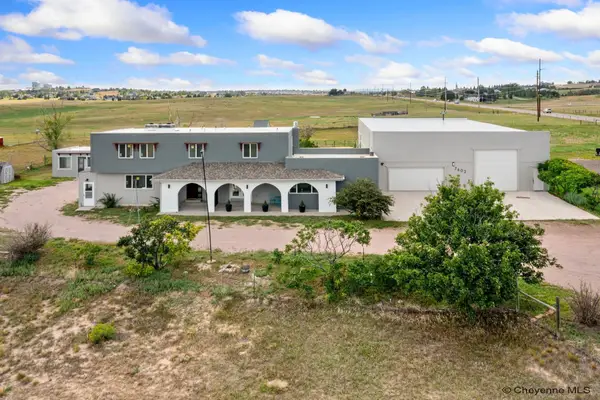 $950,000Active7 beds 6 baths5,807 sq. ft.
7602 Ridge Rd, Cheyenne, WY 82009
MLS# 102262Listed by: RE/MAX CAPITOL PROPERTIES - New
 $609,000Active3 beds 2 baths3,254 sq. ft.
3810 Blue Sage Rd, Cheyenne, WY 82001
MLS# 102260Listed by: #1 PROPERTIES


Protect your home and budget from life's surprises with an Assurant Home Warranty, backed by a partner that supports you through every step of homeownership. Explore Plans.
©2026 Century 21 Real Estate LLC. All rights reserved. CENTURY 21®, the CENTURY 21 Logo and C21® are service marks owned by Century 21 Real Estate LLC. Century 21 Real Estate LLC fully supports the principles of the Fair Housing Act and the Equal Opportunity Act. Each office is independently owned and operated. Listing information is deemed reliable but not guaranteed accurate.