
4934 Carla Dr, Cheyenne, WY 82009
Local realty services provided by:CENTURY 21 Bell Real Estate
4934 Carla Dr,Cheyenne, WY 82009
$649,000
- 4 Beds
- 2 Baths
- 4,184 sq. ft.
- Single family
- Active
Upcoming open houses
- Sat, Oct 2410:00 am - 11:30 am
- Sun, Oct 2510:00 am - 12:00 pm
Listed by: amy tafoya
Office: century 21 bell real estate
MLS#:102443
Source:WY_CBOR
Price summary
- Price:$649,000
- Price per sq. ft.:$155.11
About this home
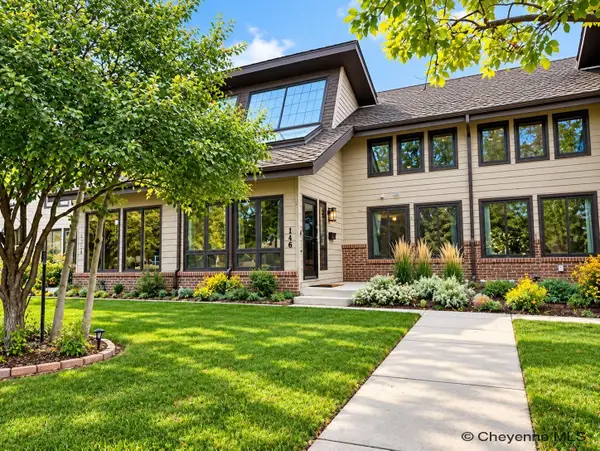
Step inside this rare Whitney Ranch home, perched on top of the hill with beautiful views from the front porch reaching to the Rocky Mountains, and rolling hills from the backyard that are intended to remain undeveloped. You can enjoy an extra sense of privacy with no neighbors directly behind you. With over 2,092 square feet of finished main-floor living space and an additional 2,092-square-foot unfinished basement, there’s plenty of room to spread out, entertain, and create the space you’ve always envisioned. The open-concept layout seamlessly connects the living, dining, and kitchen areas, making it ideal for hosting holiday gatherings or enjoying everyday moments with family and friends. The living room features programmable, remote-controlled blinds, adding convenience and comfort. The thoughtful floor plan includes the convenience of main-floor laundry and a spacious primary suite complete with a walk-in closet. Outside, enjoy a generous backyard with room to relax, play, or entertain, while the beautifully maintained front landscaping features a drip irrigation system to help keep your favorite plants thriving throughout the season. The garage is finished with epoxy-coated floors for a clean, polished look. An added bonus for buyers: This home was previously under contract, but the transaction fell through for reasons unrelated to the sellers. A whole home inspection has already been completed, potentially saving the next buyer valuable time and upfront inspection costs. Copies available upon request. APM is offering buyers assistance with up to 1.5% in paid concessions call for details. With mountain views, added privacy, and endless potential, this Whitney Ranch gem is one you won’t want to miss!...
Contact an agent
Home facts
- Year built:2023
- Subdivision & Development:WHITNEY RANCH
- Listing ID #:102443
- Added:1 day(s) ago
- Updated:October 24, 2026 at 05:09 AM
Rooms and interior
- Bedrooms:4
- Total bathrooms:2
- Full bathrooms:2
- Dining Description:On Level M
- Bathrooms Description:Master Bathroom On Level Y
- Kitchen Description:Dishwasher, Disposal, Microwave, On Level M, Range/Oven, Refrigerator
- Bedroom Description:Master Bedroom On Level M
- Living area:4,184 sq. ft.
Heating and cooling
- Cooling:Central A/C
- Heating:Forced Air
Structure and exterior
- Year built:2023
- Building area:4,184 sq. ft.
- Lot area:0.22 Acres
- Architectural Style:Ranch
- Construction Materials:Stone, Wood/Hardboard
- Exterior Features:Back Fenced, Covered Porch, Patio, Sprinkler System
Utilities
- Water:Public (City) Water
- Sewer:City Sewer
Finances and disclosures
- Price:$649,000
- Price per sq. ft.:$155.11
- Tax amount:$2,913
Features and amenities
- Laundry features:Dryer, On Level M, Washer
- Amenities:Radon Mitigation System, Thermal Windows, Walk-In Closet
Parking
- Parking description:2 Car Attached
- Garage spaces:2
New listings near 4934 Carla Dr
- New
 $720,000Active5 beds 4 baths3,764 sq. ft.
1340 Rabbit Brush Trl, Cheyenne, WY 82007
MLS# 102459Listed by: PLATINUM REAL ESTATE - New
 $719,505Active3 beds 2 baths3,036 sq. ft.
3659 Sky Train Dr, Cheyenne, WY 82009
MLS# 102458Listed by: #1 PROPERTIES - New
 $399,900Active3 beds 3 baths2,468 sq. ft.
116 E 6th Ave, Cheyenne, WY 82001
MLS# 102455Listed by: GREAT WAY REAL ESTATE - New
 $449,000Active5 beds 3 baths2,552 sq. ft.
638 Hirst St, Cheyenne, WY 82009
MLS# 102456Listed by: COLDWELL BANKER, THE PROPERTY EXCHANGE - Open Sat, 1 to 2:30pmNew
 $640,000Active5 beds 3 baths3,344 sq. ft.
2107 Plain View Rd, Cheyenne, WY 82009
MLS# 102454Listed by: #1 PROPERTIES - Open Sat, 10:30am to 12pmNew
 $340,000Active4 beds 2 baths2,030 sq. ft.
1565 Walnut Dr, Cheyenne, WY 82001
MLS# 102453Listed by: #1 PROPERTIES - New
 $695,000Active3 beds 2 baths3,544 sq. ft.
2056 Mammoth Rd, Cheyenne, WY 82009
MLS# 102452Listed by: #1 PROPERTIES - Open Sat, 11am to 12:30pmNew
 $565,000Active3 beds 2 baths1,512 sq. ft.
1871 Mesa Trail N, Cheyenne, WY 82009
MLS# 102447Listed by: COLDWELL BANKER, THE PROPERTY EXCHANGE - New
 $489,900Active3 beds 3 baths2,412 sq. ft.
7932 Wilderness Trl, Cheyenne, WY 82001
MLS# 102449Listed by: RE/MAX CAPITOL PROPERTIES - Open Sat, 10am to 12pmNew
 $385,000Active3 beds 2 baths2,132 sq. ft.
4722 King Arthur Wy, Cheyenne, WY 82009
MLS# 102446Listed by: COMPASS REAL ESTATE


Protect your home and budget from life's surprises with an Assurant Home Warranty, backed by a partner that supports you through every step of homeownership. Explore Plans.
©2026 Century 21 Real Estate LLC. All rights reserved. CENTURY 21®, the CENTURY 21 Logo and C21® are service marks owned by Century 21 Real Estate LLC. Century 21 Real Estate LLC fully supports the principles of the Fair Housing Act and the Equal Opportunity Act. Each office is independently owned and operated. Listing information is deemed reliable but not guaranteed accurate.