
5007 Crews Ct, Cheyenne, WY 82001
Local realty services provided by:CENTURY 21 Bell Real Estate
Listed by: kevin true
Office: true wyoming realty
MLS#:101908
Source:WY_CBOR
Price summary
- Price:$375,000
- Price per sq. ft.:$180.64
About this home
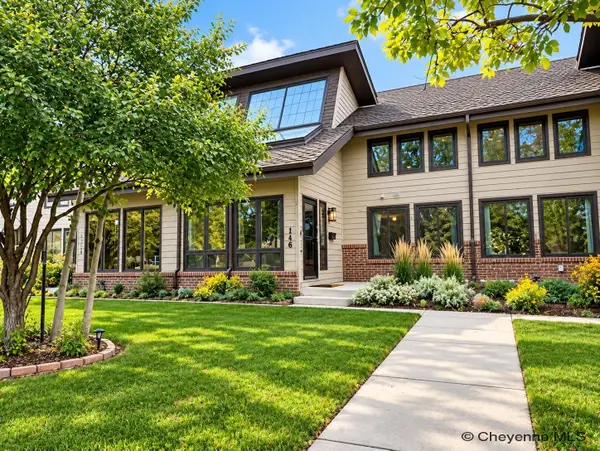
Perfect Multi-Generational Living in a Prime End-Unit Townhome Move-in ready and packed with unique features, this exceptional 4-bedroom, 4-bathroom, 2-laundry room end-unit townhome is perfectly designed for large or extended families. With premium updates throughout, this home offers the rare combination of dual-living layouts and low-maintenance ease. The Highlights • In-Law / Extended Family Suite: The fully finished basement acts as a private apartment, complete with its own kitchenette and laundry setup. • 2-Car Attached Garage: Secure parking for multiple vehicles and extra storage space. • Turn-Key & Modern: Enjoy peace of mind with fresh luxury vinyl plank flooring and new appliances in the main kitchen. • Private Backyard:The fenced yard is perfect for kids and pets, including an upgraded Trex deck, a patio, and get ready to relax in the outdoor hot tub, a luxury for townhouse living. Situated on Cheyenne's east side, this home sits just steps from the Dry Creek Parkway and an entry point to the expansive Dry Creek Greenway, giving you immediate access to the 47+ mile paved city trail system within blocks of your front door!...
Contact an agent
Home facts
- Year built:2010
- Subdivision & Development:DILDINE VILLAS
- Listing ID #:101908
- Added:58 day(s) ago
- Updated:October 24, 2026 at 05:09 AM
Rooms and interior
- Bedrooms:4
- Total bathrooms:4
- Full bathrooms:4
- Dining Description:On Level M
- Bathrooms Description:Master Bathroom On Level Y
- Kitchen Description:Dishwasher, Disposal, Microwave, On Level M, Range/Oven, Refrigerator
- Bedroom Description:Master Bedroom On Level B
- Living area:2,076 sq. ft.
Heating and cooling
- Cooling:Central A/C
- Heating:Forced Air
Structure and exterior
- Year built:2010
- Building area:2,076 sq. ft.
- Lot area:0.07 Acres
- Construction Materials:Vinyl Siding
- Exterior Features:Back Fenced, Deck, Patio, Sprinkler System
- Levels:2 Story
Utilities
- Water:Public (City) Water
- Sewer:City Sewer
Finances and disclosures
- Price:$375,000
- Price per sq. ft.:$180.64
- Tax amount:$1,490
Features and amenities
- Laundry features:On Level U
- Amenities:Cable TV, Thermal Windows, Window Coverings
Parking
- Parking description:2 Car Attached, Garage Door Opener
- Garage spaces:2
New listings near 5007 Crews Ct
- New
 $720,000Active5 beds 4 baths3,764 sq. ft.
1340 Rabbit Brush Trl, Cheyenne, WY 82007
MLS# 102459Listed by: PLATINUM REAL ESTATE - New
 $719,505Active3 beds 2 baths3,036 sq. ft.
3659 Sky Train Dr, Cheyenne, WY 82009
MLS# 102458Listed by: #1 PROPERTIES - New
 $399,900Active3 beds 3 baths2,468 sq. ft.
116 E 6th Ave, Cheyenne, WY 82001
MLS# 102455Listed by: GREAT WAY REAL ESTATE - New
 $449,000Active5 beds 3 baths2,552 sq. ft.
638 Hirst St, Cheyenne, WY 82009
MLS# 102456Listed by: COLDWELL BANKER, THE PROPERTY EXCHANGE - Open Sat, 1 to 2:30pmNew
 $640,000Active5 beds 3 baths3,344 sq. ft.
2107 Plain View Rd, Cheyenne, WY 82009
MLS# 102454Listed by: #1 PROPERTIES - Open Sat, 10:30am to 12pmNew
 $340,000Active4 beds 2 baths2,030 sq. ft.
1565 Walnut Dr, Cheyenne, WY 82001
MLS# 102453Listed by: #1 PROPERTIES - New
 $695,000Active3 beds 2 baths3,544 sq. ft.
2056 Mammoth Rd, Cheyenne, WY 82009
MLS# 102452Listed by: #1 PROPERTIES - Open Sat, 11am to 12:30pmNew
 $565,000Active3 beds 2 baths1,512 sq. ft.
1871 Mesa Trail N, Cheyenne, WY 82009
MLS# 102447Listed by: COLDWELL BANKER, THE PROPERTY EXCHANGE - New
 $489,900Active3 beds 3 baths2,412 sq. ft.
7932 Wilderness Trl, Cheyenne, WY 82001
MLS# 102449Listed by: RE/MAX CAPITOL PROPERTIES - Open Sat, 10am to 12pmNew
 $385,000Active3 beds 2 baths2,132 sq. ft.
4722 King Arthur Wy, Cheyenne, WY 82009
MLS# 102446Listed by: COMPASS REAL ESTATE


Protect your home and budget from life's surprises with an Assurant Home Warranty, backed by a partner that supports you through every step of homeownership. Explore Plans.
©2026 Century 21 Real Estate LLC. All rights reserved. CENTURY 21®, the CENTURY 21 Logo and C21® are service marks owned by Century 21 Real Estate LLC. Century 21 Real Estate LLC fully supports the principles of the Fair Housing Act and the Equal Opportunity Act. Each office is independently owned and operated. Listing information is deemed reliable but not guaranteed accurate.