
5041 Roundtop Dr, Cheyenne, WY 82009
Local realty services provided by:CENTURY 21 Bell Real Estate
5041 Roundtop Dr,Cheyenne, WY 82009
$465,000
- 4 Beds
- 3 Baths
- 2,284 sq. ft.
- Single family
- Pending
Listed by: shawn miller
Office: keller williams realty frontier
MLS#:101215
Source:WY_CBOR
Price summary
- Price:$465,000
- Price per sq. ft.:$203.59
About this home
Welcome to 5041 Roundtop Drive in Cheyenne's desirable Century West subdivision. This beautifully updated 4-bedroom, 3-bathroom home offers modern finishes, functional living space, and a spacious lot of nearly one-quarter acre. Inside, you'll find gleaming hardwood floors and a thoughtfully remodeled kitchen featuring stunning new granite countertops, tile, updated cabinetry, additional storage solutions, and a convenient coffee bar. Updated appliances make meal preparation easy while providing a fresh, contemporary feel. The home's updates continue throughout with renovated bathrooms and numerous improvements designed for everyday comfort and convenience. With four bedrooms and three bathrooms, there is flexibility for a variety of living arrangements, hobbies, remote work needs, or guest accommodations. Outside, the expansive lot provides ample space for outdoor activities, gardening, entertaining, or simply enjoying Wyoming's open skies. The large back deck just off the kitchen is great for BBQ's and the huge storage shed plus the attached 2-car garage offers additional storage and parking convenience. Located near schools, shopping, parks, and other everyday amenities, this move-in-ready property combines modern updates with a practical location in one of Cheyenne's established neighborhoods. Don't miss the opportunity to make this updated Century West home your own. Schedule your private showing today....
Contact an agent
Home facts
- Year built:1976
- Subdivision & Development:CENTURY WEST
- Listing ID #:101215
- Added:49 day(s) ago
- Updated:July 29, 2026 at 09:23 AM
Rooms and interior
- Bedrooms:4
- Total bathrooms:3
- Full bathrooms:3
- Flooring:Hardwood Floors, Tile Floors
- Dining Description:On Level M
- Bathrooms Description:Master Bathroom On Level Y
- Kitchen Description:Dishwasher, Microwave, On Level M, Range/Oven, Refrigerator
- Bedroom Description:Master Bedroom On Level U
- Living area:2,284 sq. ft.
Heating and cooling
- Cooling:Central A/C
- Heating:Forced Air
Structure and exterior
- Year built:1976
- Building area:2,284 sq. ft.
- Lot area:0.24 Acres
- Architectural Style:Quad-level
- Construction Materials:Brick, Metal Siding
- Exterior Features:Back Fenced, Deck, Patio, Utility Shed
- Levels:Quad-Level
Utilities
- Water:Public (City) Water
- Sewer:City Sewer
Finances and disclosures
- Price:$465,000
- Price per sq. ft.:$203.59
- Tax amount:$2,001
Features and amenities
- Laundry features:On Level L
- Amenities:Thermal Windows, Window Coverings
Parking
- Parking description:2 Car Attached
- Garage spaces:2
New listings near 5041 Roundtop Dr
- New
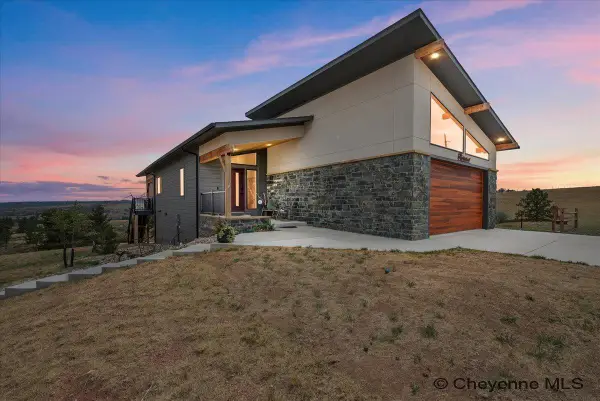 $1,100,000Active4 beds 3 baths2,928 sq. ft.
289 Happy Jack Rd, Cheyenne, WY 82009-9999
MLS# 101741Listed by: COLDWELL BANKER, THE PROPERTY EXCHANGE - New
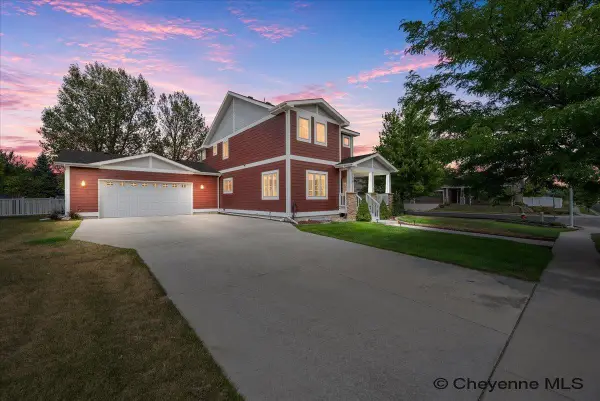 $615,000Active6 beds 5 baths3,412 sq. ft.
926 Miracle Parkway, Cheyenne, WY 82009
MLS# 101740Listed by: #1 PROPERTIES - New
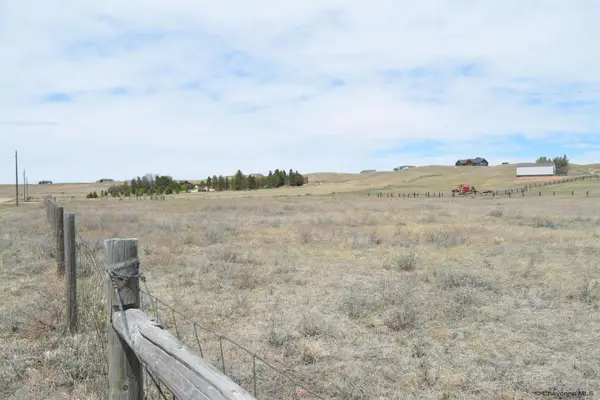 $99,500Active4.01 Acres
Tract 3 Mugho Rd, Cheyenne, WY 82009
MLS# 101739Listed by: #1 PROPERTIES - Open Sun, 12 to 1pmNew
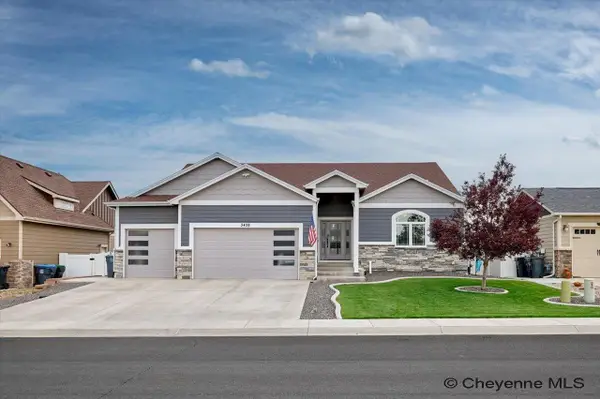 $725,000Active5 beds 4 baths3,830 sq. ft.
3438 Campfire Trail, Cheyenne, WY 82001
MLS# 101737Listed by: RE/MAX CAPITOL PROPERTIES - Open Sun, 10:30am to 12pmNew
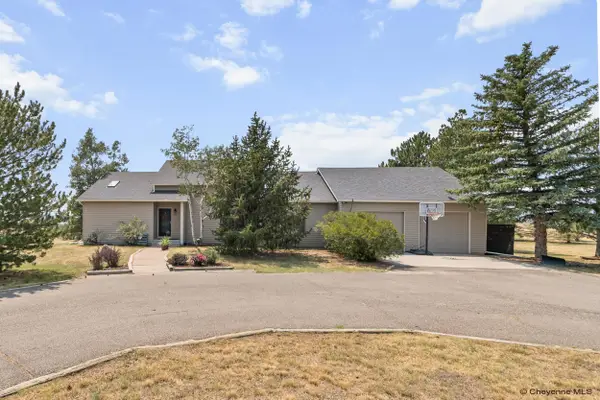 $715,000Active6 beds 3 baths3,664 sq. ft.
2603 Champion Dr, Cheyenne, WY 82009
MLS# 101738Listed by: COLDWELL BANKER, THE PROPERTY EXCHANGE - New
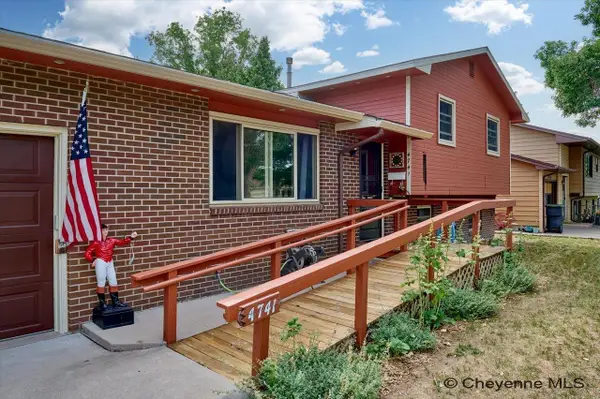 $374,900Active4 beds 3 baths1,890 sq. ft.
4741 Pineridge Ave, Cheyenne, WY 82009
MLS# 101736Listed by: PLATINUM REAL ESTATE - New
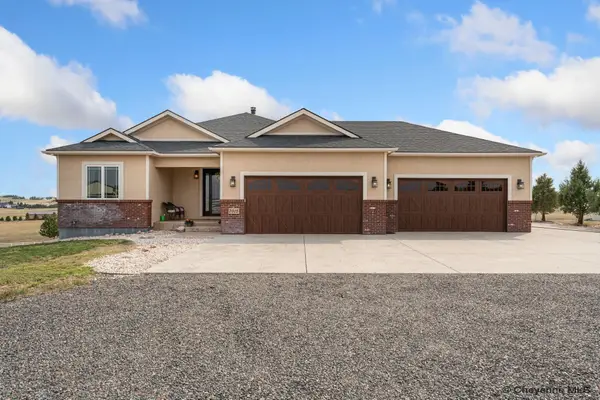 $905,000Active5 beds 3 baths3,600 sq. ft.
7015 E Riding Club Rd, Cheyenne, WY 82009
MLS# 101735Listed by: PEAK PROPERTIES, LLC - New
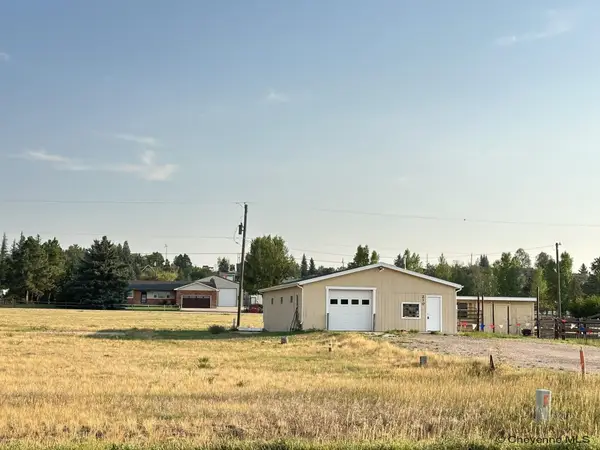 $249,900Active0.83 Acres
210 E Riding Club Rd, Cheyenne, WY 82009
MLS# 101730Listed by: #1 PROPERTIES - New
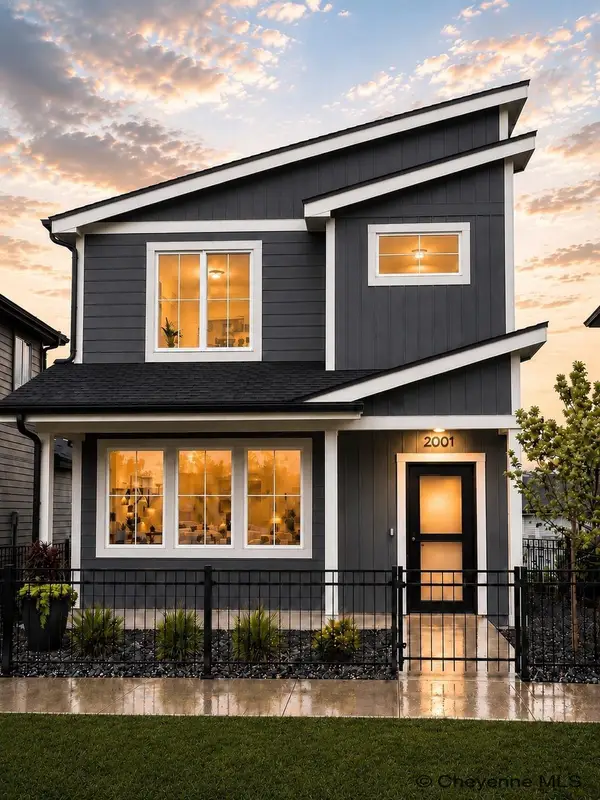 $430,000Active3 beds 3 baths1,730 sq. ft.
2001 Blue Dog Aly, Cheyenne, WY 82007-0001
MLS# 101731Listed by: #1 PROPERTIES - New
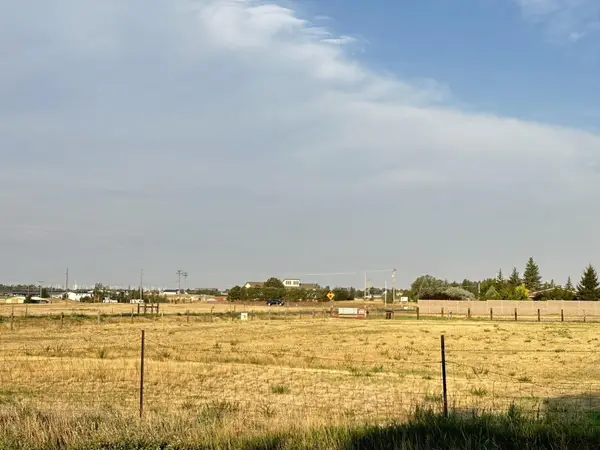 $174,900Active0.83 Acres
Tract 2 E Riding Club Rd, Cheyenne, WY 82009
MLS# 101732Listed by: #1 PROPERTIES


Protect your home and budget from life's surprises with an Assurant Home Warranty, backed by a partner that supports you through every step of homeownership. Explore Plans.
©2026 Century 21 Real Estate LLC. All rights reserved. CENTURY 21®, the CENTURY 21 Logo and C21® are service marks owned by Century 21 Real Estate LLC. Century 21 Real Estate LLC fully supports the principles of the Fair Housing Act and the Equal Opportunity Act. Each office is independently owned and operated. Listing information is deemed reliable but not guaranteed accurate.