
5147 Sycamore Rd, Cheyenne, WY 82009
Local realty services provided by:CENTURY 21 Bell Real Estate
Listed by: mistie woods
Office: #1 properties
MLS#:102612
Source:WY_CBOR
Price summary
- Price:$425,000
- Price per sq. ft.:$155.79
About this home
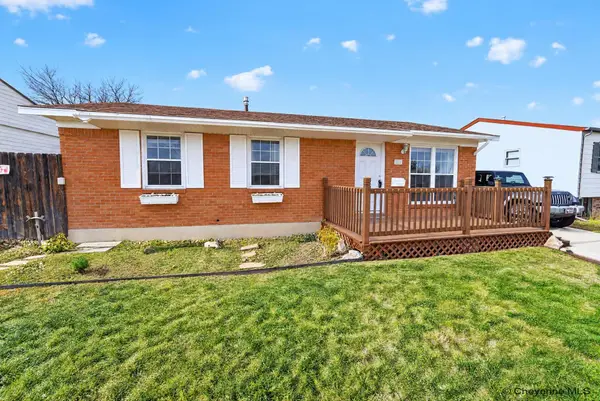
5147 Sycamore feels like home at first sight...welcoming, solid, and full of light! This well-kept 1960s home in the Indian Hills Subdivision was built with character, and it’s been cared for in a way that still shows. New carpet softens the main level underfoot as you move into the large living room, where vaulted ceilings rise with exposed beams and tall windows flood the room with daylight. On cooler evenings the wood fireplace with its brick surround and warming bench becomes the natural gathering spot. Just beyond, the dining room opens generously onto the patio, its tile floor making the transition between indoor meals and outdoor evenings feel effortless. The kitchen is equally practical and inviting—solid-surface countertops, a stainless steel refrigerator, and room to cook without feeling cramped. A main-floor laundry sits nearby, the kind of everyday convenience that makes life simpler. The primary suite is a quiet retreat at the end of the day: dual closets, a comfortable 3/4 ensuite bath finished in luxury vinyl, and enough room to truly unwind. Two additional bedrooms share a second 3/4 bath, giving the main level a balanced, livable rhythm for a family or anyone who simply enjoys space. Downstairs, the lower level opens up into a huge family room anchored by a wood stove—perfect for movie nights or long winter weekends. Adjacent is a distinctive saloon-style space with a vintage bar top and wet bar, the kind of room that turns ordinary evenings into the ones people remember. There’s also a fourth bedroom (no legal egress) with its own ensuite 3/4 bath, a second large laundry room, dedicated office space, and more storage than most homes offer. A covered patio with skylights extends the living area outdoors, shaded by the large mature tree that has watched over the property for years. The brick-and-stone exterior, attached two-car garage with opener, forced-air heat, central air, humidifier, and water softener complete a home that feels solid, comfortable, and ready. This is the kind of place where morning coffee in the living room, weekend gatherings around the bar, and quiet nights by the fire all feel natural. If you’ve been looking for a home with both character and room to live, this is one you need to see in person!...
Contact an agent
Home facts
- Year built:1963
- Subdivision & Development:INDIAN HILLS
- Listing ID #:102612
- Added:6 day(s) ago
- Updated:November 18, 2026 at 12:10 AM
Rooms and interior
- Bedrooms:4
- Total bathrooms:3
- Full bathrooms:3
- Dining Description:On Level M
- Bathrooms Description:Master Bathroom On Level Y
- Kitchen Description:Dishwasher, Disposal, Microwave, On Level M, Range/Oven, Refrigerator
- Bedroom Description:Master Bedroom On Level M
- Living area:2,728 sq. ft.
Heating and cooling
- Cooling:Central A/C
- Heating:Forced Air, Humidifier, Wood Stove
Structure and exterior
- Year built:1963
- Building area:2,728 sq. ft.
- Lot area:0.14 Acres
- Architectural Style:Ranch
- Construction Materials:Brick, Stone
- Exterior Features:Back Fenced, Covered Patio, Sprinkler System
Utilities
- Water:Public (City) Water
- Sewer:City Sewer
Finances and disclosures
- Price:$425,000
- Price per sq. ft.:$155.79
Features and amenities
- Laundry features:On Level M
- Amenities:Skylights, Vaulted Ceiling, Water Softener, Wet Bar
Parking
- Parking description:2 Car Attached, Garage Door Opener
- Garage spaces:2
New listings near 5147 Sycamore Rd
- New
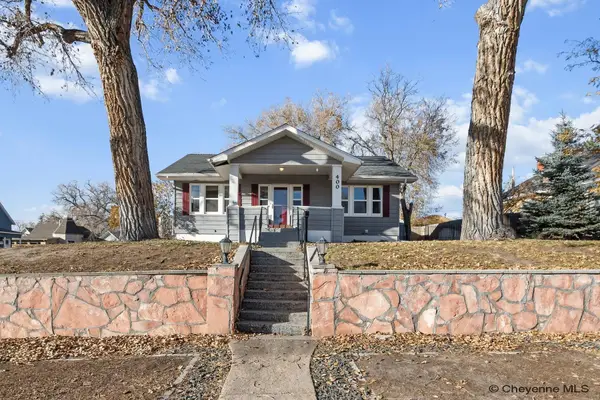 $410,000Active4 beds 2 baths1,483 sq. ft.
400 E 25th St, Cheyenne, WY 82001
MLS# 102661Listed by: EXP REALTY, LLC - New
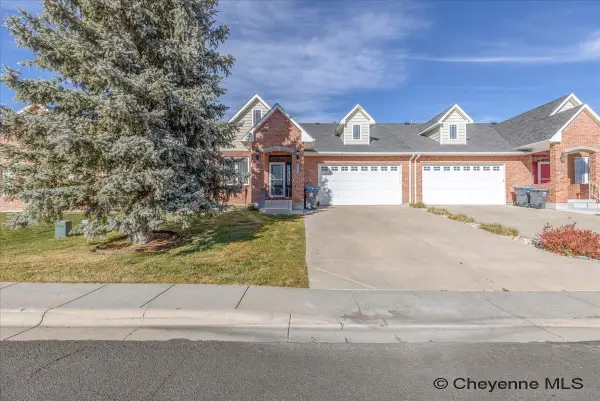 $545,000Active4 beds 3 baths3,408 sq. ft.
538 Shadow Mtn Trl, Cheyenne, WY 82009
MLS# 102660Listed by: COLDWELL BANKER, THE PROPERTY EXCHANGE - Open Sat, 12 to 2pmNew
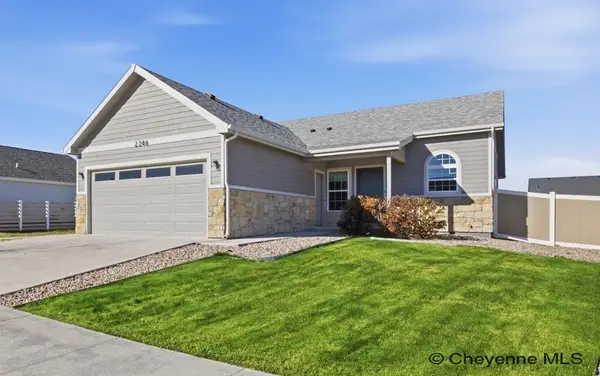 $415,000Active3 beds 2 baths2,508 sq. ft.
2246 Ledoux Dr, Cheyenne, WY 82007
MLS# 102659Listed by: #1 PROPERTIES - New
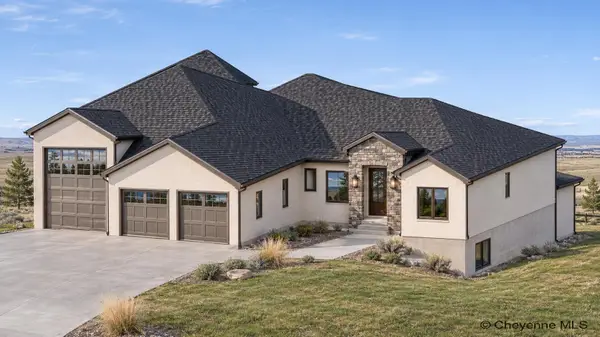 $995,555Active3 beds 2 baths4,278 sq. ft.
7510 Rich Strike Rd, Cheyenne, WY 82009
MLS# 102658Listed by: #1 PROPERTIES - New
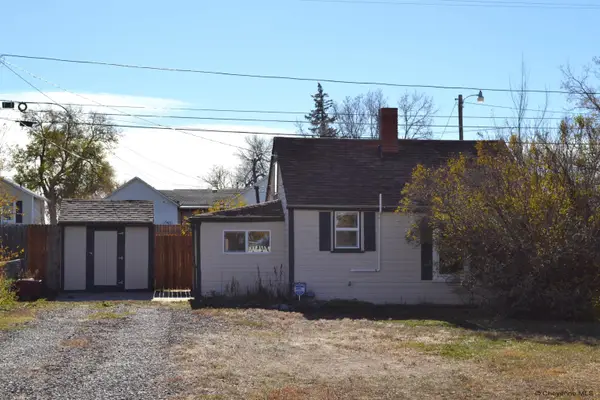 $175,000Active1 beds 1 baths640 sq. ft.
2215 E 11th St, Cheyenne, WY 82001
MLS# 102656Listed by: KUZMA SUCCESS REALTY - New
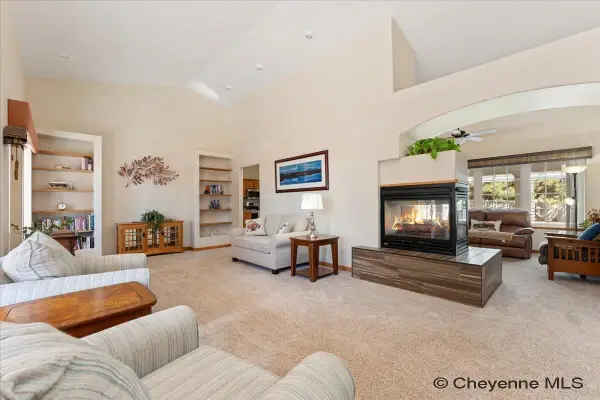 $809,500Active4 beds 3 baths3,916 sq. ft.
1216 Twin Mtn Rd, Cheyenne, WY 82009
MLS# 102657Listed by: RE/MAX CAPITOL PROPERTIES - New
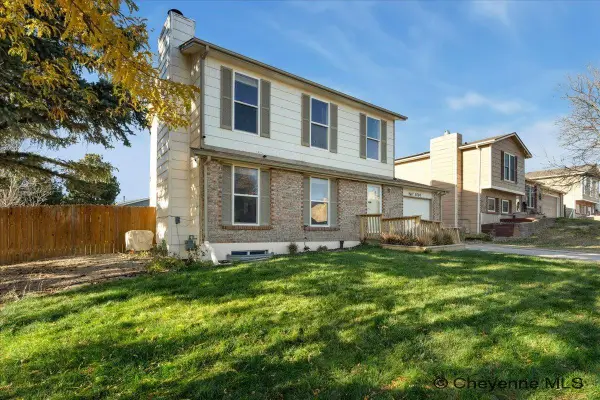 $392,000Active3 beds 3 baths2,016 sq. ft.
5000 Griffith Ave, Cheyenne, WY 82009
MLS# 102651Listed by: REAL BROKER, LLC - New
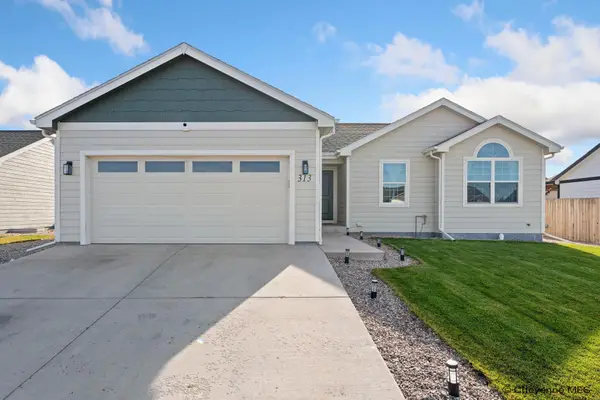 $399,000Active3 beds 2 baths2,406 sq. ft.
313 Apricot St, Cheyenne, WY 82007
MLS# 102652Listed by: COLDWELL BANKER, THE PROPERTY EXCHANGE - New
 $115,000Active6.2 Acres
Tract 291 Boundary Rd, Cheyenne, WY 82009
MLS# 102653Listed by: #1 PROPERTIES - Open Sun, 1 to 2:30pmNew
 $320,000Active4 beds 2 baths1,850 sq. ft.
218 Ames Ave, Cheyenne, WY 82001
MLS# 102655Listed by: #1 PROPERTIES


Protect your home and budget from life's surprises with an Assurant Home Warranty, backed by a partner that supports you through every step of homeownership. Explore Plans.
©2026 Century 21 Real Estate LLC. All rights reserved. CENTURY 21®, the CENTURY 21 Logo and C21® are service marks owned by Century 21 Real Estate LLC. Century 21 Real Estate LLC fully supports the principles of the Fair Housing Act and the Equal Opportunity Act. Each office is independently owned and operated. Listing information is deemed reliable but not guaranteed accurate.