
5311 Columbia Dr, Cheyenne, WY 82009
Local realty services provided by:CENTURY 21 Bell Real Estate
5311 Columbia Dr,Cheyenne, WY 82009
$585,000
- 3 Beds
- 3 Baths
- 2,538 sq. ft.
- Single family
- Active
Listed by: amy fox
Office: superior property management llc.
MLS#:102614
Source:WY_CBOR
Price summary
- Price:$585,000
- Price per sq. ft.:$230.5
About this home
Close-in Rural, Incredible Views & Room for Your Horses! Calling all hobbyists, woodworkers, and horse enthusiasts! Welcome to this beautiful 3-bedroom, 3-bathroom, two-story home situated on 2.68 acres in the desirable Blue Ridge Subdivision! Enjoy the perfect combination of peaceful country living, breathtaking Wyoming views, and convenient access to Cheyenne. Inside, you'll find beautiful hardwood floors, central A/C, newer Gill windows, and a comfortable, inviting layout. Breakfast nook, separate dining. Recent improvements include a newer roof and exterior paint. Practical features such as a backup generator, 1 gas heating and 1 wood burning stove, water softener system provide added convenience and peace of mind. The impressive 24' x 40' garage offers room for two vehicles PLUS a finished workshop complete with a vacuum system designed for woodworking. An additional 12' x 14' storage shed provides even more space for tools, equipment, and outdoor essentials. Step outside and enjoy everything Wyoming living has to offer! The 2.68-acre property allows horses and features perimeter fencing, giving you plenty of room to enjoy your rural lifestyle. The spacious outdoor deck with pergola is perfect for morning coffee, summer barbecues, entertaining friends and family, or simply relaxing while taking in the amazing views. Whether you're looking for room for your horses, a fantastic woodworking shop, space to entertain, or just a little breathing room outside the city, a few DIY projects to make it your own, this offers something special! Come experience the charm, functionality, and possibilities this wonderful property has to offer! Contact Amy Fox for a private showing! 307-631-3117 *Disclaimer: Some photos have been AI-generated or digitally enhanced for virtual staging purposes. These images are intended to illustrate potential furniture placement and design possibilities and may not represent the property's current appearance.*...
Contact an agent
Home facts
- Year built:1988
- Subdivision & Development:BLUE RIDGE
- Listing ID #:102614
- Added:6 day(s) ago
- Updated:November 18, 2026 at 12:10 AM
Rooms and interior
- Bedrooms:3
- Total bathrooms:3
- Full bathrooms:3
- Dining Description:On Level M
- Bathrooms Description:Master Bathroom On Level Y
- Kitchen Description:Dishwasher, Disposal, Microwave, On Level M, Range/Oven, Refrigerator
- Bedroom Description:Master Bedroom On Level U
- Living area:2,538 sq. ft.
Heating and cooling
- Cooling:Central A/C
- Heating:Forced Air
Structure and exterior
- Year built:1988
- Building area:2,538 sq. ft.
- Lot area:2.68 Acres
- Construction Materials:Wood/Hardboard
- Exterior Features:Back Fenced, Deck, Enclosed Patio - Heat, Outbuilding, Sprinkler System, Utility Shed, Work Shop
- Levels:2 Story
Utilities
- Water:Private Well
- Sewer:Septic
Finances and disclosures
- Price:$585,000
- Price per sq. ft.:$230.5
- Tax amount:$2,406
Features and amenities
- Laundry features:Dryer, On Level B, Washer
- Amenities:Bay/Bow Window, Storm Windows, Vaulted Ceiling, Water Softener, Window Coverings
Parking
- Parking description:2 Car Attached
- Garage spaces:2
New listings near 5311 Columbia Dr
- New
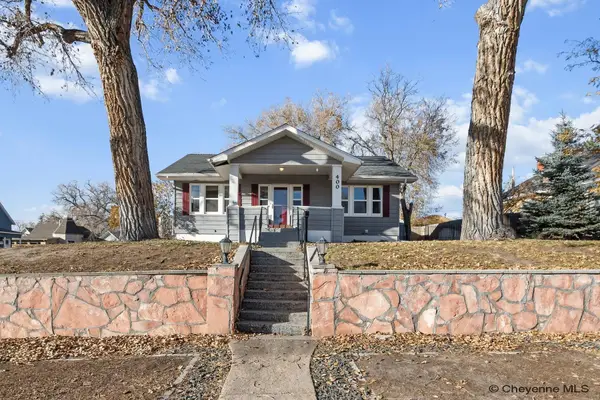 $410,000Active4 beds 2 baths1,483 sq. ft.
400 E 25th St, Cheyenne, WY 82001
MLS# 102661Listed by: EXP REALTY, LLC - New
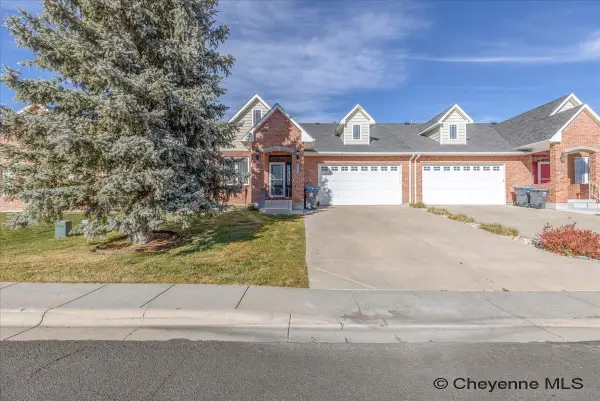 $545,000Active4 beds 3 baths3,408 sq. ft.
538 Shadow Mtn Trl, Cheyenne, WY 82009
MLS# 102660Listed by: COLDWELL BANKER, THE PROPERTY EXCHANGE - Open Sat, 12 to 2pmNew
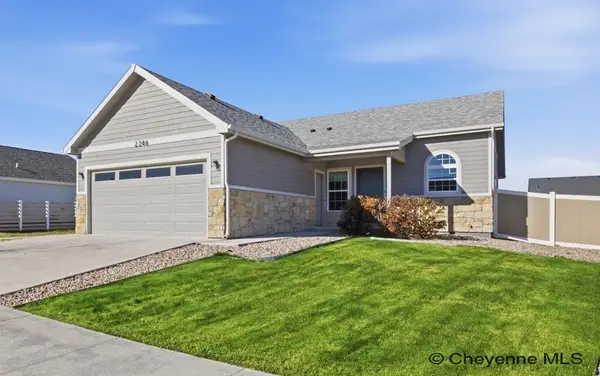 $415,000Active3 beds 2 baths2,508 sq. ft.
2246 Ledoux Dr, Cheyenne, WY 82007
MLS# 102659Listed by: #1 PROPERTIES - New
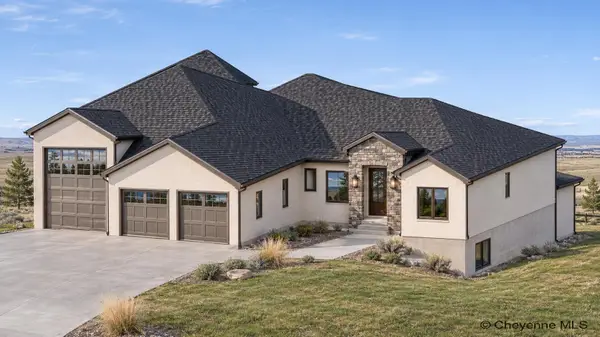 $995,555Active3 beds 2 baths4,278 sq. ft.
7510 Rich Strike Rd, Cheyenne, WY 82009
MLS# 102658Listed by: #1 PROPERTIES - New
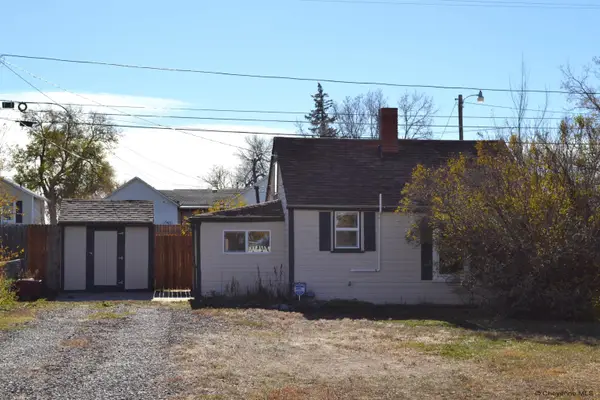 $175,000Active1 beds 1 baths640 sq. ft.
2215 E 11th St, Cheyenne, WY 82001
MLS# 102656Listed by: KUZMA SUCCESS REALTY - New
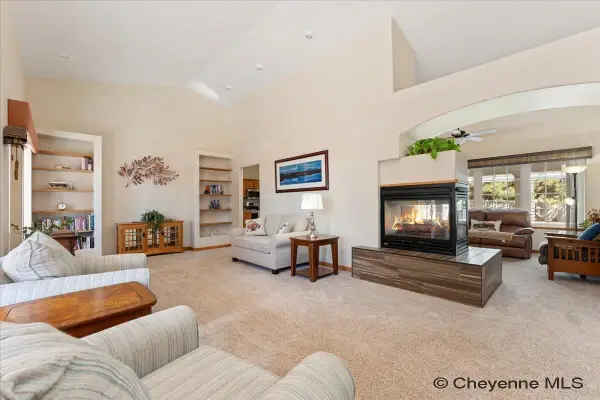 $809,500Active4 beds 3 baths3,916 sq. ft.
1216 Twin Mtn Rd, Cheyenne, WY 82009
MLS# 102657Listed by: RE/MAX CAPITOL PROPERTIES - New
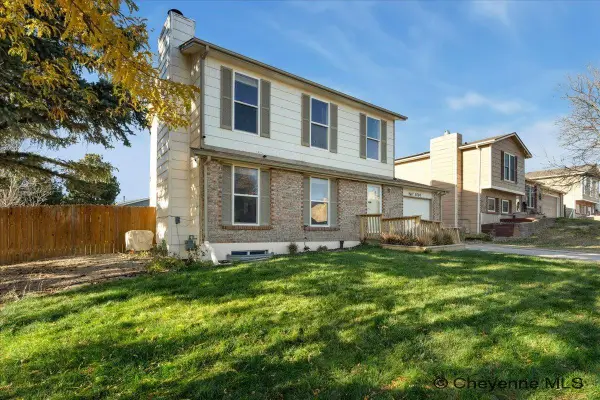 $392,000Active3 beds 3 baths2,016 sq. ft.
5000 Griffith Ave, Cheyenne, WY 82009
MLS# 102651Listed by: REAL BROKER, LLC - New
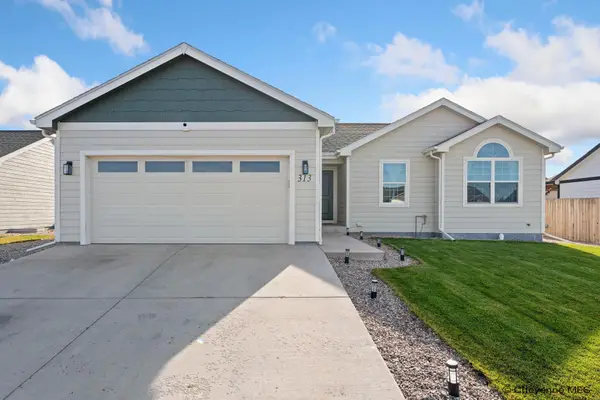 $399,000Active3 beds 2 baths2,406 sq. ft.
313 Apricot St, Cheyenne, WY 82007
MLS# 102652Listed by: COLDWELL BANKER, THE PROPERTY EXCHANGE - New
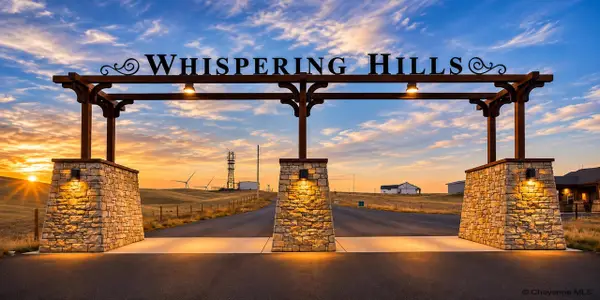 $115,000Active6.2 Acres
Tract 291 Boundary Rd, Cheyenne, WY 82009
MLS# 102653Listed by: #1 PROPERTIES - Open Sun, 1 to 2:30pmNew
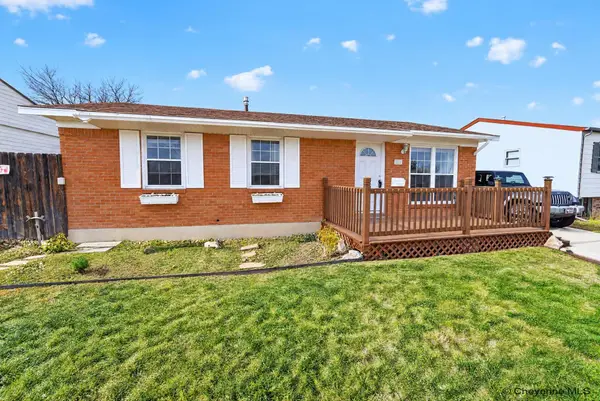 $320,000Active4 beds 2 baths1,850 sq. ft.
218 Ames Ave, Cheyenne, WY 82001
MLS# 102655Listed by: #1 PROPERTIES


Protect your home and budget from life's surprises with an Assurant Home Warranty, backed by a partner that supports you through every step of homeownership. Explore Plans.
©2026 Century 21 Real Estate LLC. All rights reserved. CENTURY 21®, the CENTURY 21 Logo and C21® are service marks owned by Century 21 Real Estate LLC. Century 21 Real Estate LLC fully supports the principles of the Fair Housing Act and the Equal Opportunity Act. Each office is independently owned and operated. Listing information is deemed reliable but not guaranteed accurate.