
600 Harmony Ln, Cheyenne, WY 82009
Local realty services provided by:CENTURY 21 Bell Real Estate
600 Harmony Ln,Cheyenne, WY 82009
$585,000
- 6 Beds
- 3 Baths
- 3,325 sq. ft.
- Single family
- Active
Listed by: amber johnson
Office: re/max capitol properties
MLS#:101643
Source:WY_CBOR
Price summary
- Price:$585,000
- Price per sq. ft.:$175.94
About this home
Prepare to be surprised by the space and style inside this beautifully renovated ranch! With 3,325 finished square feet, 6 bedrooms, 3 bathrooms and two spacious living areas, this home delivers an incredible amount of room to live, gather and entertain. The open main level features a beautifully updated kitchen with center island, solid surface countertops and tile backsplash, flowing seamlessly into the dining and living spaces. Designer lighting, custom vanities and striking tile work give the home a polished, elevated feel throughout. The walkout lower level adds a large family room with wet bar, three additional bedrooms, a beautifully finished bathroom and an oversized laundry room with cabinetry and a custom dog wash. Outside, enjoy a covered patio, Trex deck and newly fenced backyard. A newer roof, central air and numerous updates complete the package. If you've been searching for an updated home with exceptional space, this one deserves a closer look.
Contact an agent
Home facts
- Year built:1965
- Subdivision & Development:MANEWAL ADD
- Listing ID #:101643
- Added:24 day(s) ago
- Updated:August 28, 2026 at 04:44 AM
Rooms and interior
- Bedrooms:6
- Total bathrooms:3
- Full bathrooms:3
- Flooring:Tile Floors
- Dining Description:On Level M
- Bathrooms Description:Master Bathroom On Level Y
- Kitchen Description:Dishwasher, Disposal, Microwave, On Level M, Range/Oven, Refrigerator
- Bedroom Description:Master Bedroom On Level M
- Living area:3,325 sq. ft.
Heating and cooling
- Cooling:Central A/C
- Heating:Forced Air
Structure and exterior
- Year built:1965
- Building area:3,325 sq. ft.
- Lot area:0.23 Acres
- Architectural Style:Ranch
- Construction Materials:Brick, Wood/Hardboard
- Exterior Features:Back Fenced, Corner Lot, Covered Patio, Deck, Utility Shed
Utilities
- Water:Public (City) Water
- Sewer:City Sewer
Finances and disclosures
- Price:$585,000
- Price per sq. ft.:$175.94
- Tax amount:$1,888
Features and amenities
- Laundry features:On Level B
- Amenities:Cable TV, Walk-In Closet, Wet Bar
Parking
- Parking description:2 Car Attached, Alley Access
- Garage spaces:2
New listings near 600 Harmony Ln
- New
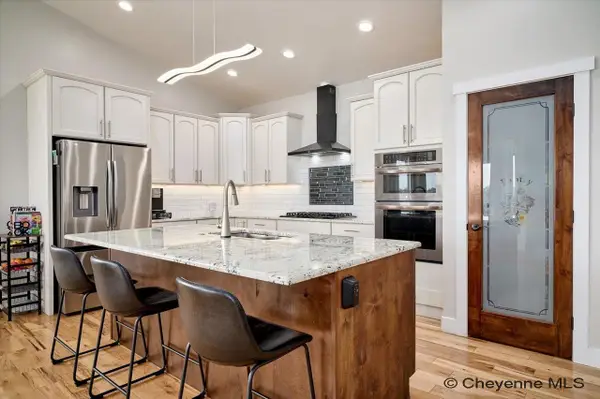 $715,000Active5 beds 4 baths3,830 sq. ft.
3438 Campfire Trail, Cheyenne, WY 82001
MLS# 101930Listed by: RE/MAX CAPITOL PROPERTIES - New
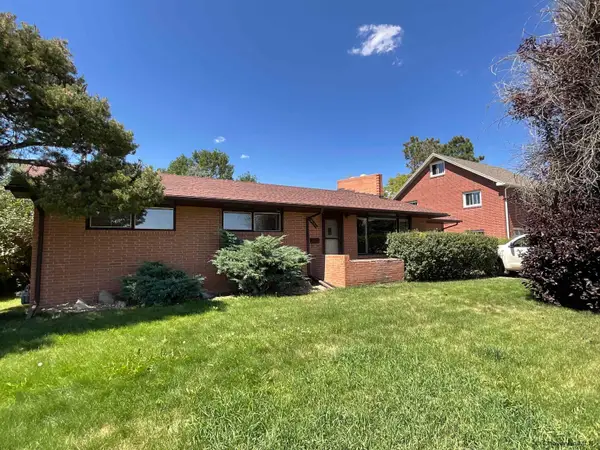 $390,000Active4 beds 3 baths2,788 sq. ft.
5404 Frederick Dr, Cheyenne, WY 82009
MLS# 101929Listed by: SELLING HOMES NETWORK - New
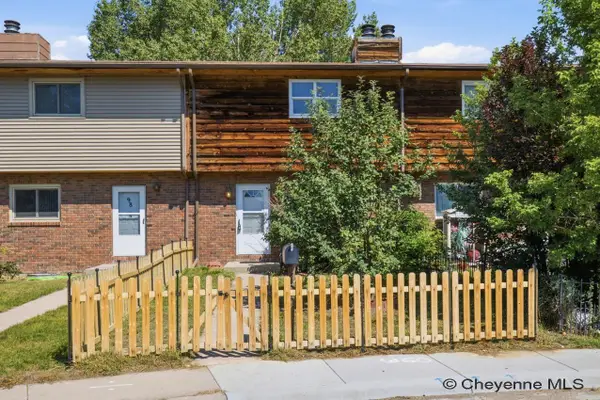 $310,000Active3 beds 2 baths1,400 sq. ft.
100 Clover Ct, Cheyenne, WY 82009
MLS# 101926Listed by: #1 PROPERTIES - New
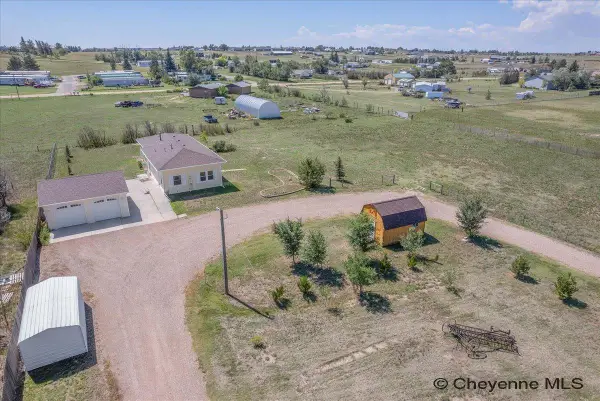 $439,900Active4 beds 2 baths2,054 sq. ft.
3819 Glencoe Dr, Cheyenne, WY 82009
MLS# 101928Listed by: #1 PROPERTIES - New
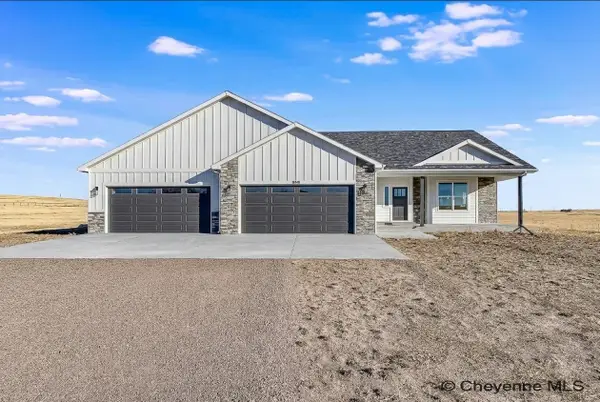 $829,999Active3 beds 2 baths4,302 sq. ft.
TBD Figure 4 Ct, Cheyenne, WY 82009
MLS# 101925Listed by: COLDWELL BANKER, THE PROPERTY EXCHANGE - Open Sun, 12:30 to 1:30pmNew
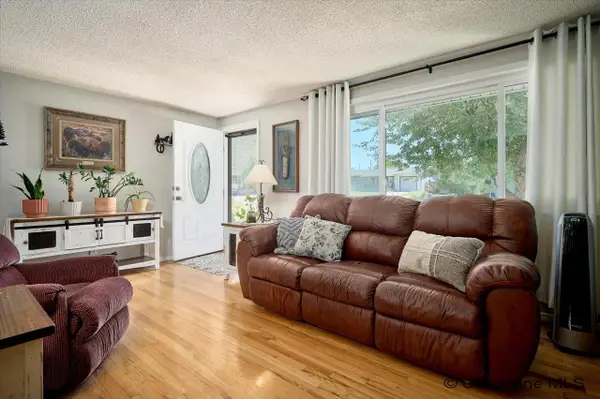 $405,000Active4 beds 2 baths1,750 sq. ft.
4912 Nimmo Dr, Cheyenne, WY 82009
MLS# 101922Listed by: RE/MAX CAPITOL PROPERTIES - New
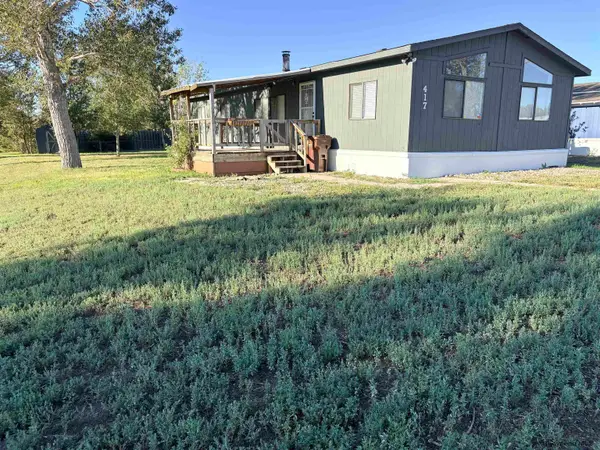 $65,000Active3 beds 2 baths2,200 sq. ft.
417 Dallas Rd, Cheyenne, WY 82007
MLS# 101923Listed by: STARS AND STRIPES REALTY - New
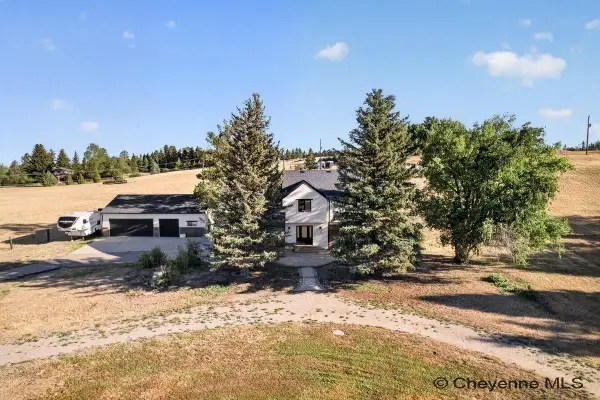 $769,000Active5 beds 5 baths3,634 sq. ft.
8704 Cowpoke Rd, Cheyenne, WY 82009
MLS# 101924Listed by: RE/MAX CAPITOL PROPERTIES - Open Sat, 10am to 12pmNew
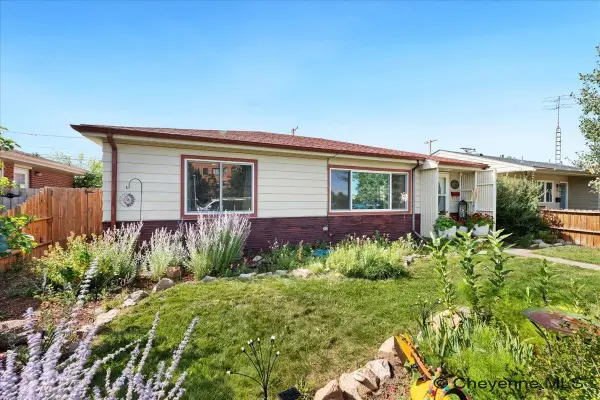 $379,000Active5 beds 2 baths2,128 sq. ft.
2611 E 18th St, Cheyenne, WY 82001
MLS# 101919Listed by: PEAK PROPERTIES, LLC - New
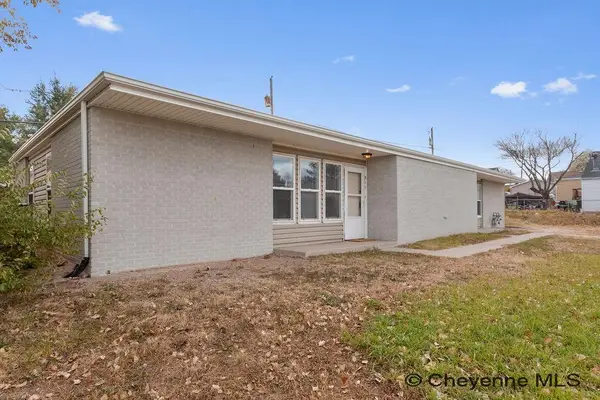 $199,900Active3 beds 1 baths970 sq. ft.
513 W 6th St, Cheyenne, WY 82007
MLS# 101915Listed by: EXP REALTY, LLC


Protect your home and budget from life's surprises with an Assurant Home Warranty, backed by a partner that supports you through every step of homeownership. Explore Plans.
©2026 Century 21 Real Estate LLC. All rights reserved. CENTURY 21®, the CENTURY 21 Logo and C21® are service marks owned by Century 21 Real Estate LLC. Century 21 Real Estate LLC fully supports the principles of the Fair Housing Act and the Equal Opportunity Act. Each office is independently owned and operated. Listing information is deemed reliable but not guaranteed accurate.