
6501 Hitching Post Ln, Cheyenne, WY 82001
Local realty services provided by:CENTURY 21 Bell Real Estate
6501 Hitching Post Ln,Cheyenne, WY 82001
$564,900
- 4 Beds
- 4 Baths
- 3,463 sq. ft.
- Single family
- Active
Listed by: kari happold
Office: nexthome rustic realty
MLS#:101718
Source:WY_CBOR
Price summary
- Price:$564,900
- Price per sq. ft.:$163.12
About this home
Welcome to 6501 Hitching Post Lane, a beautifully appointed home in the desirable Saddle Ridge Subdivision. This impressive “Peak” floor plan combines quality craftsmanship, thoughtful design, and modern upgrades to create a home that is both stylish and exceptionally functional. Featuring 4 bedrooms and 4 bathrooms, this home offers plenty of space and comfort for everyday living and entertaining. Step inside to find hickory hardwood flooring, granite countertops, tile finishes, and impressive 8-foot interior doors. A stunning stone fireplace adds warmth and character to the living space, creating the perfect gathering spot. The main level offers effortless everyday living with a spacious primary suite conveniently located on the main floor, complete with a private ensuite bathroom and walk-in closet. The main floor also features a convenient laundry room. Upstairs, a large 25' x 12' living room provides an excellent additional gathering space, perfect for a family room, game room, home theater, or entertaining area. Large windows fill the home with natural light while showcasing beautiful views from the second level. Walk-in closets throughout the home provide excellent storage and organization. One of the standout features of this property is the large, beautifully landscaped yard, offering an abundance of space to play, entertain, garden, or simply enjoy the outdoors. The back deck provides the perfect spot for grilling and relaxing while taking advantage of the spacious backyard. The kitchen is ready to impress with stainless steel appliances, including a refrigerator, gas range, dishwasher, and microwave—all included with the sale. The 2-car garage features impressive 11-foot ceilings, providing excellent clearance and plenty of flexibility for vehicles, storage, or additional workspace. With its spacious floor plan, main-floor primary suite, large upstairs living area, walk-in closets, high-end finishes, extensive upgrades, large yard, and desirable Saddle Ridge location, 6501 Hitching Post Lane offers an exceptional combination of comfort, quality, and outdoor living....
Contact an agent
Home facts
- Year built:2021
- Subdivision & Development:SADDLE RIDGE
- Listing ID #:101718
- Added:58 day(s) ago
- Updated:October 08, 2026 at 03:27 PM
Rooms and interior
- Bedrooms:4
- Total bathrooms:4
- Full bathrooms:4
- Flooring:Hardwood Floors, Tile Floors
- Dining Description:On Level M
- Bathrooms Description:Master Bathroom On Level Y
- Kitchen Description:Dishwasher, Disposal, Microwave, On Level M, Range/Oven, Refrigerator
- Bedroom Description:Master Bedroom On Level M
- Living area:3,463 sq. ft.
Heating and cooling
- Cooling:Central A/C
- Heating:Forced Air
Structure and exterior
- Year built:2021
- Building area:3,463 sq. ft.
- Lot area:0.16 Acres
- Construction Materials:Wood/Hardboard
- Exterior Features:Covered Deck, Patio, Sprinkler System
- Levels:2 Story
Utilities
- Water:Public (City) Water
- Sewer:City Sewer
Finances and disclosures
- Price:$564,900
- Price per sq. ft.:$163.12
- Tax amount:$2,776
Features and amenities
- Laundry features:On Level M
- Amenities:Vaulted Ceiling, Walk-In Closet, Window Coverings
Parking
- Parking description:2 Car Attached, Garage Door Opener
- Garage spaces:2
New listings near 6501 Hitching Post Ln
- Coming Soon
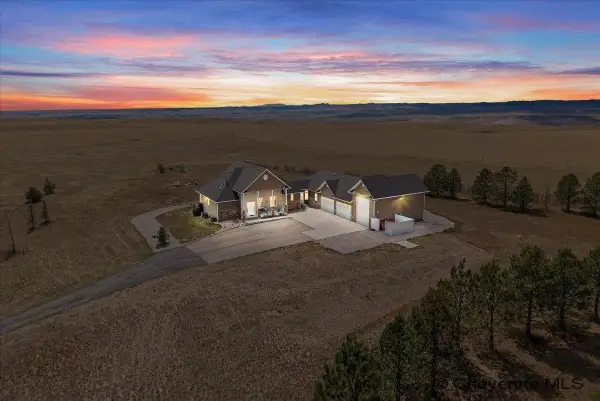 $1,325,000Coming Soon3 beds 3 baths4,844 sq. ft.
1207 Red Tail Way, Cheyenne, WY 82009
MLS# 102317Listed by: EXP REALTY, LLC - Coming Soon
 $849,000Coming Soon6 beds 5 baths4,250 sq. ft.
6704 Foxglove Dr, Cheyenne, WY 82009
MLS# 102052Listed by: NEXTHOME RUSTIC REALTY - New
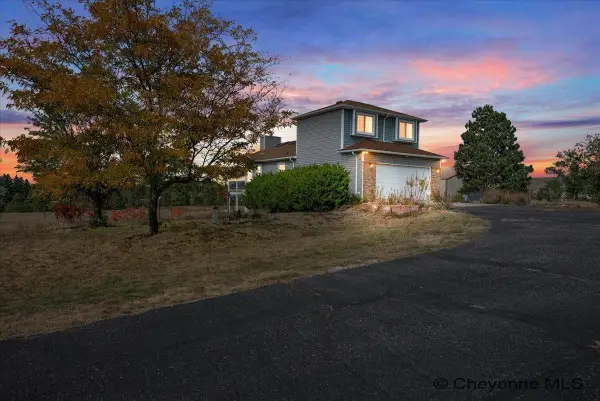 $640,000Active4 beds 4 baths3,092 sq. ft.
6300 Green Meadow Dr, Cheyenne, WY 82001
MLS# 102326Listed by: #1 PROPERTIES - New
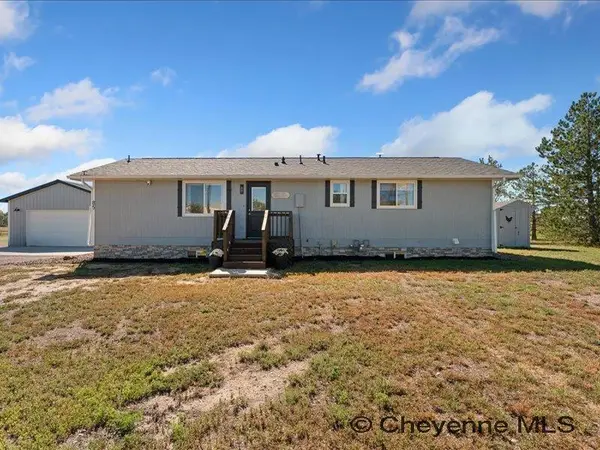 $599,000Active5 beds 3 baths2,304 sq. ft.
85 Lupe Rd, Cheyenne, WY 82009
MLS# 102325Listed by: NEXTHOME RUSTIC REALTY - Open Sat, 10 to 11amNew
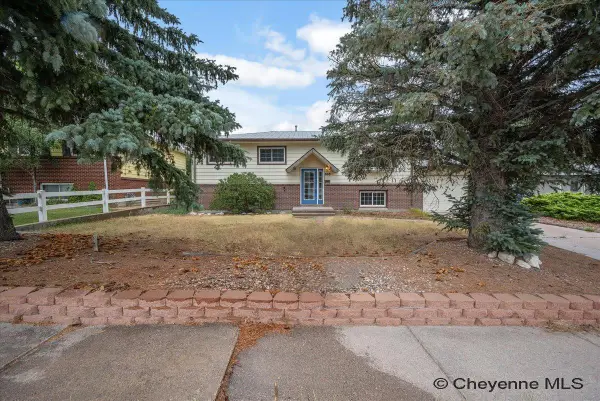 $329,000Active5 beds 2 baths2,132 sq. ft.
808 Gardenia Dr, Cheyenne, WY 82009
MLS# 102322Listed by: RE/MAX CAPITOL PROPERTIES - New
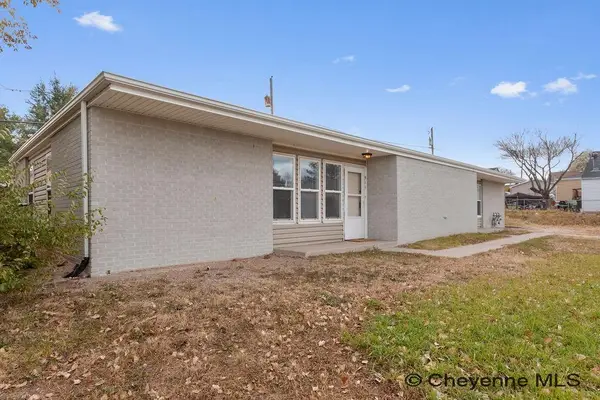 $760,000Active-- beds -- baths3,510 sq. ft.
511 W 6th St, Cheyenne, WY 82007
MLS# 102319Listed by: EXP REALTY, LLC - New
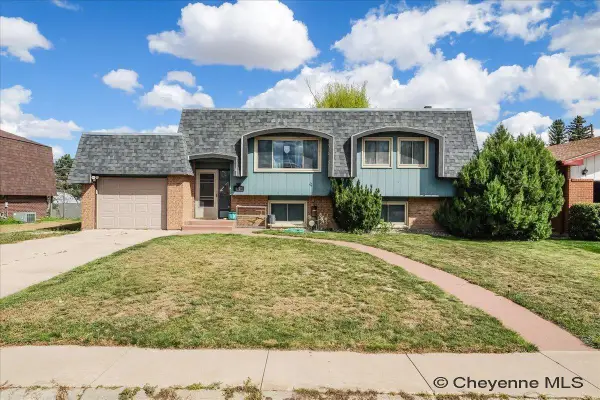 $360,000Active5 beds 2 baths2,016 sq. ft.
6909 Bomar Dr, Cheyenne, WY 82009
MLS# 102315Listed by: PLATINUM REAL ESTATE - New
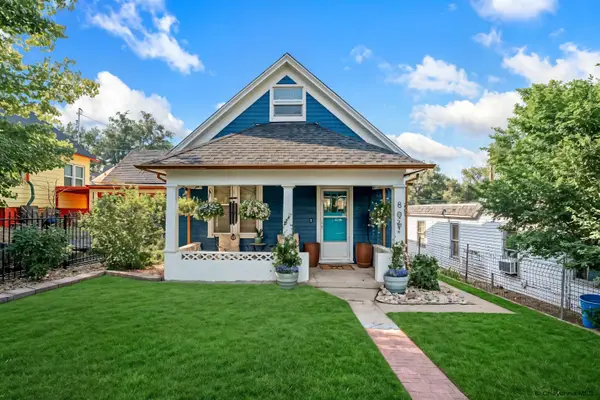 $305,000Active3 beds 1 baths1,330 sq. ft.
806 E 21st St, Cheyenne, WY 82001
MLS# 102316Listed by: EXP REALTY, LLC - Open Sat, 10am to 12:30pmNew
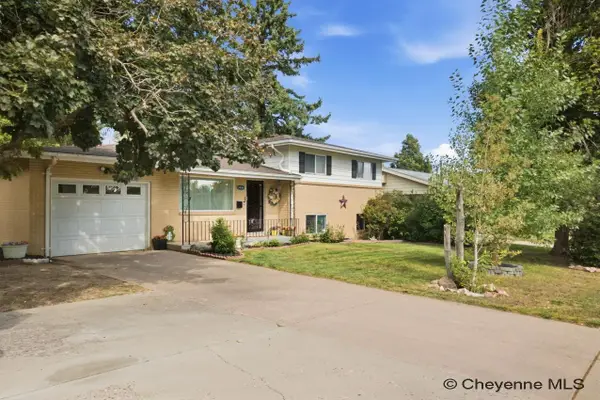 $375,000Active4 beds 2 baths1,800 sq. ft.
3456 Luckie Rd, Cheyenne, WY 82001
MLS# 102314Listed by: #1 PROPERTIES - New
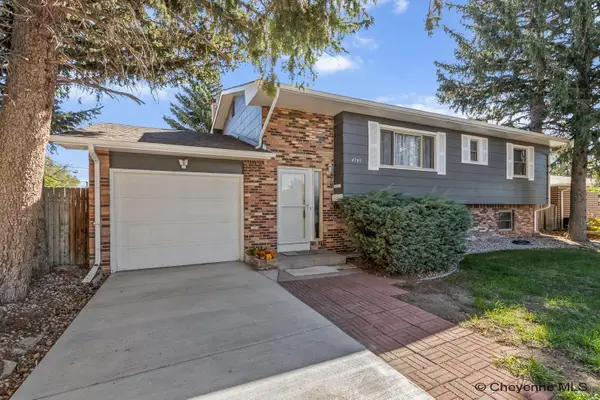 $450,000Active5 beds 2 baths2,086 sq. ft.
4709 Pineridge Ave, Cheyenne, WY 82009
MLS# 102312Listed by: COLDWELL BANKER, THE PROPERTY EXCHANGE


Protect your home and budget from life's surprises with an Assurant Home Warranty, backed by a partner that supports you through every step of homeownership. Explore Plans.
©2026 Century 21 Real Estate LLC. All rights reserved. CENTURY 21®, the CENTURY 21 Logo and C21® are service marks owned by Century 21 Real Estate LLC. Century 21 Real Estate LLC fully supports the principles of the Fair Housing Act and the Equal Opportunity Act. Each office is independently owned and operated. Listing information is deemed reliable but not guaranteed accurate.