
6701 Telluride Dr, Cheyenne, WY 82009
Local realty services provided by:CENTURY 21 Bell Real Estate
6701 Telluride Dr,Cheyenne, WY 82009
$769,000
- 4 Beds
- 4 Baths
- 3,490 sq. ft.
- Single family
- Active
Listed by: kari happold
Office: nexthome rustic realty
MLS#:100666
Source:WY_CBOR
Price summary
- Price:$769,000
- Price per sq. ft.:$220.34
About this home
Close-in rural living in the sought-after Fox Run neighborhood, where wide-open space meets everyday convenience. This fully set up horse property is ready for horses, hobbies, and the Wyoming lifestyle, all with paved road access throughout the neighborhood. The entire 5 acres is fenced and designed for equestrian use, featuring a horse corral and a 40 x 48 outbuilding/barn with an 8-foot overhang, ideal for horses, equipment, or storage. An irrigation and drip system supports the land, and RV parking adds flexibility. A fully functional greenhouse and heated garage provide additional year-round usability. As you step inside, you’re welcomed by vaulted ceilings that carry from the living room into the primary suite with its own ensuite bath, creating an open and inviting feel. The home offers a functional layout with a walk-out basement that provides additional living and entertaining space, featuring a warm wood-burning fireplace and a bathroom for guests. The lower level opens to a covered patio, creating an easy indoor-outdoor flow for relaxing or hosting. The kitchen features bar seating with new quartz countertops and flows into a separate dining area, making it a comfortable space for everyday living and gatherings. Upstairs, a bonus rec room with skylights offers a bright and flexible space, along with two additional bedrooms and a bathroom. With bathrooms on every level and washer and dryer hookups on both the main level and basement, the home is designed for convenience. Interior finishes include wood and tile flooring, newer carpet, and fresh paint throughout. The main-level south-facing deck provides a great space to take in the peaceful setting and open acreage. This is a place to spread out, enjoy your animals, and experience the best of rural living while still being close to town....
Contact an agent
Home facts
- Year built:2009
- Subdivision & Development:FOX RUN
- Listing ID #:100666
- Added:129 day(s) ago
- Updated:September 11, 2026 at 10:59 AM
Rooms and interior
- Bedrooms:4
- Total bathrooms:4
- Full bathrooms:4
- Flooring:Hardwood Floors, Tile Floors
- Dining Description:On Level M
- Bathrooms Description:Master Bathroom On Level Y
- Kitchen Description:Dishwasher, Disposal, Microwave, On Level M, Range/Oven, Refrigerator
- Bedroom Description:Master Bedroom On Level M
- Living area:3,490 sq. ft.
Heating and cooling
- Cooling:Central A/C
- Heating:Forced Air
Structure and exterior
- Year built:2009
- Building area:3,490 sq. ft.
- Lot area:4.8 Acres
- Construction Materials:Stone, Wood/Hardboard
- Exterior Features:Back Fenced, Covered Deck, Deck, Front Fenced, Outbuilding, Patio, Sprinkler System
- Levels:1.5 Story
Utilities
- Water:Private Well
- Sewer:Septic
Finances and disclosures
- Price:$769,000
- Price per sq. ft.:$220.34
- Tax amount:$3,920
Features and amenities
- Laundry features:On Level M
- Amenities:Skylights, Thermal Windows, Vaulted Ceiling, Walk-In Closet
Parking
- Parking description:3 Car Attached, Heated Garage, RV Parking
- Garage spaces:7
New listings near 6701 Telluride Dr
- Coming Soon
 $849,000Coming Soon6 beds 4 baths4,250 sq. ft.
6704 Foxglove Dr, Cheyenne, WY 82009
MLS# 102052Listed by: NEXTHOME RUSTIC REALTY - New
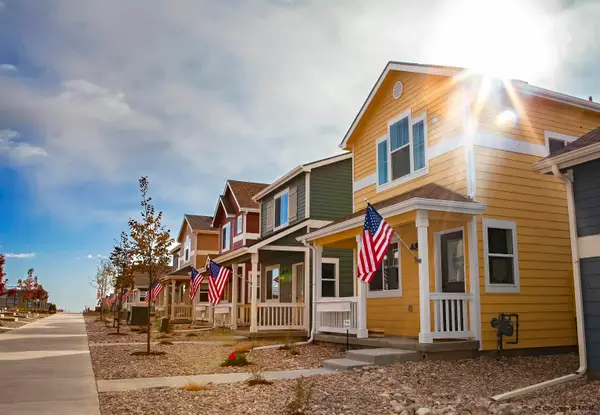 $316,000Active2 beds 2 baths928 sq. ft.
2123 Wild Bluff, Cheyenne, WY 82009
MLS# 101982Listed by: RE/MAX CAPITOL PROPERTIES - New
 $395,382Active2 beds 2 baths992 sq. ft.
2101 Wild Bluff, Cheyenne, WY 82009
MLS# 102070Listed by: RE/MAX CAPITOL PROPERTIES - New
 $430,000Active4 beds 2 baths2,038 sq. ft.
7425 Willshire Blvd, Cheyenne, WY 82009
MLS# 102069Listed by: #1 PROPERTIES - New
 $379,000Active4 beds 2 baths2,740 sq. ft.
2406 11th St, Cheyenne, WY 82001
MLS# 102068Listed by: COLDWELL BANKER, THE PROPERTY EXCHANGE - Open Sat, 3 to 4:30pmNew
 $279,000Active3 beds 2 baths1,547 sq. ft.
4915 Continental Pl, Cheyenne, WY 82001
MLS# 102064Listed by: #1 PROPERTIES - New
 $699,000Active3 beds 2 baths3,541 sq. ft.
3631 Sky Valley Rd, Cheyenne, WY 82009
MLS# 102062Listed by: COLDWELL BANKER, THE PROPERTY EXCHANGE - New
 $379,900Active3 beds 2 baths1,368 sq. ft.
5823 Liz Ranch Rd, Cheyenne, WY 82007
MLS# 102063Listed by: #1 PROPERTIES - New
 $379,900Active3 beds 2 baths2,470 sq. ft.
1609 Swing Dr, Cheyenne, WY 82007
MLS# 102059Listed by: #1 PROPERTIES - New
 $435,000Active2 beds 3 baths3,054 sq. ft.
5324 Akes Dr, Cheyenne, WY 82009
MLS# 102060Listed by: #1 PROPERTIES


Protect your home and budget from life's surprises with an Assurant Home Warranty, backed by a partner that supports you through every step of homeownership. Explore Plans.
©2026 Century 21 Real Estate LLC. All rights reserved. CENTURY 21®, the CENTURY 21 Logo and C21® are service marks owned by Century 21 Real Estate LLC. Century 21 Real Estate LLC fully supports the principles of the Fair Housing Act and the Equal Opportunity Act. Each office is independently owned and operated. Listing information is deemed reliable but not guaranteed accurate.