7512 Robin Dr, Cheyenne, WY 82009
Local realty services provided by:CENTURY 21 Bell Real Estate
7512 Robin Dr,Cheyenne, WY 82009
$765,000
- 5 Beds
- 4 Baths
- 4,510 sq. ft.
- Single family
- Pending
Listed by: garry chadwick
Office: #1 properties
MLS#:101703
Source:WY_CBOR
Price summary
- Price:$765,000
- Price per sq. ft.:$169.62
About this home
Welcome to 7512 Robin Dr., a well-built custom home in Western Hills North, thoughtfully designed for comfort and energy efficiency. The stucco-and-stone exterior provides timeless curb appeal, while foam-insulated walls, high-end casement windows, and four-zone heating and air conditioning help maintain even temperatures and lower utility costs. Additional features include dual water heaters and a water softener. Enjoy outdoor living on the newer Trex deck with a pergola-style cover. An unfinished bonus room above the garage offers excellent potential for future living space, a home office, studio, or recreation room. This quality custom home combines efficient construction, year-round comfort and all the space you need.
Contact an agent
Home facts
- Year built:2007
- Subdivision & Development:WESTERN HILLS
- Listing ID #:101703
- Added:21 day(s) ago
- Updated:August 30, 2026 at 07:59 AM
Rooms and interior
- Bedrooms:5
- Total bathrooms:4
- Full bathrooms:4
- Flooring:Hardwood Floors, Tile Floors
- Dining Description:On Level M
- Bathrooms Description:Master Bathroom On Level Y
- Kitchen Description:Dishwasher, Disposal, Microwave, On Level M, Range/Oven, Refrigerator
- Bedroom Description:Master Bedroom On Level M
- Living area:4,510 sq. ft.
Heating and cooling
- Cooling:Central A/C
- Heating:Forced Air
Structure and exterior
- Year built:2007
- Building area:4,510 sq. ft.
- Lot area:0.14 Acres
- Architectural Style:Ranch
- Construction Materials:Stone, Stucco
- Exterior Features:Back Fenced, Covered Porch, Deck, Sprinkler System, Utility Shed
Utilities
- Water:Public (City) Water
- Sewer:City Sewer
Finances and disclosures
- Price:$765,000
- Price per sq. ft.:$169.62
- Tax amount:$1,393
Features and amenities
- Laundry features:On Level M
- Amenities:Cable TV, Thermal Windows, Vaulted Ceiling, Walk-In Closet, Water Softener, Window Coverings
Parking
- Parking description:4+ Car Attached, Garage Door Opener
- Garage spaces:4
New listings near 7512 Robin Dr
- Open Sun, 12:30 to 1:30pmNew
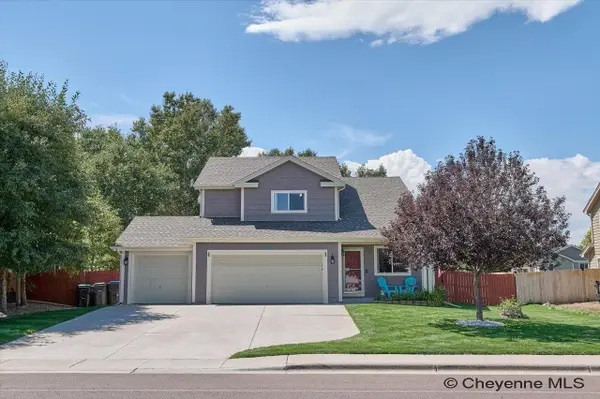 $498,900Active4 beds 4 baths2,578 sq. ft.
1406 Meadow Dr, Cheyenne, WY 82001
MLS# 101945Listed by: RE/MAX CAPITOL PROPERTIES - New
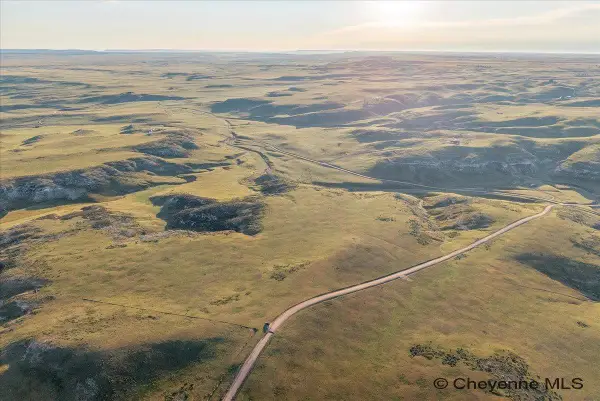 $119,000Active41.24 Acres
TBD Black Jack Blvd, Cheyenne, WY 82009
MLS# 101939Listed by: #1 PROPERTIES - Open Sun, 12 to 2pmNew
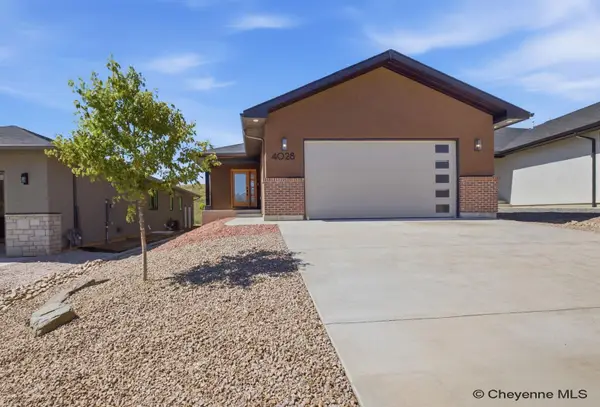 $519,900Active2 beds 2 baths2,652 sq. ft.
4028 Saddleback Ln, Cheyenne, WY 82001
MLS# 101940Listed by: #1 PROPERTIES - New
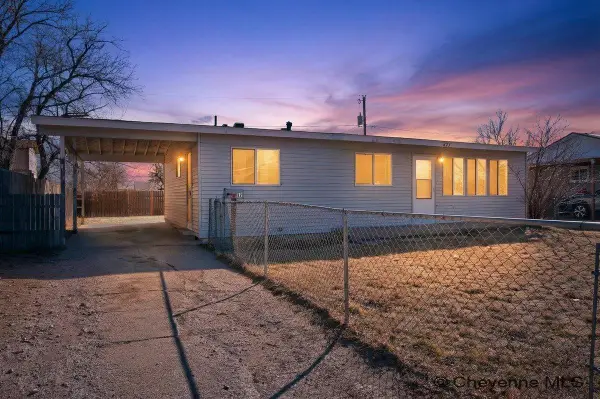
 $294,900Active3 beds 1 baths2,000 sq. ft.
221 Desmet Dr, Cheyenne, WY 82007
MLS# 101941Listed by: CENTURY 21 BELL REAL ESTATE - New
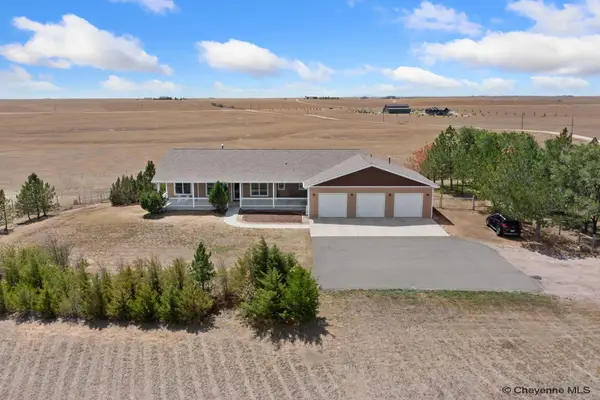 $1,195,750Active5 beds 4 baths4,884 sq. ft.
2037 Painted Sky Rd, Cheyenne, WY 82009
MLS# 101942Listed by: COLDWELL BANKER, THE PROPERTY EXCHANGE - New
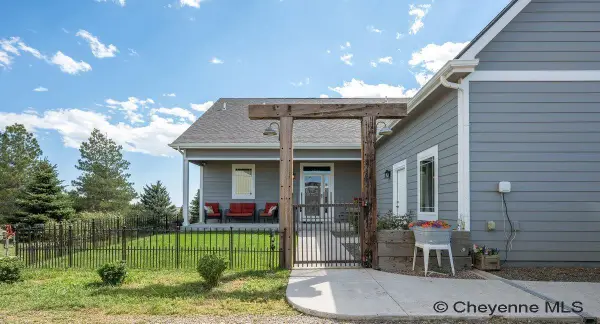 $1,049,000Active5 beds 4 baths4,043 sq. ft.
9713 Yellowstone Rd, Cheyenne, WY 82009
MLS# 101943Listed by: COLDWELL BANKER, THE PROPERTY EXCHANGE - New
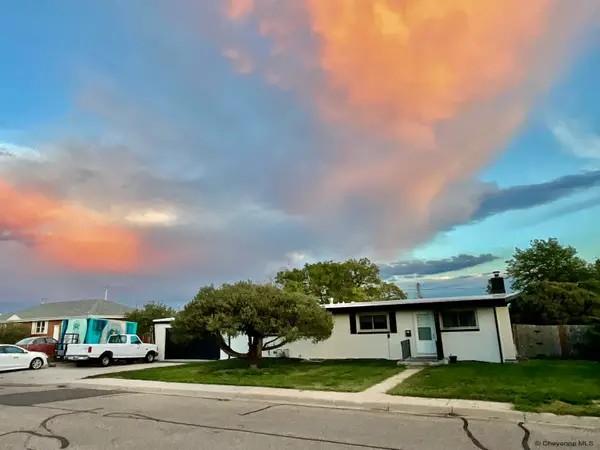 $420,000Active4 beds 2 baths2,788 sq. ft.
3117 Douglas St, Cheyenne, WY 82001
MLS# 101936Listed by: SELLING HOMES NETWORK - New
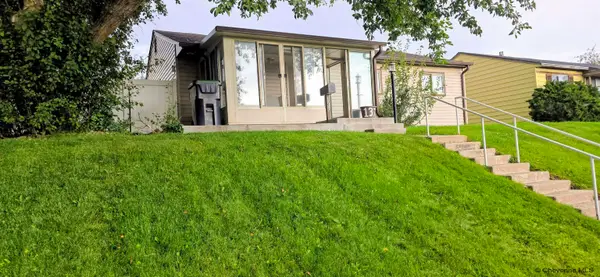 $360,000Active3 beds 2 baths1,656 sq. ft.
137 King Ct, Cheyenne, WY 82007
MLS# 101933Listed by: TRUE WYOMING REALTY - New
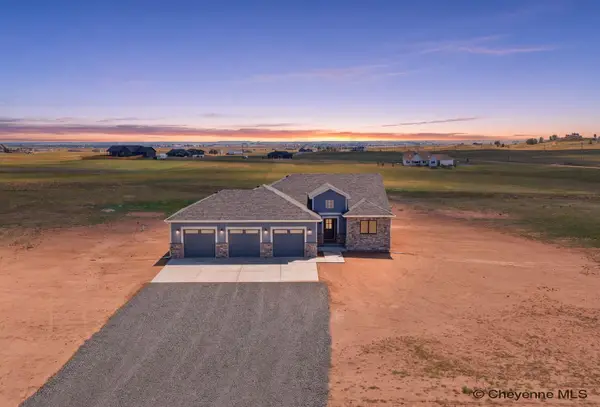 $725,000Active3 beds 2 baths3,446 sq. ft.
4711 Blue Ridge Mountain Rd, Cheyenne, WY 82009
MLS# 101934Listed by: #1 PROPERTIES - New
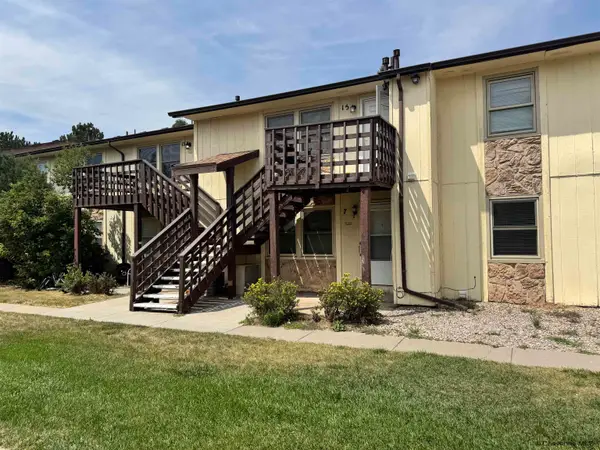 $219,900Active2 beds 1 baths728 sq. ft.
1532 Trent Ct #7, Cheyenne, WY 82001
MLS# 101935Listed by: CENTURY 21 BELL REAL ESTATE


Protect your home and budget from life's surprises with an Assurant Home Warranty, backed by a partner that supports you through every step of homeownership. Explore Plans.
©2026 Century 21 Real Estate LLC. All rights reserved. CENTURY 21®, the CENTURY 21 Logo and C21® are service marks owned by Century 21 Real Estate LLC. Century 21 Real Estate LLC fully supports the principles of the Fair Housing Act and the Equal Opportunity Act. Each office is independently owned and operated. Listing information is deemed reliable but not guaranteed accurate.