808 Gardenia Dr, Cheyenne, WY 82009
Local realty services provided by:CENTURY 21 Bell Real Estate
808 Gardenia Dr,Cheyenne, WY 82009
$364,000
- 5 Beds
- 2 Baths
- 2,132 sq. ft.
- Single family
- Active
Listed by: david hondel
Office: re/max capitol properties
MLS#:101795
Source:WY_CBOR
Price summary
- Price:$364,000
- Price per sq. ft.:$170.73
About this home
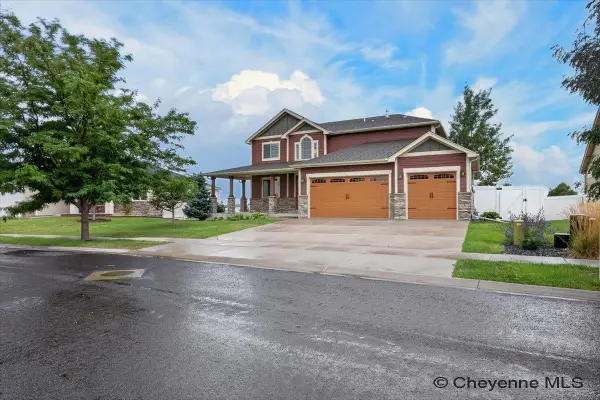
Spacious 5 bedroom, 2 bath home offering plenty of room and possibilities. Includes hardwood floors, a charming bay window, and a large fenced back yard with a deck for entertaining or play, with generous living space and tons of potential, this property is ready for your personal touch.
Contact an agent
Home facts
- Year built:1964
- Subdivision & Development:MONTEREY HTS
- Listing ID #:101795
- Added:1 day(s) ago
- Updated:August 17, 2026 at 11:08 PM
Rooms and interior
- Bedrooms:5
- Total bathrooms:2
- Full bathrooms:2
- Flooring:Hardwood Floors
- Dining Description:On Level U
- Bathrooms Description:Master Bathroom On Level N
- Kitchen Description:Dishwasher, Disposal, On Level U, Range/Oven, Refrigerator
- Bedroom Description:Master Bedroom On Level U
- Living area:2,132 sq. ft.
Heating and cooling
- Heating:Forced Air
Structure and exterior
- Year built:1964
- Building area:2,132 sq. ft.
- Lot area:0.17 Acres
- Architectural Style:Bi-level
- Construction Materials:Brick, Metal Siding
- Exterior Features:Back Fenced, Deck
- Levels:Bi-Level
Utilities
- Water:Public (City) Water
- Sewer:City Sewer
Finances and disclosures
- Price:$364,000
- Price per sq. ft.:$170.73
- Tax amount:$1,792
Features and amenities
- Laundry features:On Level L
- Amenities:Bay/Bow Window, Cable TV, Window Coverings
Parking
- Parking description:1 Car Attached
- Garage spaces:1
New listings near 808 Gardenia Dr
- New
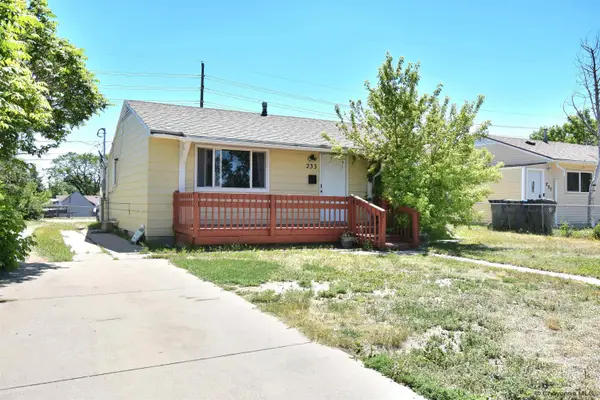 $323,000Active3 beds 2 baths1,518 sq. ft.
233 Hynds Ave, Cheyenne, WY 82007
MLS# 101799Listed by: #1 PROPERTIES - New
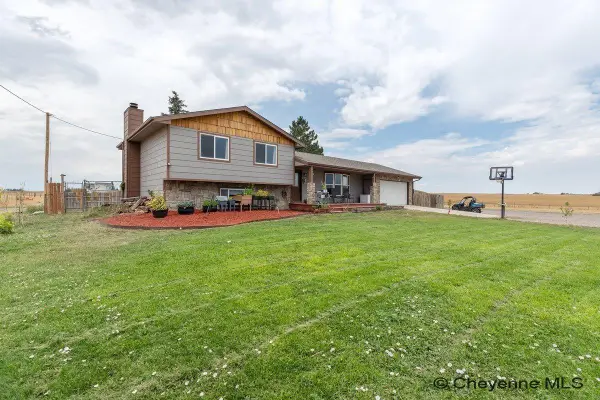 $1,213,000Active4 beds 4 baths2,536 sq. ft.
1716 Road 124, Cheyenne, WY 82009
MLS# 101800Listed by: CENTURY 21 BELL REAL ESTATE - New
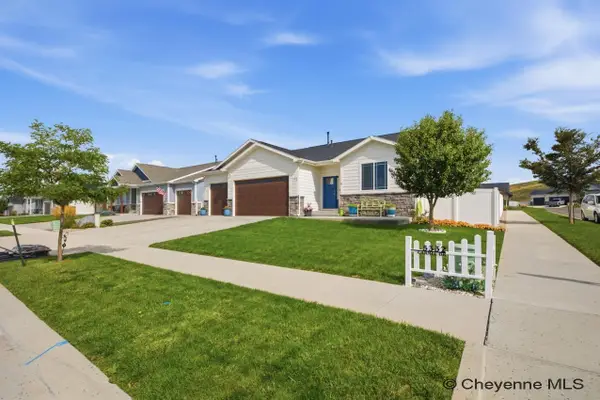 $637,500Active5 beds 3 baths3,178 sq. ft.
5332 Carmel Dr, Cheyenne, WY 82009
MLS# 101802Listed by: #1 PROPERTIES - New
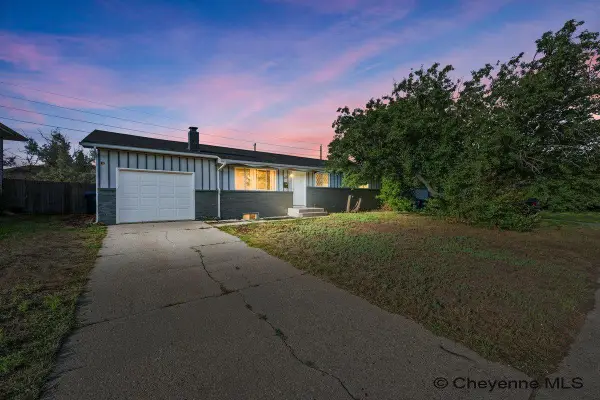
 $382,000Active4 beds 3 baths2,208 sq. ft.
309 Bocage Dr, Cheyenne, WY 82009
MLS# 101804Listed by: CENTURY 21 BELL REAL ESTATE - New
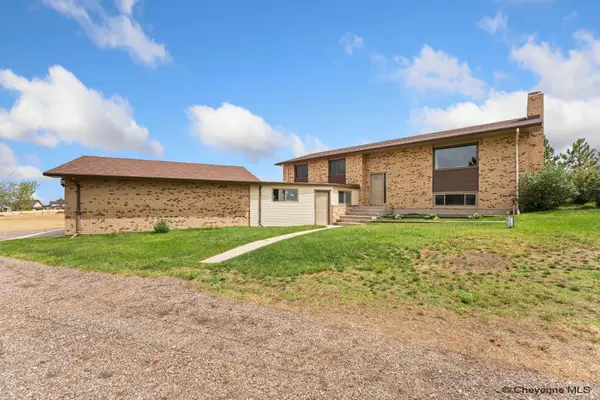 $665,000Active5 beds 3 baths2,956 sq. ft.
1605 Wrangler Rd, Cheyenne, WY 82009
MLS# 101796Listed by: EXP REALTY, LLC - New
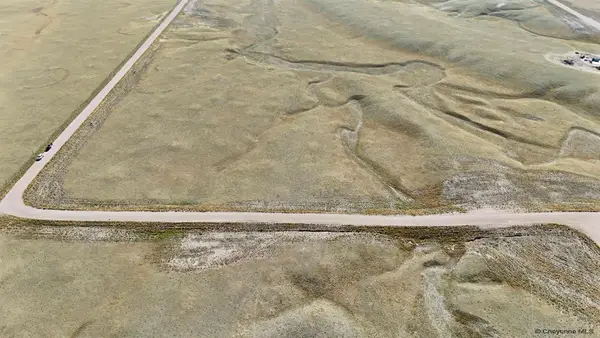 $100,000Active6.42 Acres
Tract 224 Ortiz Rd, Cheyenne, WY 82007
MLS# 101797Listed by: #1 PROPERTIES - Open Sat, 10am to 12pmNew
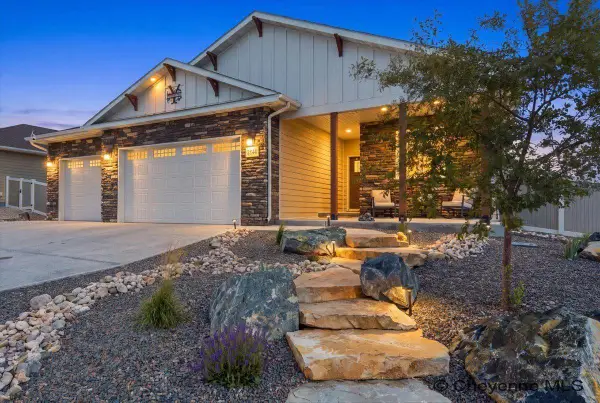 $679,000Active4 beds 3 baths2,707 sq. ft.
2244 Pack Saddle Rd, Cheyenne, WY 82007
MLS# 101798Listed by: #1 PROPERTIES - New
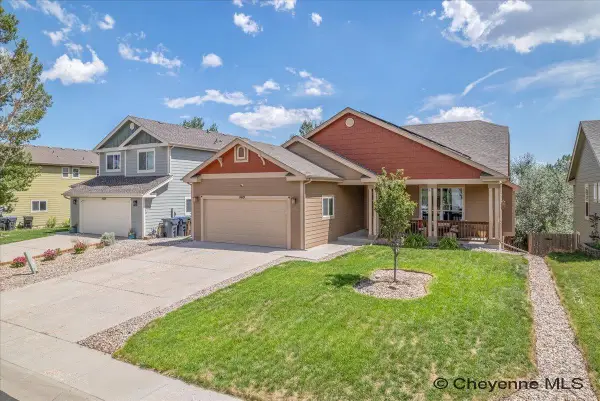 $525,000Active6 beds 3 baths3,684 sq. ft.
1419 Sunny Hill, Cheyenne, WY 82001
MLS# 101793Listed by: #1 PROPERTIES - New
 $779,000Active6 beds 4 baths3,715 sq. ft.
1043 Gabriel Dr, Cheyenne, WY 82009
MLS# 101790Listed by: COLDWELL BANKER, THE PROPERTY EXCHANGE


Protect your home and budget from life's surprises with an Assurant Home Warranty, backed by a partner that supports you through every step of homeownership. Explore Plans.
©2026 Century 21 Real Estate LLC. All rights reserved. CENTURY 21®, the CENTURY 21 Logo and C21® are service marks owned by Century 21 Real Estate LLC. Century 21 Real Estate LLC fully supports the principles of the Fair Housing Act and the Equal Opportunity Act. Each office is independently owned and operated. Listing information is deemed reliable but not guaranteed accurate.