1716 Road 124, Cheyenne, WY 82009
Local realty services provided by:CENTURY 21 Bell Real Estate
1716 Road 124,Cheyenne, WY 82009
$1,213,000
- 4 Beds
- 4 Baths
- 2,536 sq. ft.
- Single family
- Active
Listed by: tracy wilson
Office: century 21 bell real estate
MLS#:101800
Source:WY_CBOR
Price summary
- Price:$1,213,000
- Price per sq. ft.:$478.31
About this home
An exceptional opportunity to acquire a fully operational, turnkey K9 kennel facility situated on 5 acres and designed to support a variety of canine services. The property combines a well-equipped commercial kennel operation with an on-site 2,536-square-foot bi-level residence, providing the convenience of living and working from one location. The centerpiece of the operation is a 47' x 64' insulated and heated steel building featuring 38 kennels, including indoor/outdoor configurations, with capacity for up to 125 dogs. The facility has been thoughtfully improved for efficiency, cleanliness, and day-to-day operation. Features include epoxy flooring throughout, concrete kennel areas with an integrated drainage system, a designated office, breeding area, grooming area, remodeled bathroom, washer and dryer, additional ventilation fans, and a 500-gallon K9 pool with draining mechanism. There is even a television dedicated to keeping the dogs entertained! Outdoor areas feature 8'–10' fencing, while a 24/7 security system provides coverage throughout the property. Additional infrastructure includes a generator and solar system. This is truly a turnkey offering, with business assets and operational equipment included, such as the website, computer system, bowls, portable kennels, K9 treadmill, bite suit and sleeves, raised dog beds, hoses, grooming table, and additional items necessary for continued operation. The owner is also willing to assist with the transition for an agreed-upon period of time, providing valuable continuity for the new owner. Additional improvements include a 41' x 25' outbuilding, chicken coop, and pigeon coop, adding even more versatility to the property. For an experienced K9 professional, trainer, breeder, boarding operator, or entrepreneur looking to enter or expand within the canine industry, this property offers the rare combination of established infrastructure, extensive equipment, acreage, loyal clientele and an on-site residence—all in one complete package....
Contact an agent
Home facts
- Year built:1976
- Subdivision & Development:M and B
- Listing ID #:101800
- Added:66 day(s) ago
- Updated:October 23, 2026 at 03:18 PM
Rooms and interior
- Bedrooms:4
- Total bathrooms:4
- Full bathrooms:4
- Flooring:Laminate Floors, Tile Floors
- Dining Description:On Level M
- Bathrooms Description:Master Bathroom On Level Y
- Kitchen Description:Dishwasher, Disposal, Microwave, On Level M, Range/Oven, Refrigerator
- Bedroom Description:Master Bedroom On Level U
- Living area:2,536 sq. ft.
Heating and cooling
- Cooling:Whole House Fan
- Heating:Baseboard, Wood Stove
Structure and exterior
- Year built:1976
- Building area:2,536 sq. ft.
- Lot area:5 Acres
- Architectural Style:Quad-level
- Construction Materials:Block, Wood/Hardboard
- Exterior Features:Back Fenced, Covered Patio, Dog Run, Front Fenced, Outbuilding, Patio, Utility Shed, Work Shop
- Levels:Quad-Level
Utilities
- Water:Private Well
- Sewer:Septic
Finances and disclosures
- Price:$1,213,000
- Price per sq. ft.:$478.31
- Tax amount:$2,816
Features and amenities
- Laundry features:Dryer, On Level L, Washer
- Amenities:Cable TV, Security System
Parking
- Parking description:2 Car Attached, Garage Door Opener, RV Parking
- Garage spaces:2
New listings near 1716 Road 124
- Open Sat, 10am to 12pmNew
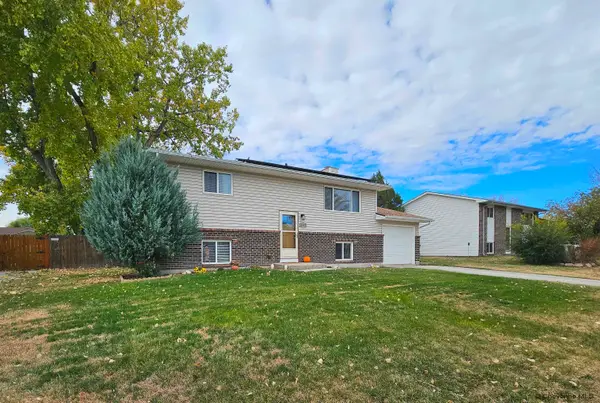
 $385,000Active3 beds 2 baths2,132 sq. ft.
4722 King Arthur Wy, Cheyenne, WY 82009
MLS# 102446Listed by: COMPASS REAL ESTATE - New
 $400,000Active4 beds 2 baths1,728 sq. ft.
4312 Ocean Ave, Cheyenne, WY 82009
MLS# 102445Listed by: TRUE WYOMING REALTY - Open Sat, 10am to 12pmNew
 $568,000Active4 beds 2 baths2,524 sq. ft.
3714 Central Ave, Cheyenne, WY 82001
MLS# 102444Listed by: #1 PROPERTIES - Open Sat, 1 to 2:30pmNew
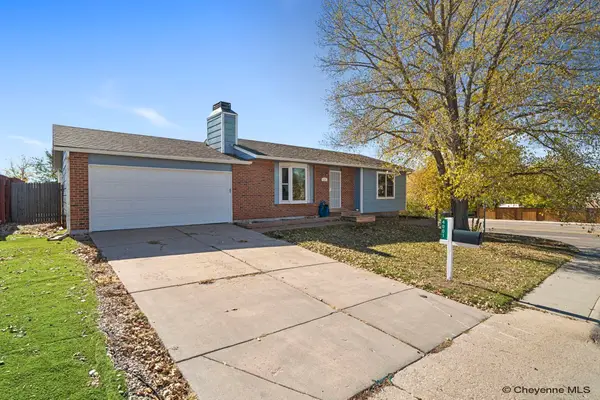 $361,000Active4 beds 2 baths1,976 sq. ft.
4001 Magnolia Dr, Cheyenne, WY 82009
MLS# 102441Listed by: #1 PROPERTIES - New
 $375,000Active-- beds -- baths1,440 sq. ft.
130 N Avenue C-4, Cheyenne, WY 82007
MLS# 102442Listed by: #1 PROPERTIES - Open Sun, 10am to 12pmNew

 $649,000Active4 beds 2 baths4,184 sq. ft.
4934 Carla Dr, Cheyenne, WY 82009
MLS# 102443Listed by: CENTURY 21 BELL REAL ESTATE - New
 $180,000Active2 beds 1 baths716 sq. ft.
306 E 18th St #28, Cheyenne, WY 82001
MLS# 102440Listed by: #1 PROPERTIES - New
 $540,000Active3 beds 2 baths3,120 sq. ft.
3739 Windhaven Ln, Cheyenne, WY 82009
MLS# 102438Listed by: #1 PROPERTIES - Open Sat, 1:30 to 3pmNew
 $809,000Active3 beds 2 baths3,883 sq. ft.
1687 Saddlehorn Ct, Cheyenne, WY 82009
MLS# 102437Listed by: #1 PROPERTIES - New
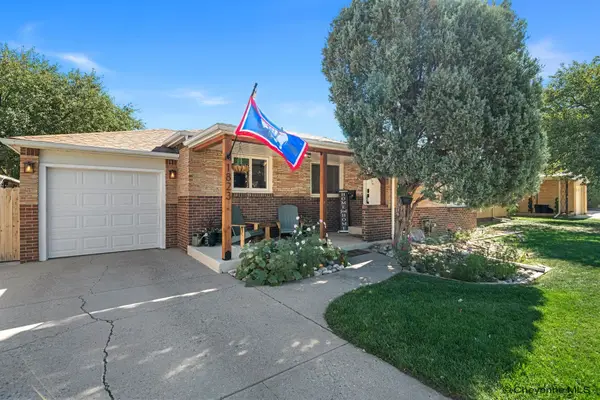 $370,000Active4 beds 2 baths1,908 sq. ft.
1823 Crook Ave, Cheyenne, WY 82001
MLS# 102432Listed by: EXP REALTY, LLC


Protect your home and budget from life's surprises with an Assurant Home Warranty, backed by a partner that supports you through every step of homeownership. Explore Plans.
©2026 Century 21 Real Estate LLC. All rights reserved. CENTURY 21®, the CENTURY 21 Logo and C21® are service marks owned by Century 21 Real Estate LLC. Century 21 Real Estate LLC fully supports the principles of the Fair Housing Act and the Equal Opportunity Act. Each office is independently owned and operated. Listing information is deemed reliable but not guaranteed accurate.