931 Centennial Dr, Cheyenne, WY 82001
Local realty services provided by:CENTURY 21 Bell Real Estate
Listed by: joseph svec
Office: #1 properties
MLS#:101499
Source:WY_CBOR
Price summary
- Price:$499,999
- Price per sq. ft.:$191.72
About this home
Meticulously cared for bi-level home in the Sun Valley Addition. Great square footage with 1352+- square feet on the upper level and 1256+- on the lower level. Located on a corner lot with a fully landscaped front and backyard, sprinkler system, newer attractive fencing, outdoor lighting and an elevated deck. 4 bedrooms, 3 bathrooms, large 2 car attached garage all in A+ condition
Contact an agent
Home facts
- Year built:1995
- Subdivision & Development:SUN VALLEY ADD
- Listing ID #:101499
- Added:76 day(s) ago
- Updated:August 14, 2026 at 08:45 AM
Rooms and interior
- Bedrooms:4
- Total bathrooms:3
- Full bathrooms:3
- Dining Description:On Level U
- Bathrooms Description:Master Bathroom On Level Y
- Kitchen Description:Dishwasher, Disposal, On Level U, Range/Oven
- Bedroom Description:Master Bedroom On Level U
- Living area:2,608 sq. ft.
Heating and cooling
- Cooling:Central A/C
- Heating:Forced Air
Structure and exterior
- Year built:1995
- Building area:2,608 sq. ft.
- Lot area:0.22 Acres
- Architectural Style:Bi-level
- Construction Materials:Brick, Wood/Hardboard
- Exterior Features:Back Fenced, Covered Porch, Deck, Sprinkler System, Utility Shed
- Levels:Bi-Level
Utilities
- Water:Public (City) Water
- Sewer:City Sewer
Finances and disclosures
- Price:$499,999
- Price per sq. ft.:$191.72
Features and amenities
- Laundry features:On Level L
- Amenities:Vaulted Ceiling, Window Coverings
Parking
- Parking description:2 Car Attached, Garage Door Opener
- Garage spaces:2
New listings near 931 Centennial Dr
- Coming Soon
 $849,000Coming Soon6 beds 5 baths4,250 sq. ft.
6704 Foxglove Dr, Cheyenne, WY 82009
MLS# 102052Listed by: NEXTHOME RUSTIC REALTY - New
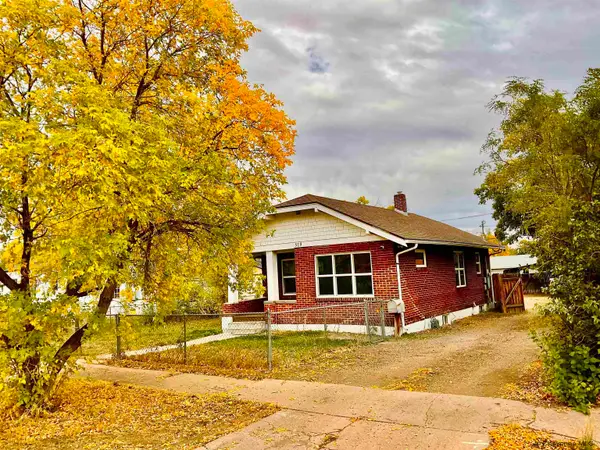 $310,000Active4 beds 1 baths1,464 sq. ft.
519 E 10th St, Cheyenne, WY 82001
MLS# 102296Listed by: SELLING HOMES NETWORK - New
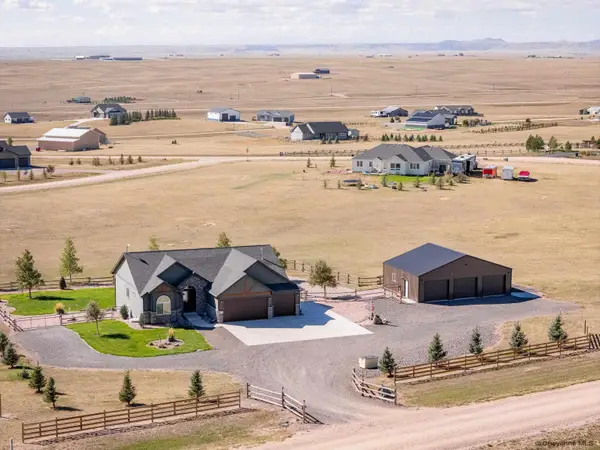 $835,000Active4 beds 3 baths3,452 sq. ft.
1479 Scenic Ridge Dr, Cheyenne, WY 82009
MLS# 102295Listed by: NEXTHOME RUSTIC REALTY - Open Sun, 2 to 4pmNew
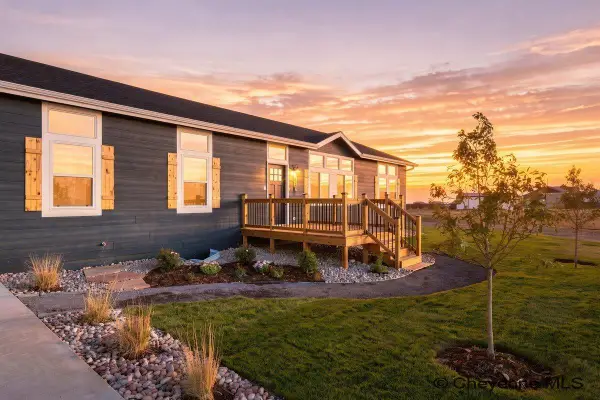 $589,900Active5 beds 3 baths3,348 sq. ft.
281 H Bar E Dr, Cheyenne, WY 82007
MLS# 102294Listed by: FRONTIER HOME AND RANCH REAL ESTATE - New
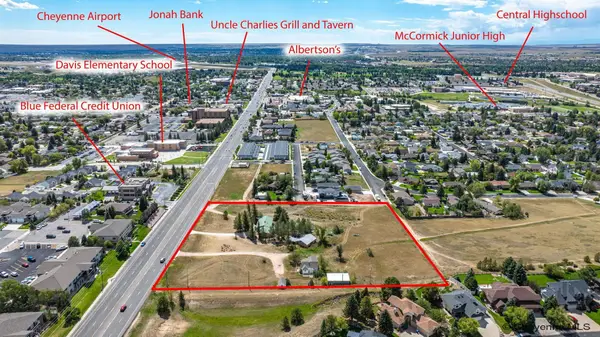 $3,200,000Active5 Acres
6810 Yellowstone Rd, Cheyenne, WY 82001
MLS# 102292Listed by: RE/MAX CAPITOL PROPERTIES - New
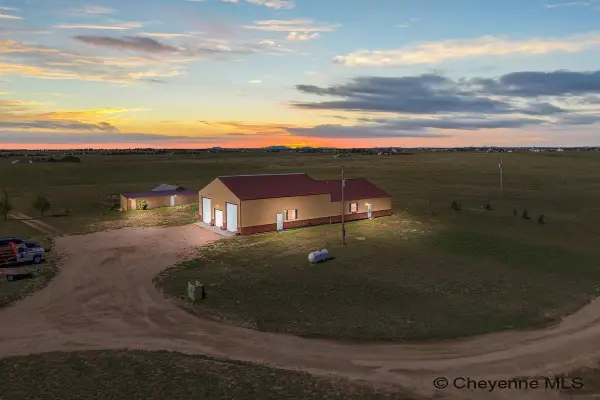
 $613,000Active2 beds 2 baths2,410 sq. ft.
13326 E Four Mile Rd, Cheyenne, WY 82009
MLS# 102293Listed by: CENTURY 21 BELL REAL ESTATE - New
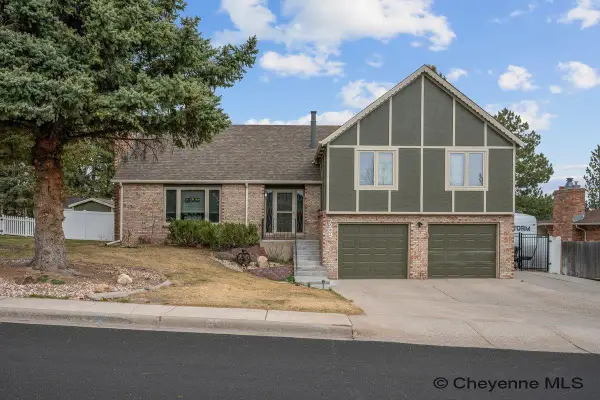 $649,900Active5 beds 4 baths3,241 sq. ft.
7209 Hawthorne Dr, Cheyenne, WY 82009
MLS# 102291Listed by: CENTURY 21 BELL REAL ESTATE - Open Sun, 11am to 12:30pmNew
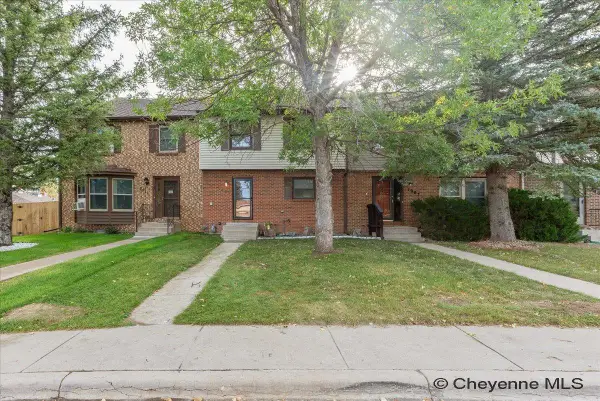 $400,000Active4 beds 4 baths2,392 sq. ft.
7009 Tumbleweed Dr, Cheyenne, WY 82009
MLS# 102290Listed by: #1 PROPERTIES - New
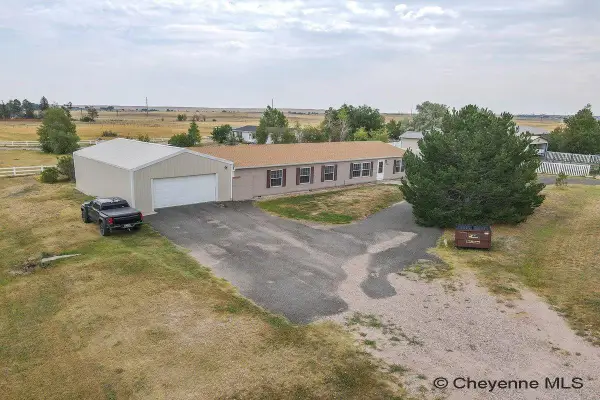 $459,000Active3 beds 2 baths2,018 sq. ft.
2401 Draper Rd, Cheyenne, WY 82001
MLS# 102287Listed by: CENTURY 21 BELL REAL ESTATE - New
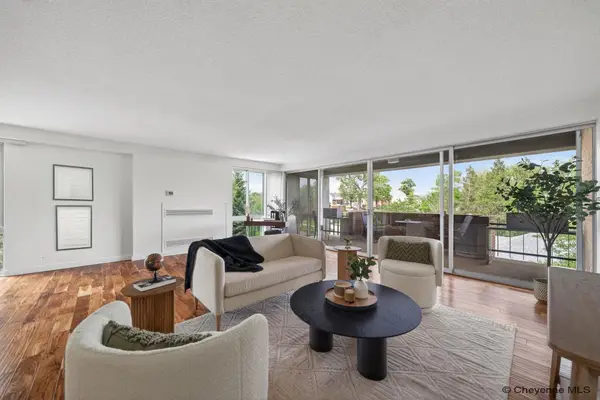 $409,900Active2 beds 2 baths1,605 sq. ft.
1717 Alexander Ave #403, Cheyenne, WY 82001
MLS# 102285Listed by: EXP REALTY, LLC


Protect your home and budget from life's surprises with an Assurant Home Warranty, backed by a partner that supports you through every step of homeownership. Explore Plans.
©2026 Century 21 Real Estate LLC. All rights reserved. CENTURY 21®, the CENTURY 21 Logo and C21® are service marks owned by Century 21 Real Estate LLC. Century 21 Real Estate LLC fully supports the principles of the Fair Housing Act and the Equal Opportunity Act. Each office is independently owned and operated. Listing information is deemed reliable but not guaranteed accurate.