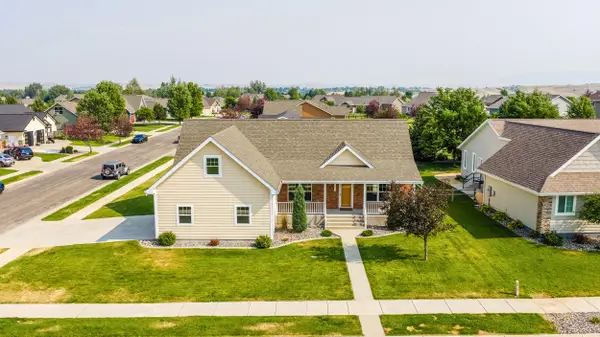
1121 S Thurmond Street, Sheridan, WY 82801
Local realty services provided by:CENTURY 21 BHJ Realty, Inc.
1121 S Thurmond Street,Sheridan, WY 82801
$299,500
- 2 Beds
- 1 Baths
- 1,760 sq. ft.
- Single family
- Active
Listed by: tom belus
Office: era carroll realty, co., inc.
MLS#:26-941
Source:WY_SCBR
Price summary
- Price:$299,500
- Price per sq. ft.:$170.17
About this home
Welcome to this charming 2-bedroom, 1-bath home located in a highly coveted neighborhood! Professionally cleaned and ready for its next owner, this home offers hardwood floors, dining area, Steamist, Steambath system, sprinkler system and generator hookup. Furnace was replaced in 2020, hot water heater in 2017 and the roof in 2013. The partially fenced yard provides great outdoor space, while the unfinished basement offers an excellent opportunity to add additional living space and value. With a little sweat equity, the lower level could become a family room, sleeping room, home office, or whatever best fits your needs. Priced right for the square footage and the potential it offers, this property is a fantastic opportunity for a buyer looking to make a home their own while building equity along the way. With its desirable location, solid features, and room to grow, this one won't last long! All measurements are approximate.
Contact an agent
Home facts
- Year built:1952
- Subdivision & Development:Murray & Marley
- Listing ID #:26-941
- Added:2 day(s) ago
- Updated:August 11, 2026 at 01:07 AM
Rooms and interior
- Bedrooms:2
- Total bathrooms:1
- Full bathrooms:1
- Rooms Total:8
- Flooring:Hardwood
- Basement Description:Partial
- Living area:1,760 sq. ft.
Heating and cooling
- Cooling:Central Air
- Heating:Gas Forced Air, Heating, Natural Gas
- Central air:Yes
Structure and exterior
- Roof:Asphalt
- Year built:1952
- Building area:1,760 sq. ft.
- Architectural Style:Ranch
- Construction Materials:Lap Siding
- Exterior Features:Automatic Lawn Sprinkler, Covered Patio
Schools
- High school:School District #2
- Middle school:School District #2
- Elementary school:School District #2
Utilities
- Water:Public
- Sewer:Public Sewer
Finances and disclosures
- Price:$299,500
- Price per sq. ft.:$170.17
- Tax amount:$583 (2025)
Parking
- Parking description:Attached Garage, Concrete Driveway
- Garage spaces:1
New listings near 1121 S Thurmond Street
- New
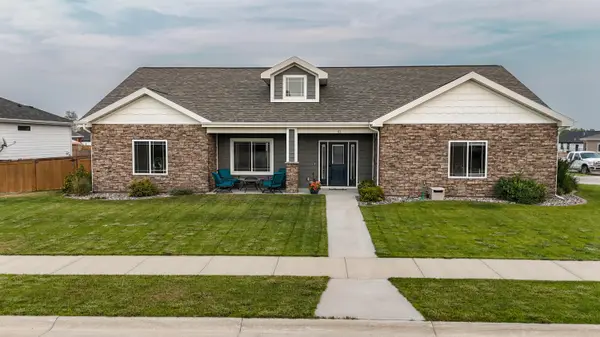
 $699,000Active4 beds 3 baths2,164 sq. ft.
41 N Dome Drive, Sheridan, WY 82801
MLS# 26-949Listed by: CENTURY 21 BHJ REALTY, INC. - New
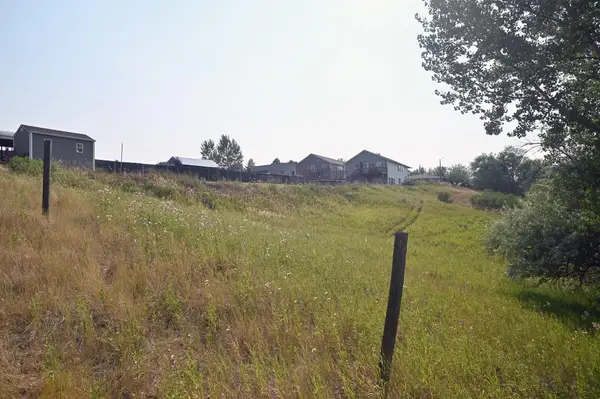 $150,000Active0 Acres
TBD Taylor Avenue, Sheridan, WY 82801
MLS# 26-948Listed by: ERA CARROLL REALTY, CO., INC. - New
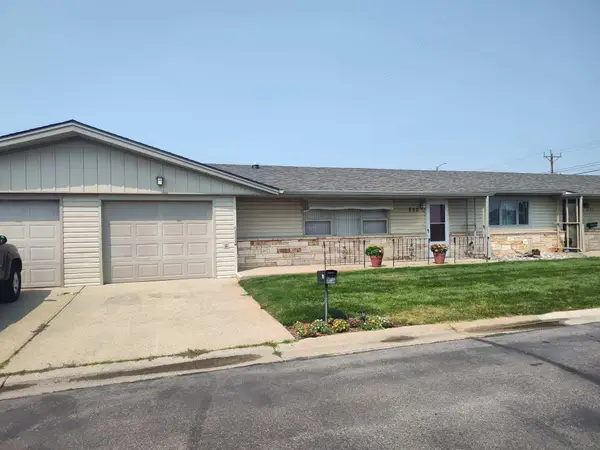 $243,500Active1 beds 1 baths954 sq. ft.
852 Joy Street, Sheridan, WY 82801
MLS# 26-944Listed by: ABC REALTY COMPANY - New
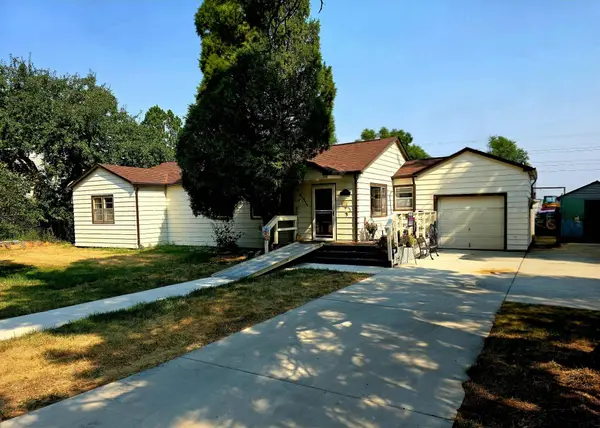 $410,000Active3 beds 2 baths1,396 sq. ft.
707 Huntington Street, Sheridan, WY 82801
MLS# 26-939Listed by: CENTURY 21 BHJ REALTY, INC. - New
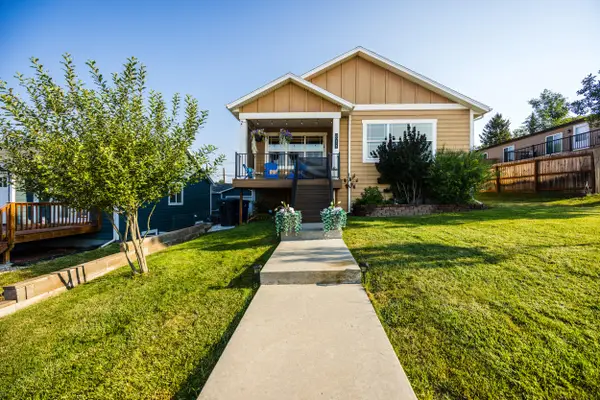 $499,000Active3 beds 2 baths1,568 sq. ft.
811 E Works Street, Sheridan, WY 82801
MLS# 26-932Listed by: COLDWELL BANKER - THE LEGACY GROUP - BRANCH 2 - New
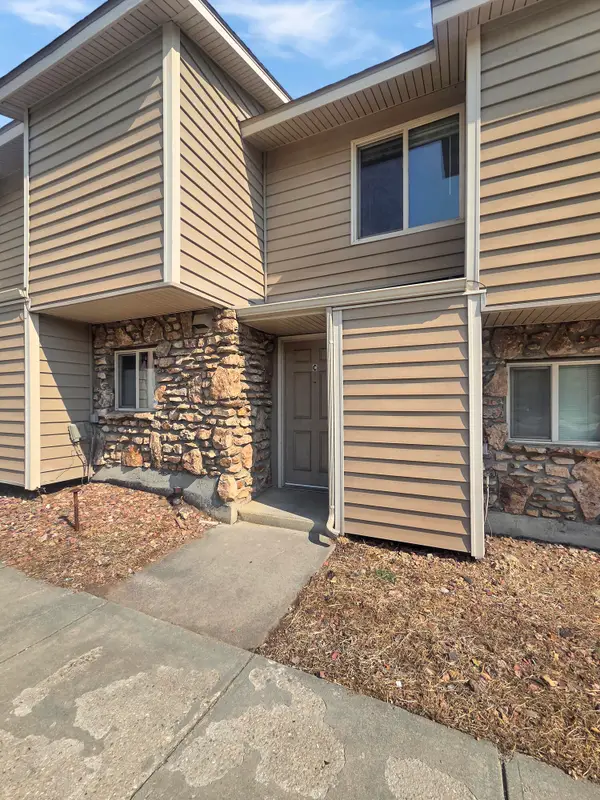 $235,000Active2 beds 2 baths952 sq. ft.
1977 Edwards Drive #C, Sheridan, WY 82801
MLS# 26-928Listed by: CENTURY 21 BHJ REALTY, INC. - New
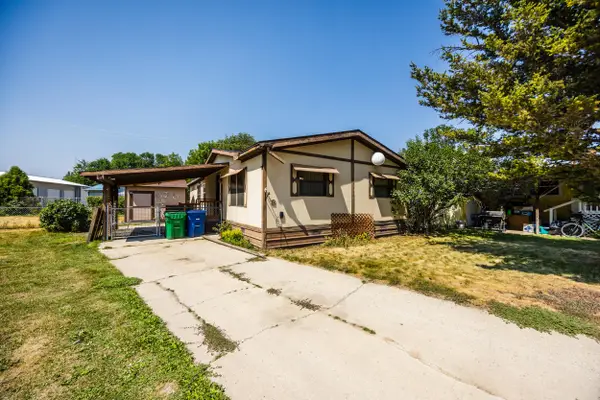 $49,000Active3 beds 2 baths1,248 sq. ft.
808 Avoca Avenue #8, Sheridan, WY 82801
MLS# 26-926Listed by: COLDWELL BANKER - THE LEGACY GROUP - BRANCH 2 - New
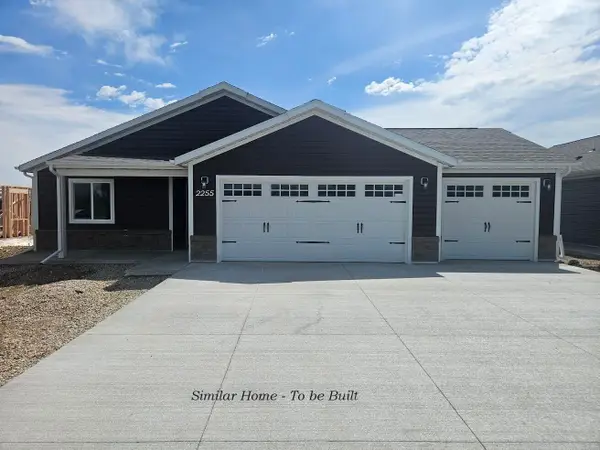 $419,450Active3 beds 2 baths1,210 sq. ft.
2095 Pheasant Tail Circle #(M-40), Sheridan, WY 82801
MLS# 26-923Listed by: EXP REALTY, LLC - New
 $659,000Active4 beds 2 baths1,844 sq. ft.
2212 Bruce Mountain Drive, Sheridan, WY 82801
MLS# 26-924Listed by: EXP REALTY, LLC


Protect your home and budget from life's surprises with an Assurant Home Warranty, backed by a partner that supports you through every step of homeownership. Explore Plans.
©2026 Century 21 Real Estate LLC. All rights reserved. CENTURY 21®, the CENTURY 21 Logo and C21® are service marks owned by Century 21 Real Estate LLC. Century 21 Real Estate LLC fully supports the principles of the Fair Housing Act and the Equal Opportunity Act. Each office is independently owned and operated. Listing information is deemed reliable but not guaranteed accurate.