707 Huntington Street, Sheridan, WY 82801
Local realty services provided by:CENTURY 21 BHJ Realty, Inc.
707 Huntington Street,Sheridan, WY 82801
$410,000
- 3 Beds
- 2 Baths
- 1,396 sq. ft.
- Single family
- Active
Listed by:
 Blake Mortensen(307) 751 - 2988CENTURY 21 BHJ Realty, Inc.
Office: century 21 bhj realty, inc.
MLS#:26-939
Source:WY_SCBR
Price summary
- Price:$410,000
- Price per sq. ft.:$293.7
About this home
1950s Charm -- Character. Space. Possibilities.
Step into timeless character with this 1950s gem! This 3-bed, 2-bath home offers 1,396 sq. ft. of warm, inviting living space full of classic charm and thoughtful details. Enjoy an abundance of built-in storage throughout, adding both functionality and style.
Outside, you'll find an impressive 1,560 sq. ft. shop--perfect for hobbies, storage, or your next big project.
Charm, space, and a shop that sets it apart--this one is a must-see!
Contact an agent
Home facts
- Year built:1950
- Subdivision & Development:Wren
- Listing ID #:26-939
- Added:51 day(s) ago
- Updated:September 30, 2026 at 09:21 PM
Rooms and interior
- Bedrooms:3
- Total bathrooms:2
- Full bathrooms:2
- Basement Description:Crawl Space, Partial
- Living area:1,396 sq. ft.
Heating and cooling
- Cooling:Window Unit(s)
- Heating:Baseboard, Electric, Heating, Hot Water
Structure and exterior
- Roof:Asphalt
- Year built:1950
- Building area:1,396 sq. ft.
- Architectural Style:Ranch
Schools
- High school:School District #2
- Middle school:School District #2
- Elementary school:School District #2
Utilities
- Water:Public
- Sewer:Public Sewer
Finances and disclosures
- Price:$410,000
- Price per sq. ft.:$293.7
- Tax amount:$1,190 (2025)
Parking
- Parking description:Attached Garage, Concrete Driveway
- Garage spaces:1
New listings near 707 Huntington Street
- New
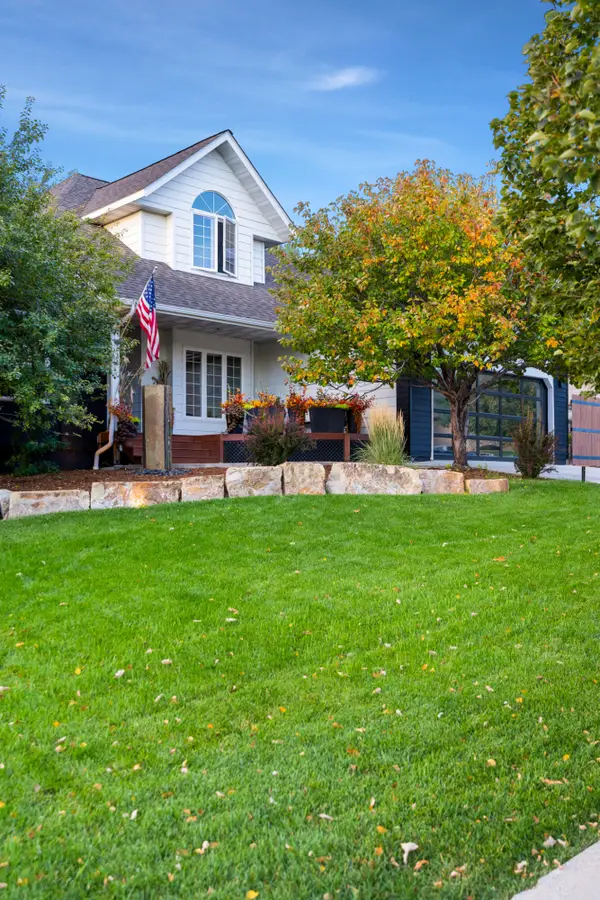 $936,838Active5 beds 4 baths3,553 sq. ft.
426 Shadow Ridge Boulevard, Sheridan, WY 82801
MLS# 26-1127Listed by: MC2 LAND COMPANY - New
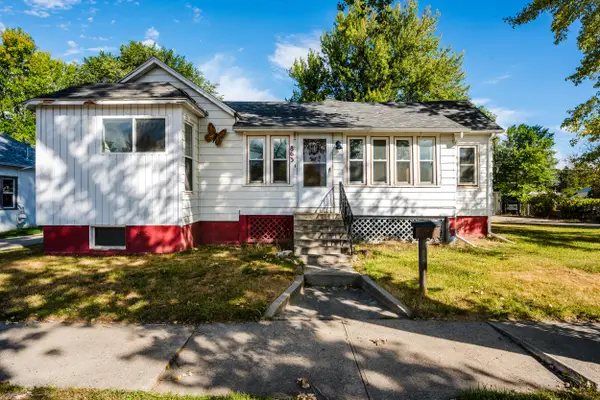 $375,000Active3 beds 2 baths2,788 sq. ft.
863 W Works Street, Sheridan, WY 82801
MLS# 26-1126Listed by: POWDER HORN REALTY, INC. - New
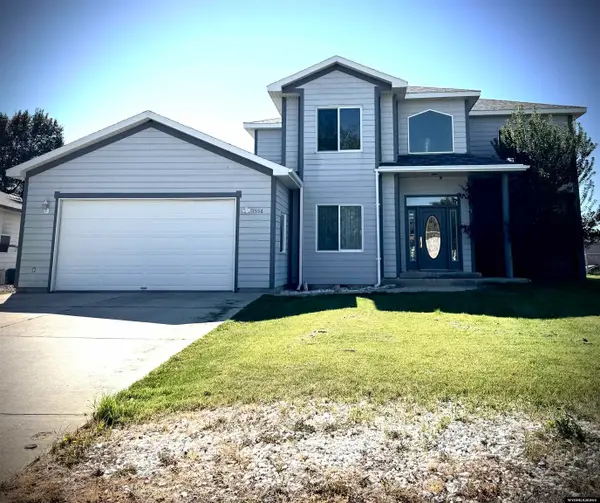 $645,000Active3 beds 2 baths2,500 sq. ft.
1556 Holly Ponds Drive, Sheridan, WY 82801
MLS# 20264902Listed by: LISTWITHFREEDOM.COM - New
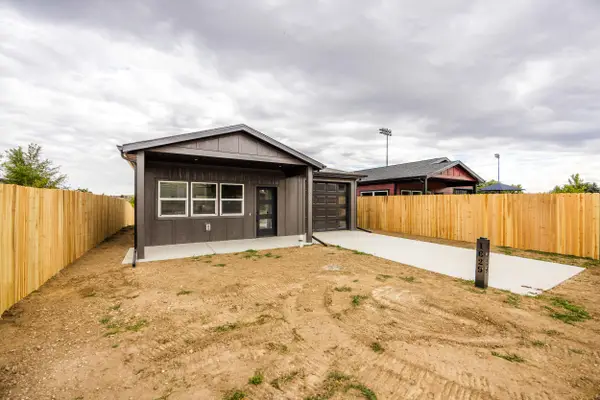 $375,000Active2 beds 2 baths910 sq. ft.
1629 Dana Avenue, Sheridan, WY 82801
MLS# 26-1122Listed by: CONCEPT Z HOME & PROPERTY - New
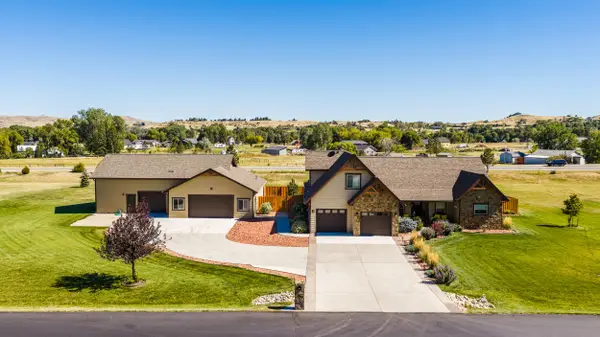 $1,200,000Active4 beds 4 baths2,590 sq. ft.
1134 Cross Creek Court, Sheridan, WY 82801
MLS# 26-1121Listed by: CONCEPT Z HOME & PROPERTY - Open Sun, 10:30 to 11:30amNew
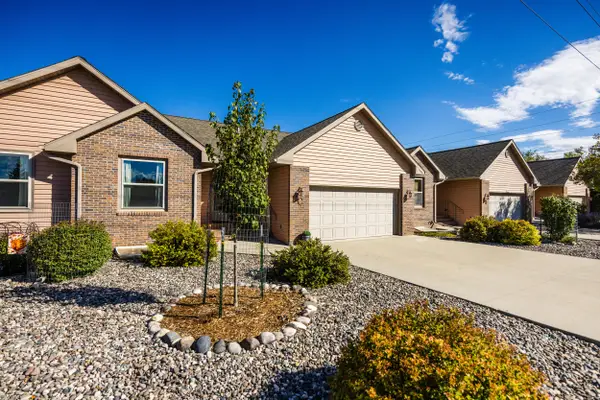 $385,900Active2 beds 2 baths2,540 sq. ft.
918 Highland Avenue #C, Sheridan, WY 82801
MLS# 26-1120Listed by: CONCEPT Z HOME & PROPERTY - New
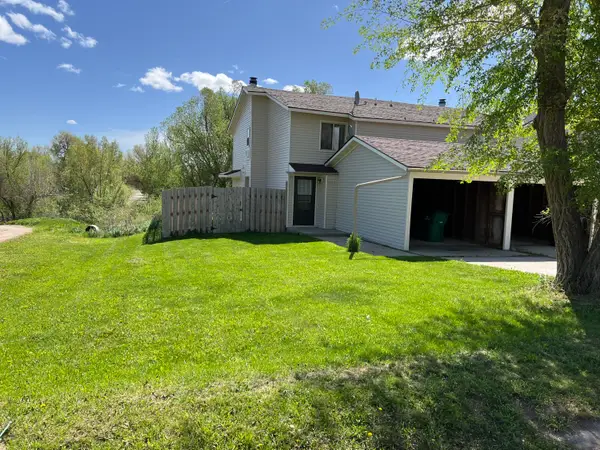
 $392,000Active9 beds 6 baths3,404 sq. ft.
1613+2unit Taylor Avenue, Sheridan, WY 82801
MLS# 26-1117Listed by: CENTURY 21 BHJ REALTY, INC. - New
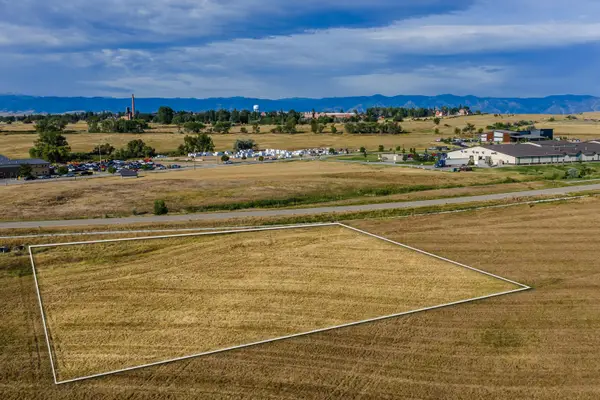 $200,000Active1 Acres
3750 Yellowtail Drive, Sheridan, WY 82801
MLS# 26-1113Listed by: CENTURY 21 BHJ REALTY, INC. - New
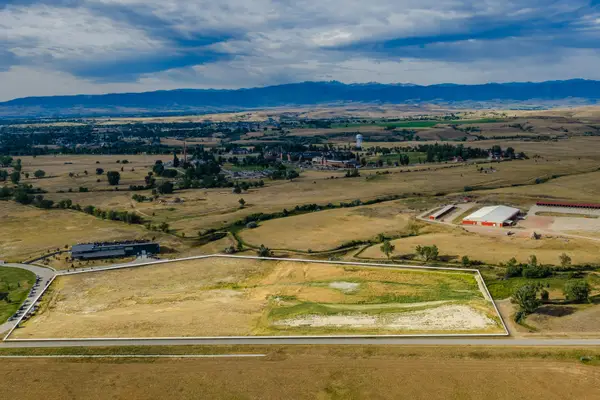 $1,950,000Active15 Acres
4225 Yellowtail Drive, Sheridan, WY 82801
MLS# 26-1115Listed by: CENTURY 21 BHJ REALTY, INC. - New
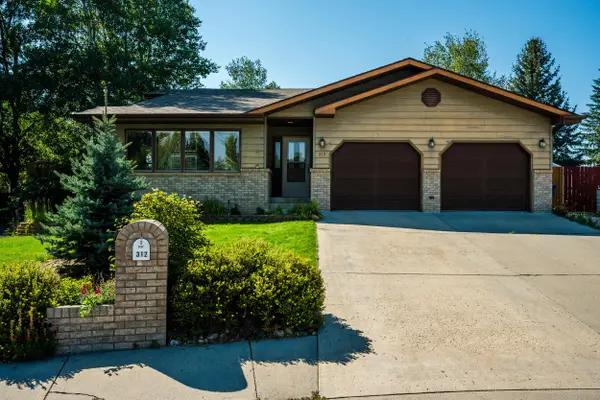 $549,900Active4 beds 4 baths2,525 sq. ft.
312 Barn Owl Court, Sheridan, WY 82801
MLS# 26-1109Listed by: ERA CARROLL REALTY, CO., INC.


Protect your home and budget from life's surprises with an Assurant Home Warranty, backed by a partner that supports you through every step of homeownership. Explore Plans.
©2026 Century 21 Real Estate LLC. All rights reserved. CENTURY 21®, the CENTURY 21 Logo and C21® are service marks owned by Century 21 Real Estate LLC. Century 21 Real Estate LLC fully supports the principles of the Fair Housing Act and the Equal Opportunity Act. Each office is independently owned and operated. Listing information is deemed reliable but not guaranteed accurate.