2212 Bruce Mountain Drive, Sheridan, WY 82801
Local realty services provided by:CENTURY 21 BHJ Realty, Inc.
Listed by: chad a conley
Office: exp realty, llc.
MLS#:26-924
Source:WY_SCBR
Price summary
- Price:$659,000
- Price per sq. ft.:$357.38
- Monthly HOA dues:$25
About this home
This beautiful Cloud Peak Ranch home sits on a spacious parcel in the subdivision, with a large backyard and quiet corner lot. Step inside this beautiful Cloud Peak Subdivision home and the main level opens up. Kitchen, dining, and living room flow together beneath vaulted ceilings, with a gas fireplace anchoring the room through long Wyoming evenings. Hardwood floors run through the main living spaces, and the updates are already done: granite in the kitchen and baths, upgraded windows with blinds, and improvements throughout. Turnkey move-in ready from day one.
Four bedrooms include a private primary suite with dual vanities, a shower/tub combination, a linen closet, and a walk-in closet with real room to spare. Brand-new carpet in every bedroom. The laundry room sits centrally, right where you actually need it. Upstairs, a spacious loft delivers the flexible square footage everyone eventually wants: playroom, home office, studio, quiet reading nook, or a second gathering space for movie nights.
Out back is the showstopper. The fully fenced yard opens west, so the Bighorn Mountains fill the skyline from the patio and the evening light lands right where you'll be sitting. A Rain Bird irrigation system with shut-off valves and blowout connections keeps the lawn green all summer and makes winterizing simple. At 0.287 acres, this home sits on one of the largest parcels in the subdivision, with space for a potential attached garage extension (subject to HOA approval) without giving up the yard.
Beyond the property line, you're minutes from top-rated schools, parks, sprawling community green space, VA medical facilities, and local healthcare, with walking paths and trails right from the front door. Historic downtown Sheridan: Main Street's shops, restaurants, and the WYO Theater are a short drive, and the Bighorn National Forest opens up to the west for hiking, fishing, camping, and snow. All of it in a state with no personal income tax....
Contact an agent
Home facts
- Year built:2012
- Subdivision & Development:Cloud Peak Ranch 8th Filing Phase 1
- Listing ID #:26-924
- Added:8 day(s) ago
- Updated:August 14, 2026 at 03:37 PM
Rooms and interior
- Bedrooms:4
- Total bathrooms:2
- Full bathrooms:2
- Flooring:Hardwood
- Basement Description:Crawl Space
- Living area:1,844 sq. ft.
Heating and cooling
- Cooling:Central Air
- Heating:Gas Forced Air, Heat Pump, Heating, Natural Gas
- Central air:Yes
Structure and exterior
- Roof:Asphalt
- Year built:2012
- Building area:1,844 sq. ft.
- Architectural Style:Ranch
- Construction Materials:Brick, Combination, Composition
- Exterior Features:Automatic Lawn Sprinkler, Covered Patio, Patio
Schools
- High school:School District #2
- Middle school:School District #2
- Elementary school:School District #2
Utilities
- Water:Public
- Sewer:Public Sewer
Finances and disclosures
- Price:$659,000
- Price per sq. ft.:$357.38
- Tax amount:$2,477 (2025)
Features and amenities
- Amenities:Ceiling Fan(s), Loft, Walk-In Closet(s)
Parking
- Parking description:Attached Garage, Concrete Driveway
- Garage spaces:2
New listings near 2212 Bruce Mountain Drive
- New
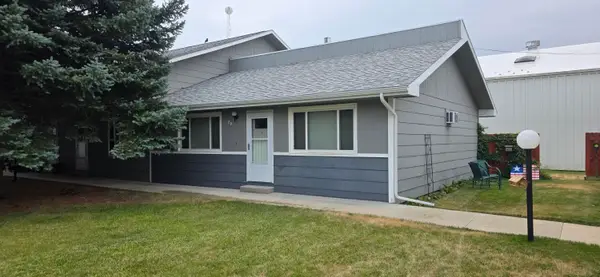 $234,000Active2 beds 1 baths900 sq. ft.
1500 De Smet Avenue #2D, Sheridan, WY 82801
MLS# 26-958Listed by: COLDWELL BANKER - THE LEGACY GROUP - BRANCH 2 - New
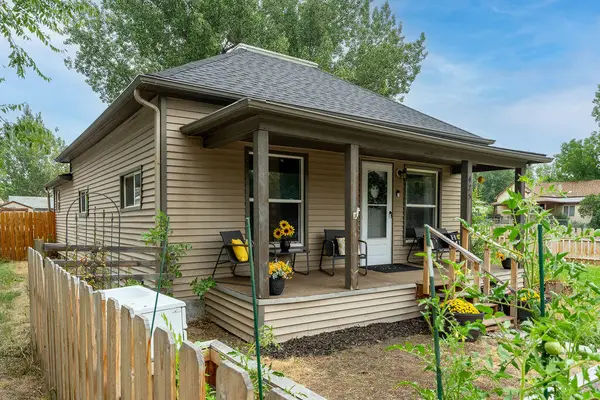 $375,000Active4 beds 1 baths1,534 sq. ft.
475 E 4th Street, Sheridan, WY 82801
MLS# 26-955Listed by: BEST REAL ESTATE WY, LLC - New
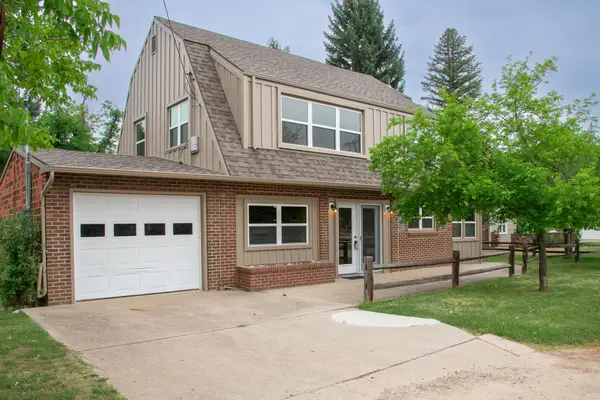
 $474,000Active3 beds 3 baths1,835 sq. ft.
1509 Leopard Street, Sheridan, WY 82801
MLS# 26-953Listed by: CENTURY 21 BHJ REALTY, INC. - New
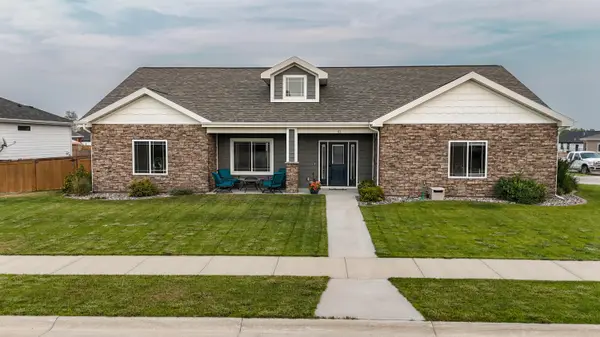 $699,000Active4 beds 3 baths2,164 sq. ft.
41 N Dome Drive, Sheridan, WY 82801
MLS# 26-949Listed by: CENTURY 21 BHJ REALTY, INC. - New
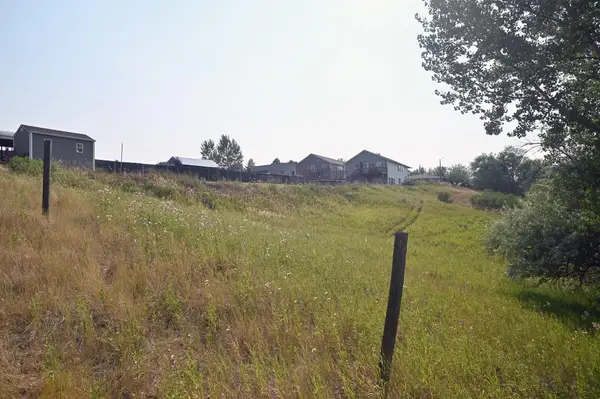 $150,000Active0 Acres
TBD Taylor Avenue, Sheridan, WY 82801
MLS# 26-948Listed by: ERA CARROLL REALTY, CO., INC. - New
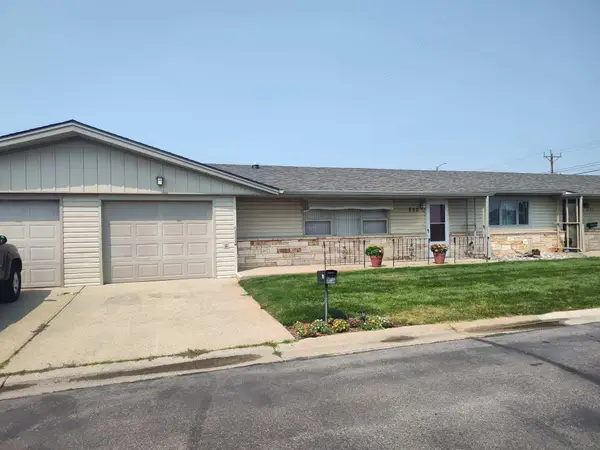 $243,500Active1 beds 1 baths954 sq. ft.
852 Joy Street, Sheridan, WY 82801
MLS# 26-944Listed by: ABC REALTY COMPANY - New
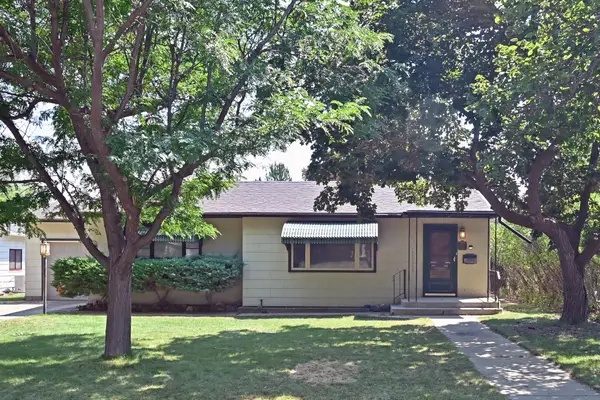 $299,500Active2 beds 1 baths1,760 sq. ft.
1121 S Thurmond Street, Sheridan, WY 82801
MLS# 26-941Listed by: ERA CARROLL REALTY, CO., INC. - New
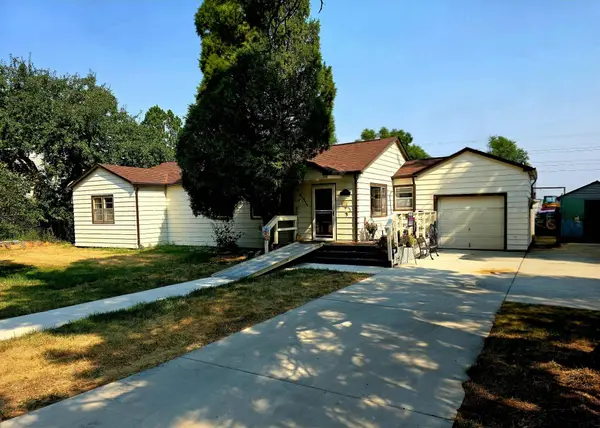 $410,000Active3 beds 2 baths1,396 sq. ft.
707 Huntington Street, Sheridan, WY 82801
MLS# 26-939Listed by: CENTURY 21 BHJ REALTY, INC. - New
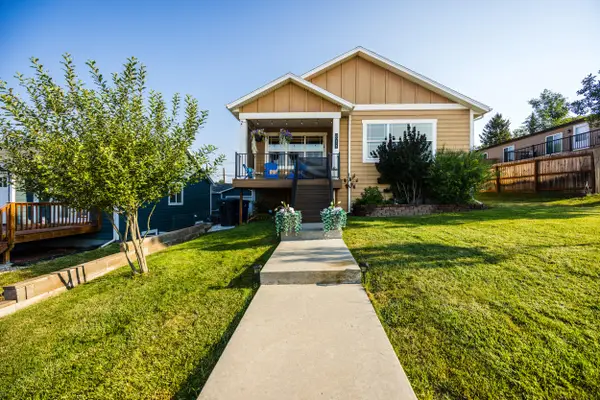 $499,000Active3 beds 2 baths1,568 sq. ft.
811 E Works Street, Sheridan, WY 82801
MLS# 26-932Listed by: COLDWELL BANKER - THE LEGACY GROUP - BRANCH 2 - New
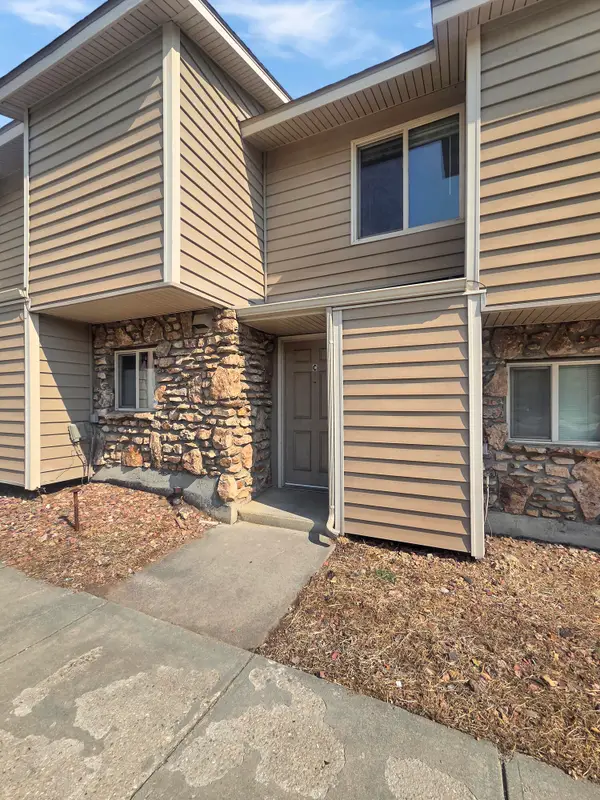 $235,000Active2 beds 2 baths952 sq. ft.
1977 Edwards Drive #C, Sheridan, WY 82801
MLS# 26-928Listed by: CENTURY 21 BHJ REALTY, INC.


Protect your home and budget from life's surprises with an Assurant Home Warranty, backed by a partner that supports you through every step of homeownership. Explore Plans.
©2026 Century 21 Real Estate LLC. All rights reserved. CENTURY 21®, the CENTURY 21 Logo and C21® are service marks owned by Century 21 Real Estate LLC. Century 21 Real Estate LLC fully supports the principles of the Fair Housing Act and the Equal Opportunity Act. Each office is independently owned and operated. Listing information is deemed reliable but not guaranteed accurate.