
1244 Absaraka Street, Sheridan, WY 82801
Local realty services provided by:CENTURY 21 BHJ Realty, Inc.
1244 Absaraka Street,Sheridan, WY 82801
$1,010,000
- 5 Beds
- 4 Baths
- 3,694 sq. ft.
- Single family
- Active
Listed by:
 Paul Wallop(307) 751 - 3580CENTURY 21 BHJ Realty, Inc.
Office: century 21 bhj realty, inc.
MLS#:26-1288
Source:WY_SCBR
Price summary
- Price:$1,010,000
- Price per sq. ft.:$273.42
About this home
Country Living very near town. This spacious ranch-style brick home sits on 2.26 acres just outside the city limits. The property is protected by many mature trees and enjoys a park-like view of a pond. From the back patio, you can enjoy panoramic mountain views and watch wildlife in this quite and private setting. The large front yard has a sprinkler system, and irrigation water is available. This 2.26 acre property is actually two separate lots. The house is on one lot, while the other is undeveloped and has its own SAWS water tap.
Contact an agent
Home facts
- Year built:1958
- Subdivision & Development:Wilford Hills
- Listing ID #:26-1288
- Added:1 day(s) ago
- Updated:November 17, 2026 at 12:57 AM
Rooms and interior
- Bedrooms:5
- Total bathrooms:4
- Full bathrooms:3
- Half bathrooms:1
- Basement Description:Walk-Out Access
- Living area:3,694 sq. ft.
Heating and cooling
- Cooling:Central Air
- Heating:Heating, Hot Water, Natural Gas
- Central air:Yes
Structure and exterior
- Roof:Asphalt
- Year built:1958
- Building area:3,694 sq. ft.
- Lot area:2 Acres
- Architectural Style:Ranch
- Construction Materials:Brick
- Exterior Features:BlackTop, Deck, Patio, Pond
Schools
- High school:School District #2
- Middle school:School District #2
- Elementary school:School District #2
Utilities
- Sewer:Septic Tank
Finances and disclosures
- Price:$1,010,000
- Price per sq. ft.:$273.42
- Tax amount:$2,570 (2026)
Parking
- Parking description:Attached Garage
- Garage spaces:2
New listings near 1244 Absaraka Street
- New
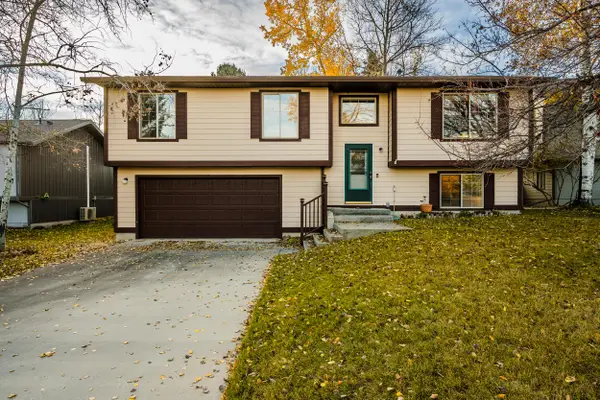 $429,000Active4 beds 3 baths2,564 sq. ft.
388 Pheasant Place, Sheridan, WY 82801
MLS# 26-1290Listed by: COLDWELL BANKER - THE LEGACY GROUP - BRANCH 2 - New
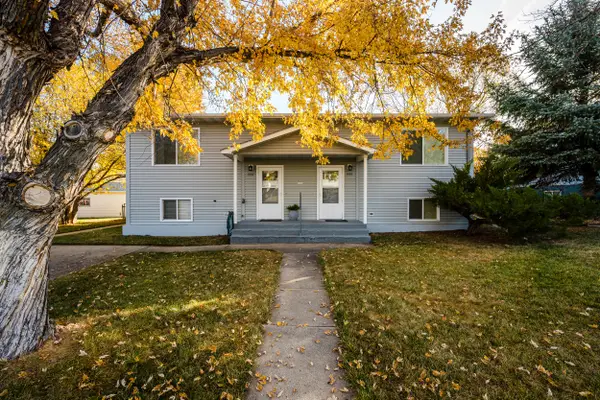 $539,000Active-- beds -- baths1,144 sq. ft.
1535/1537 Yonkee Avenue, Sheridan, WY 82801
MLS# 26-1286Listed by: ERA CARROLL REALTY, CO., INC. - New
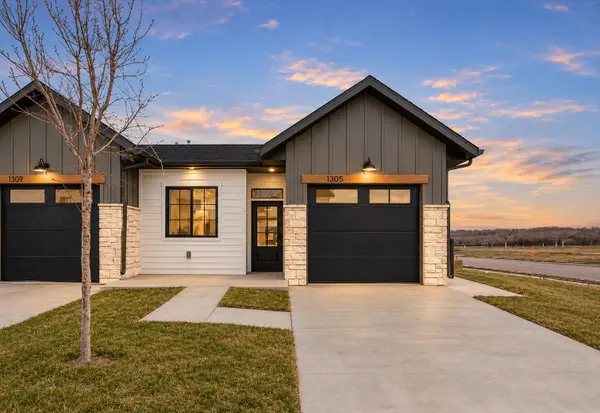 $319,500Active2 beds 2 baths967 sq. ft.
1305 Duncan Drive, Sheridan, WY 82801
MLS# 26-1285Listed by: EXP REALTY, LLC - New
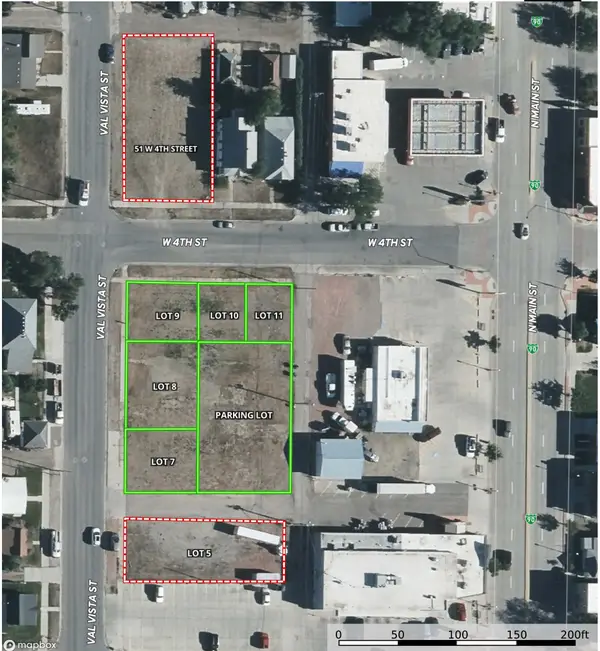 $139,510Active0 Acres
50 W 4th Street #Lot 10, Sheridan, WY 82801
MLS# 26-1282Listed by: COLDWELL BANKER - THE LEGACY GROUP - BRANCH 2 - New
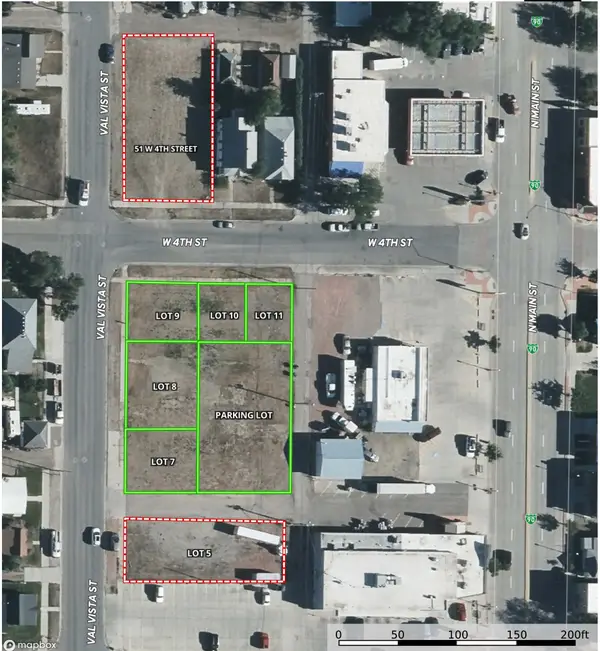 $139,615Active0 Acres
40 W 4th Street #Lot 11, Sheridan, WY 82801
MLS# 26-1283Listed by: COLDWELL BANKER - THE LEGACY GROUP - BRANCH 2 - New
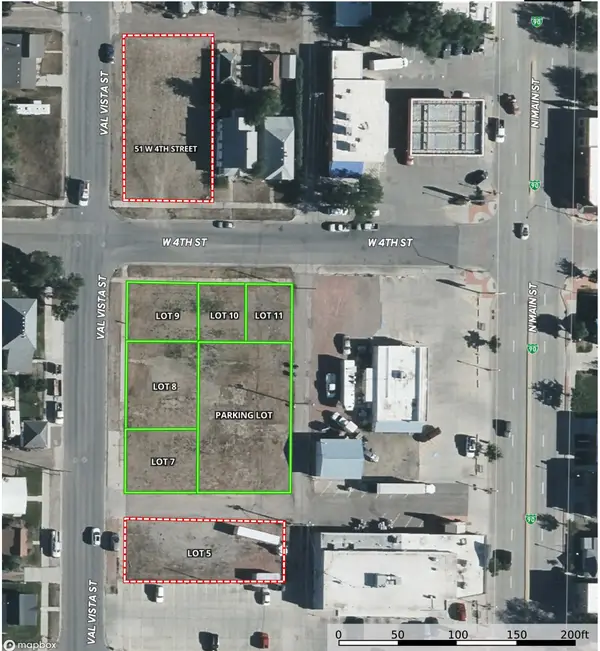 $164,703Active0 Acres
745 Val Vista Street #Lot 9, Sheridan, WY 82801
MLS# 26-1281Listed by: COLDWELL BANKER - THE LEGACY GROUP - BRANCH 2 - New
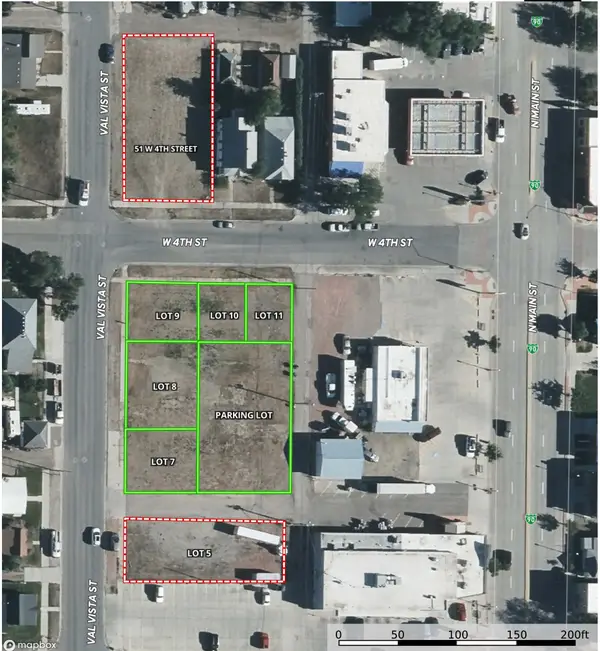 $181,944Active0 Acres
735 Val Vista Street #Lot 8, Sheridan, WY 82801
MLS# 26-1280Listed by: COLDWELL BANKER - THE LEGACY GROUP - BRANCH 2 - New
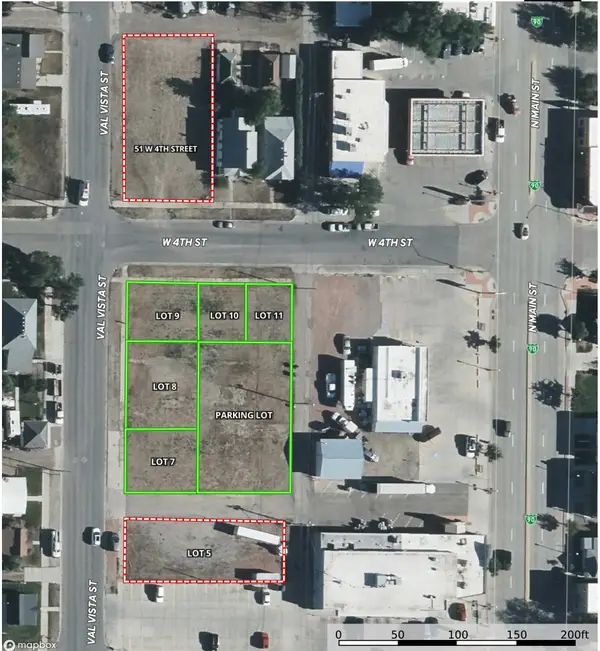 $144,913Active0 Acres
727 Val Vista Street #Lot 7, Sheridan, WY 82801
MLS# 26-1279Listed by: COLDWELL BANKER - THE LEGACY GROUP - BRANCH 2 - New
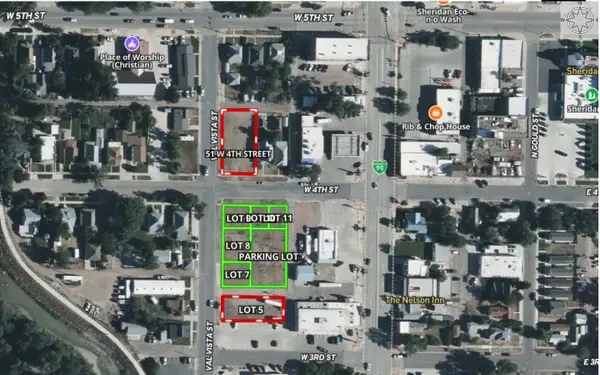 $199,272Active0 Acres
Address Withheld By Seller, Sheridan, WY 82801
MLS# 26-1278Listed by: COLDWELL BANKER - THE LEGACY GROUP - BRANCH 2


Protect your home and budget from life's surprises with an Assurant Home Warranty, backed by a partner that supports you through every step of homeownership. Explore Plans.
©2026 Century 21 Real Estate LLC. All rights reserved. CENTURY 21®, the CENTURY 21 Logo and C21® are service marks owned by Century 21 Real Estate LLC. Century 21 Real Estate LLC fully supports the principles of the Fair Housing Act and the Equal Opportunity Act. Each office is independently owned and operated. Listing information is deemed reliable but not guaranteed accurate.