388 Pheasant Place, Sheridan, WY 82801
Local realty services provided by:CENTURY 21 BHJ Realty, Inc.
388 Pheasant Place,Sheridan, WY 82801
$429,000
- 4 Beds
- 3 Baths
- 2,564 sq. ft.
- Single family
- Active
Listed by: kessner, rader and hattervig real estate group
Office: coldwell banker - the legacy group - branch 2
MLS#:26-1290
Source:WY_SCBR
Price summary
- Price:$429,000
- Price per sq. ft.:$167.32
About this home
This inviting 4-bedroom, 3-bathroom bi-level home is nestled in a quiet neighborhood just a short distance from Highland Park Elementary School. Offering a functional layout with plenty of room to spread out, this home is a wonderful opportunity for those looking for space, comfort, and a convenient location. The home's classic exterior, mature trees, and established landscaping create a warm and welcoming first impression. Enjoy the outdoor surroundings, with plenty of space to relax, entertain, or simply take in the changing seasons. A two-car attached garage provides added convenience and storage.
With four bedrooms and three bathrooms, there is room for everyone, whether you need space for family, guests, or a home office. The bi-level design offers flexibility for everyday living.
Contact an agent
Home facts
- Year built:1994
- Subdivision & Development:SparrowHawk Hill II
- Listing ID #:26-1290
- Added:1 day(s) ago
- Updated:November 17, 2026 at 03:50 AM
Rooms and interior
- Bedrooms:4
- Total bathrooms:3
- Full bathrooms:2
- Flooring:Hardwood
- Basement Description:Daylight
- Living area:2,564 sq. ft.
Heating and cooling
- Cooling:Central Air
- Heating:Electric, Gas Forced Air, Heating, Natural Gas
- Central air:Yes
Structure and exterior
- Roof:Asphalt
- Year built:1994
- Building area:2,564 sq. ft.
- Architectural Style:Bi-Level
- Construction Materials:Composition
- Exterior Features:Deck
- Levels:2 Story
Schools
- High school:School District #2
- Middle school:School District #2
- Elementary school:School District #2
Utilities
- Water:Public
- Sewer:Public Sewer
Finances and disclosures
- Price:$429,000
- Price per sq. ft.:$167.32
Features and amenities
- Amenities:Ceiling Fan(s)
Parking
- Parking description:Attached Garage, Concrete Driveway
- Garage spaces:2
New listings near 388 Pheasant Place
- New
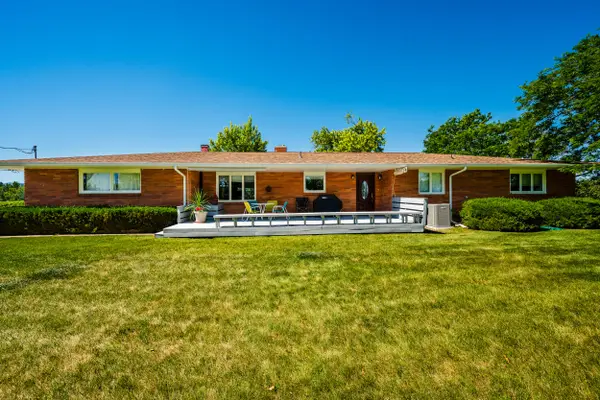
 $1,010,000Active5 beds 4 baths3,694 sq. ft.
1244 Absaraka Street, Sheridan, WY 82801
MLS# 26-1288Listed by: CENTURY 21 BHJ REALTY, INC. - New
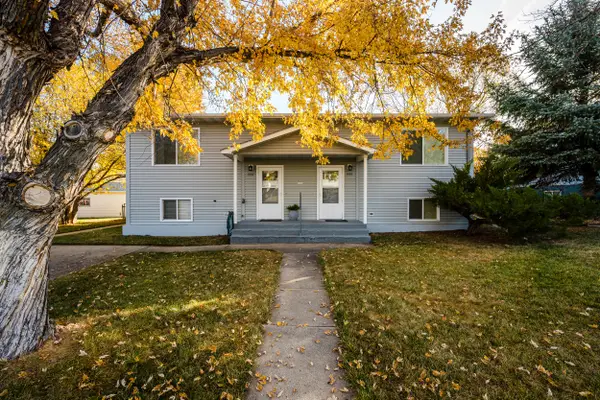 $539,000Active-- beds -- baths1,144 sq. ft.
1535/1537 Yonkee Avenue, Sheridan, WY 82801
MLS# 26-1286Listed by: ERA CARROLL REALTY, CO., INC. - New
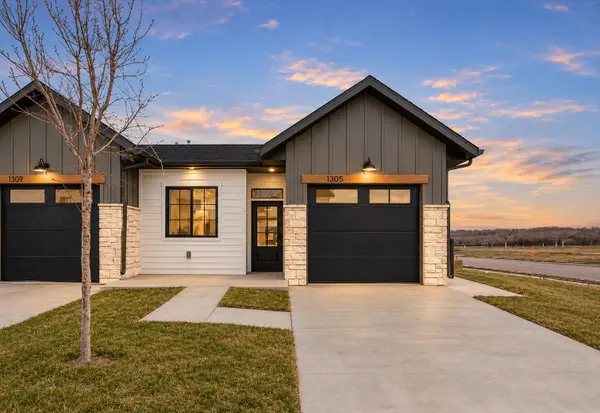 $319,500Active2 beds 2 baths967 sq. ft.
1305 Duncan Drive, Sheridan, WY 82801
MLS# 26-1285Listed by: EXP REALTY, LLC - New
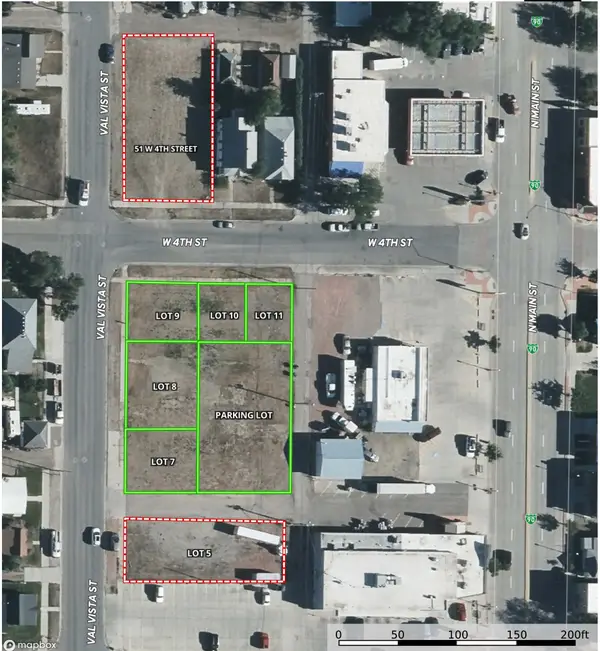
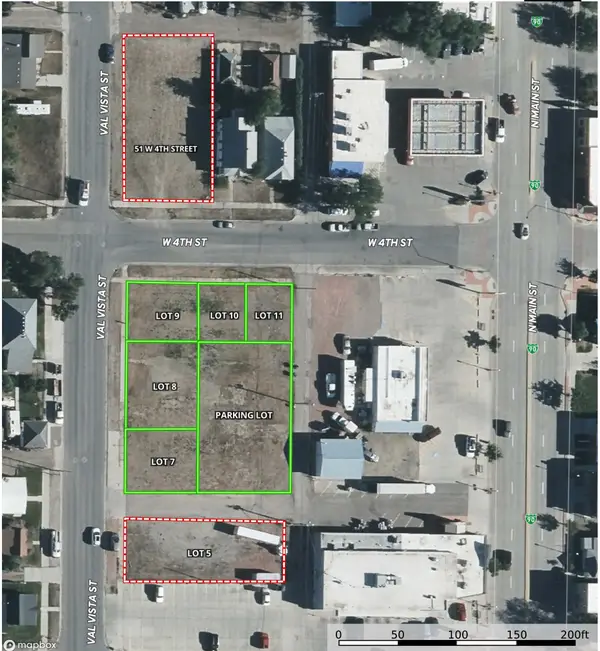 $139,510Active0 Acres
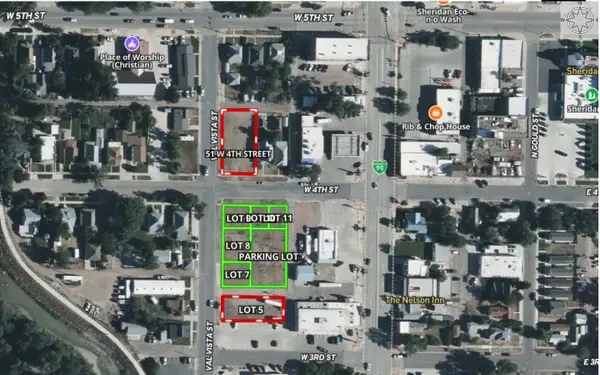
50 W 4th Street #Lot 10, Sheridan, WY 82801
MLS# 26-1282Listed by: COLDWELL BANKER - THE LEGACY GROUP - BRANCH 2 - New
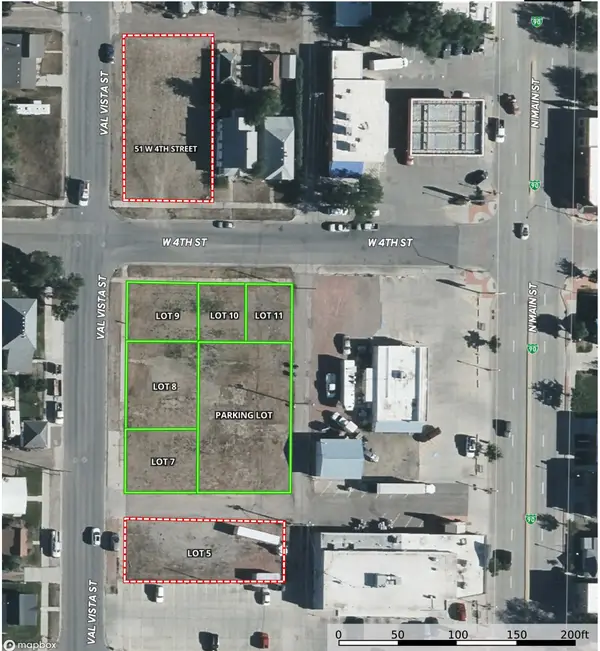
 $139,615Active0 Acres
40 W 4th Street #Lot 11, Sheridan, WY 82801
MLS# 26-1283Listed by: COLDWELL BANKER - THE LEGACY GROUP - BRANCH 2 - New
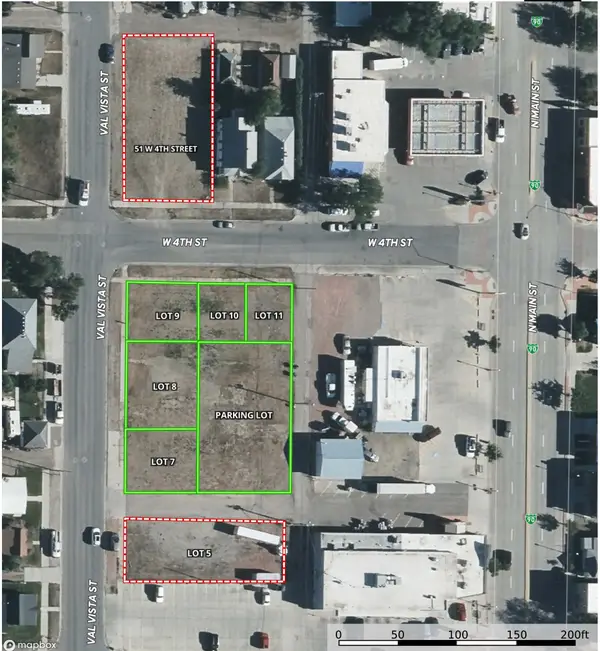
 $164,703Active0 Acres
745 Val Vista Street #Lot 9, Sheridan, WY 82801
MLS# 26-1281Listed by: COLDWELL BANKER - THE LEGACY GROUP - BRANCH 2 - New
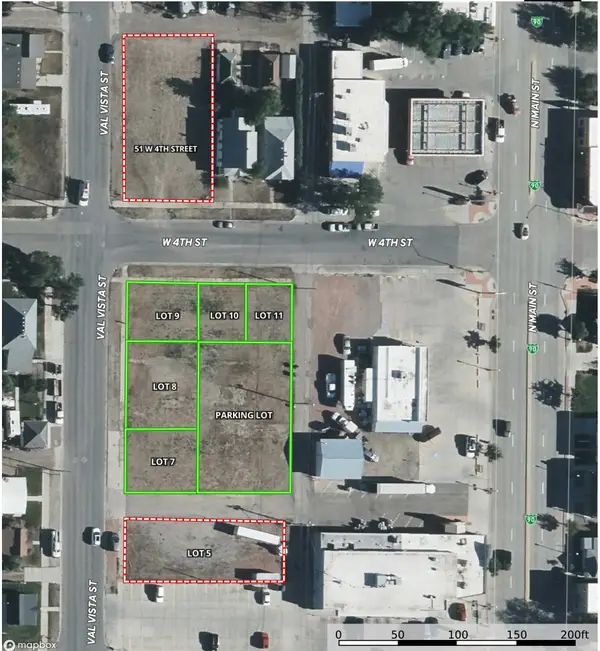
 $181,944Active0 Acres
735 Val Vista Street #Lot 8, Sheridan, WY 82801
MLS# 26-1280Listed by: COLDWELL BANKER - THE LEGACY GROUP - BRANCH 2 - New
 $144,913Active0 Acres
727 Val Vista Street #Lot 7, Sheridan, WY 82801
MLS# 26-1279Listed by: COLDWELL BANKER - THE LEGACY GROUP - BRANCH 2 - New
 $199,272Active0 Acres
Address Withheld By Seller, Sheridan, WY 82801
MLS# 26-1278Listed by: COLDWELL BANKER - THE LEGACY GROUP - BRANCH 2


Protect your home and budget from life's surprises with an Assurant Home Warranty, backed by a partner that supports you through every step of homeownership. Explore Plans.
©2026 Century 21 Real Estate LLC. All rights reserved. CENTURY 21®, the CENTURY 21 Logo and C21® are service marks owned by Century 21 Real Estate LLC. Century 21 Real Estate LLC fully supports the principles of the Fair Housing Act and the Equal Opportunity Act. Each office is independently owned and operated. Listing information is deemed reliable but not guaranteed accurate.