1362 Bobwhite Court, Sheridan, WY 82801
Local realty services provided by:CENTURY 21 BHJ Realty, Inc.
1362 Bobwhite Court,Sheridan, WY 82801
$620,000
- 6 Beds
- 3 Baths
- 2,844 sq. ft.
- Single family
- Active
Listed by: becky sanders
Office: mc2 land company
MLS#:26-900
Source:WY_SCBR
Price summary
- Price:$620,000
- Price per sq. ft.:$218
- Monthly HOA dues:$29.17
About this home
Buyers needing a generous bedroom count & room to grow...this one's for you!
Beautiful home offering nearly 2900sqft of comfortable, open-layout living space, with the main level offering 3 bedrooms, 2 full bathrooms & laundry area. Spacious kitchen, large living room windows and a dining area with a walkout to the backyard patio as well. Downstairs, the walkout basement expands your living space with a large family room, private office, one more full bathroom, three additional bedrooms and impressive storage. Well-suited for Buyers who value room to spread out! And don't miss the fenced backyard that has room for the dogs, the swing set & patio for bbq's!
Contact an agent
Home facts
- Year built:2011
- Subdivision & Development:Cloud Peak Ranch Sixth Filing
- Listing ID #:26-900
- Added:15 day(s) ago
- Updated:August 14, 2026 at 03:38 PM
Rooms and interior
- Bedrooms:6
- Total bathrooms:3
- Full bathrooms:3
- Rooms Total:16
- Basement Description:Walk-Out Access
- Living area:2,844 sq. ft.
Heating and cooling
- Cooling:Central Air
- Heating:Gas Forced Air, Heating, Natural Gas
- Central air:Yes
Structure and exterior
- Roof:Asphalt
- Year built:2011
- Building area:2,844 sq. ft.
- Lot Features:Cul-De-Sac
- Architectural Style:Ranch
- Exterior Features:Automatic Lawn Sprinkler
Schools
- High school:School District #2
- Middle school:School District #2
- Elementary school:School District #2
Utilities
- Water:Public
- Sewer:Public Sewer
Finances and disclosures
- Price:$620,000
- Price per sq. ft.:$218
Parking
- Parking description:Attached Garage, Concrete Driveway
- Garage spaces:2
New listings near 1362 Bobwhite Court
- New
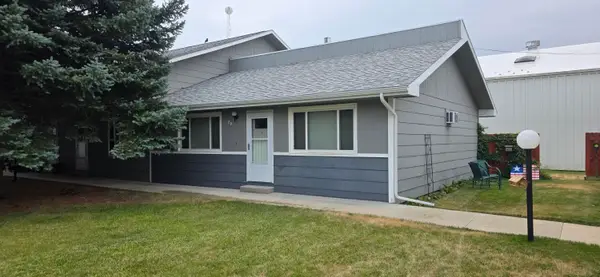 $234,000Active2 beds 1 baths900 sq. ft.
1500 De Smet Avenue #2D, Sheridan, WY 82801
MLS# 26-958Listed by: COLDWELL BANKER - THE LEGACY GROUP - BRANCH 2 - New
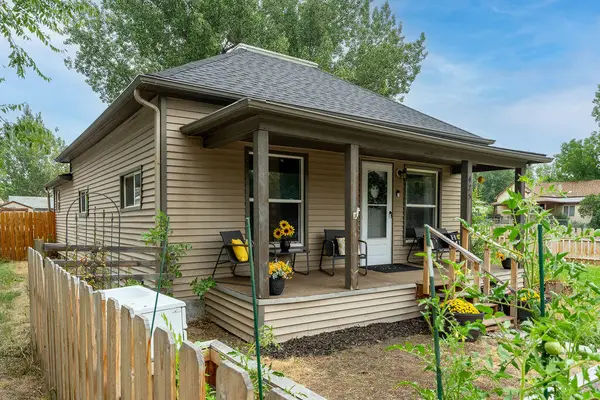 $375,000Active4 beds 1 baths1,534 sq. ft.
475 E 4th Street, Sheridan, WY 82801
MLS# 26-955Listed by: BEST REAL ESTATE WY, LLC - New
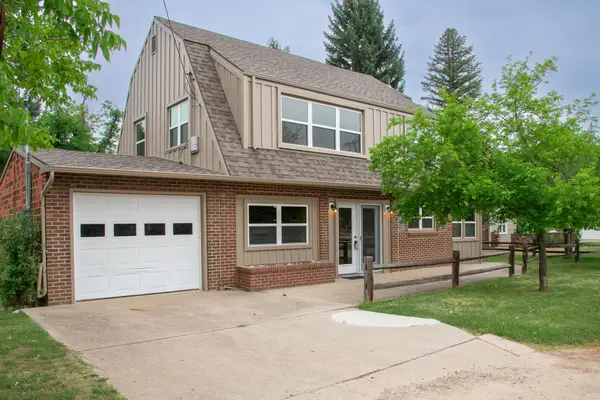
 $474,000Active3 beds 3 baths1,835 sq. ft.
1509 Leopard Street, Sheridan, WY 82801
MLS# 26-953Listed by: CENTURY 21 BHJ REALTY, INC. - New
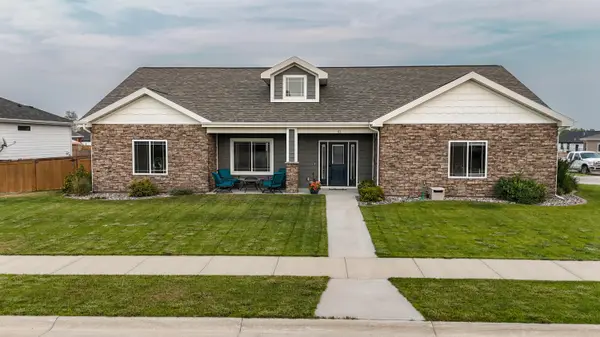 $699,000Active4 beds 3 baths2,164 sq. ft.
41 N Dome Drive, Sheridan, WY 82801
MLS# 26-949Listed by: CENTURY 21 BHJ REALTY, INC. - New
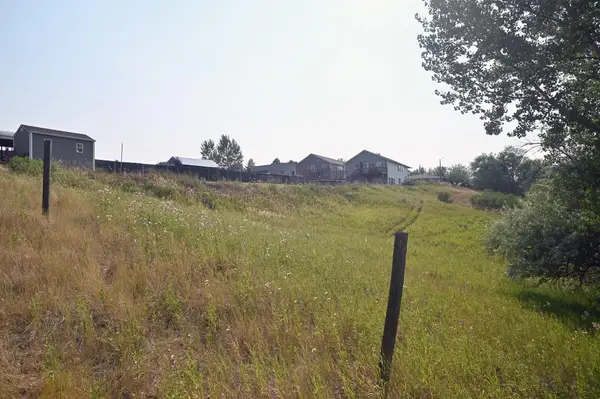 $150,000Active0 Acres
TBD Taylor Avenue, Sheridan, WY 82801
MLS# 26-948Listed by: ERA CARROLL REALTY, CO., INC. - New
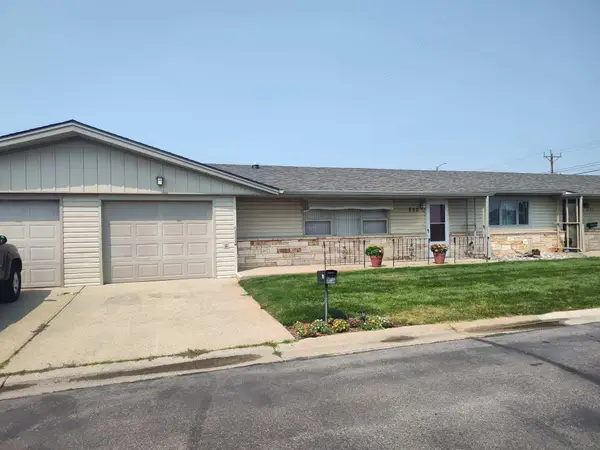 $243,500Active1 beds 1 baths954 sq. ft.
852 Joy Street, Sheridan, WY 82801
MLS# 26-944Listed by: ABC REALTY COMPANY - New
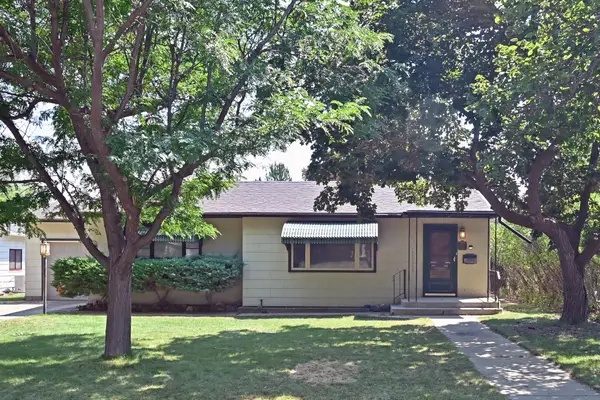 $299,500Active2 beds 1 baths1,760 sq. ft.
1121 S Thurmond Street, Sheridan, WY 82801
MLS# 26-941Listed by: ERA CARROLL REALTY, CO., INC. - New
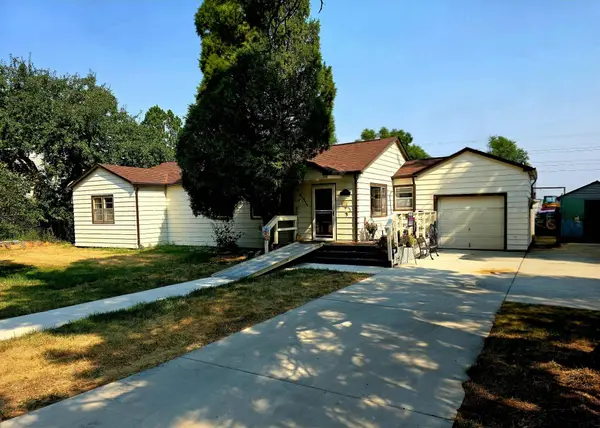 $410,000Active3 beds 2 baths1,396 sq. ft.
707 Huntington Street, Sheridan, WY 82801
MLS# 26-939Listed by: CENTURY 21 BHJ REALTY, INC. - New
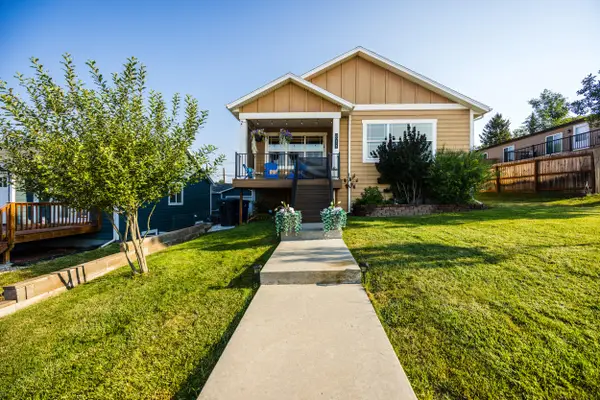 $499,000Active3 beds 2 baths1,568 sq. ft.
811 E Works Street, Sheridan, WY 82801
MLS# 26-932Listed by: COLDWELL BANKER - THE LEGACY GROUP - BRANCH 2 - New
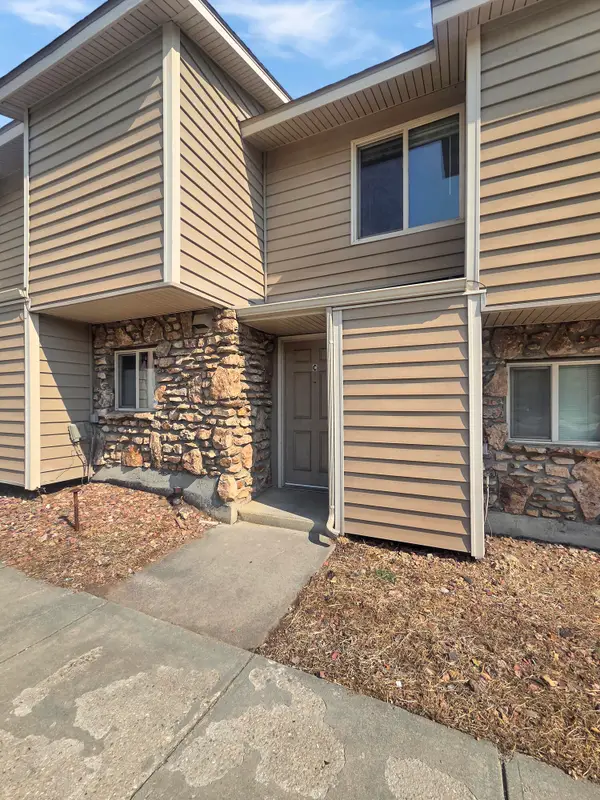 $235,000Active2 beds 2 baths952 sq. ft.
1977 Edwards Drive #C, Sheridan, WY 82801
MLS# 26-928Listed by: CENTURY 21 BHJ REALTY, INC.


Protect your home and budget from life's surprises with an Assurant Home Warranty, backed by a partner that supports you through every step of homeownership. Explore Plans.
©2026 Century 21 Real Estate LLC. All rights reserved. CENTURY 21®, the CENTURY 21 Logo and C21® are service marks owned by Century 21 Real Estate LLC. Century 21 Real Estate LLC fully supports the principles of the Fair Housing Act and the Equal Opportunity Act. Each office is independently owned and operated. Listing information is deemed reliable but not guaranteed accurate.