2172 Skyview West Drive, Sheridan, WY 82801
Local realty services provided by:CENTURY 21 BHJ Realty, Inc.
Listed by:
 Mandy Koltiska(307) 763 - 8345CENTURY 21 BHJ Realty, Inc.
Office: century 21 bhj realty, inc.
MLS#:26-1184
Source:WY_SCBR
Price summary
- Price:$429,900
- Price per sq. ft.:$280.61
- Monthly HOA dues:$125
About this home
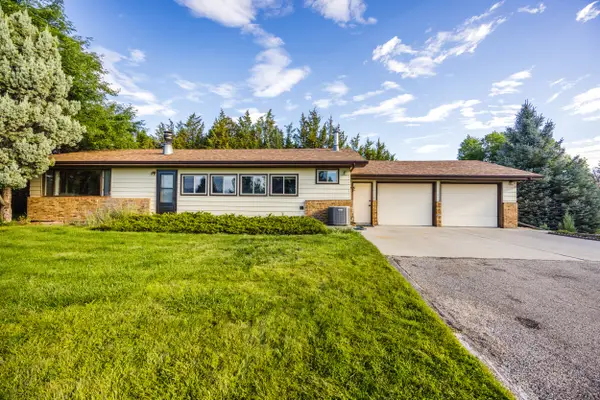
Enjoy easy, low-maintenance living in this well-maintained 3-bedroom, 2-bath townhome offering 1,532 sq ft on one level. Situated on a corner lot and attached to only one neighboring unit, the home provides added privacy along with a fully fenced backyard and patio. The open floor plan includes a comfortable living area, functional kitchen and dining space, private primary suite, central air and an attached 2-car garage. The HOA handles snow removal, maintains the landscaping outside the fenced yard, and starts up and winterizes the sprinkler system. All measurements are approximate.
Contact an agent
Home facts
- Year built:2020
- Subdivision & Development:Skyview West Sub. Phase 2
- Listing ID #:26-1184
- Added:1 day(s) ago
- Updated:October 15, 2026 at 02:38 AM
Rooms and interior
- Bedrooms:3
- Total bathrooms:2
- Full bathrooms:2
- Basement Description:Crawl Space
- Living area:1,532 sq. ft.
Heating and cooling
- Cooling:Central Air
- Heating:Gas Forced Air, Heating, Natural Gas
- Central air:Yes
Structure and exterior
- Roof:Asphalt
- Year built:2020
- Building area:1,532 sq. ft.
- Architectural Style:Patio Home
- Construction Materials:Combination
- Exterior Features:Automatic Lawn Sprinkler, Patio
Schools
- High school:School District #2
- Middle school:School District #2
- Elementary school:School District #2
Utilities
- Water:Public
- Sewer:Public Sewer
Finances and disclosures
- Price:$429,900
- Price per sq. ft.:$280.61
- Tax amount:$2,966 (2026)
Features and amenities
- Amenities:Ceiling Fan(s), Walk-In Closet(s)
Parking
- Parking description:Attached Garage, Concrete Driveway
- Garage spaces:2
New listings near 2172 Skyview West Drive
- New
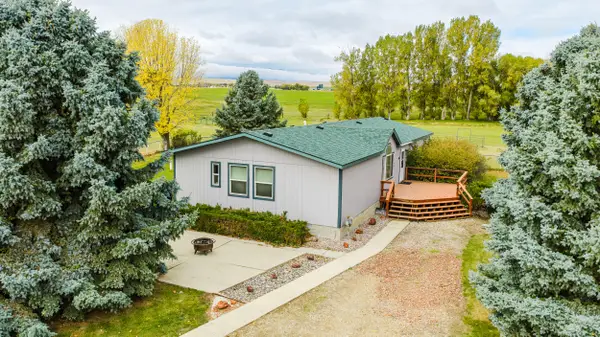 $769,000Active4 beds 2 baths1,904 sq. ft.
2 Sherri View Drive, Sheridan, WY 82801
MLS# 26-1191Listed by: COLDWELL BANKER - THE LEGACY GROUP - BRANCH 2 - Open Sat, 10 to 11:30amNew
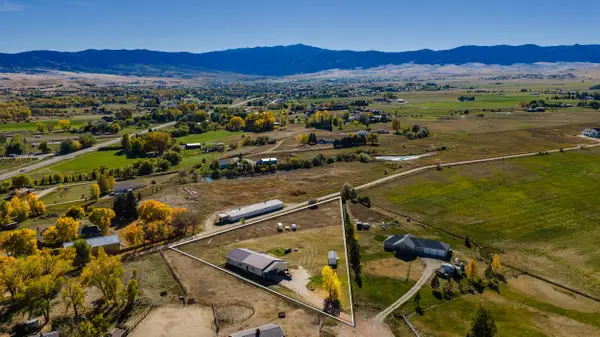 $700,000Active2 beds 2 baths1,600 sq. ft.
20 Bridger Point Drive, Sheridan, WY 82801
MLS# 26-1190Listed by: CONCEPT Z HOME & PROPERTY - New
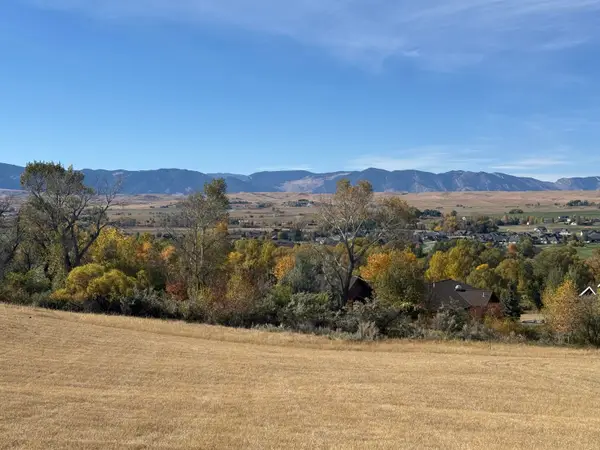 $279,000Active0 Acres
TBD Deer Haven Drive #Lot J-8, Sheridan, WY 82801
MLS# 26-1188Listed by: POWDER HORN REALTY, INC. - New
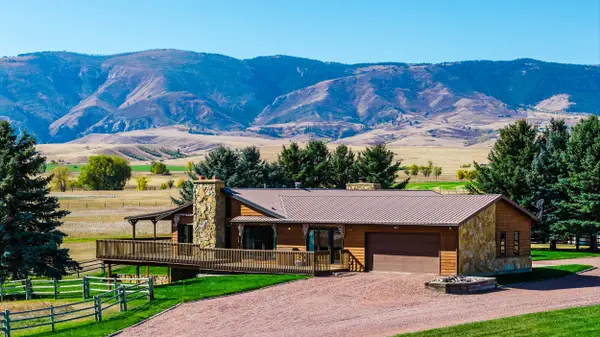 $2,500,000Active3 beds 4 baths4,119 sq. ft.
616 Hwy 335, Sheridan, WY 82801
MLS# 26-1186Listed by: POWDER HORN REALTY, INC. - Open Sat, 11am to 12:30pmNew
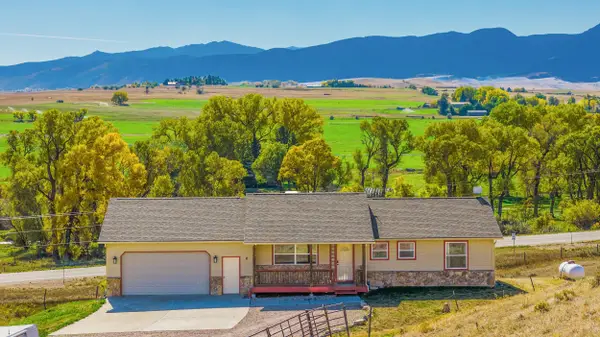 $575,000Active4 beds 4 baths2,712 sq. ft.
6 Grandview Drive, Sheridan, WY 82801
MLS# 26-1185Listed by: EXP REALTY, LLC - New
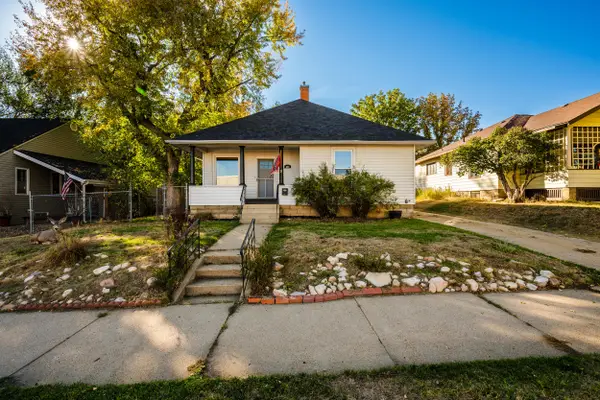 $399,000Active3 beds 1 baths2,320 sq. ft.
636 Clarendon Avenue, Sheridan, WY 82801
MLS# 26-1181Listed by: COLDWELL BANKER - THE LEGACY GROUP - BRANCH 2 - New
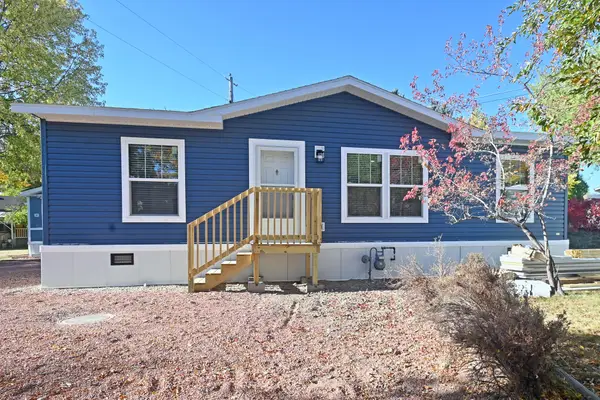 $179,900Active3 beds 2 baths1,056 sq. ft.
420 Airport Road #Lot 24, Sheridan, WY 82801
MLS# 26-1173Listed by: ERA CARROLL REALTY, CO., INC. - New
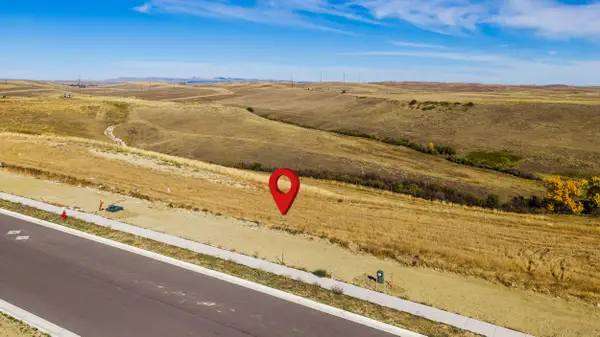
 $179,000Active0 Acres
TBD Story House Lane #Block 4 Lot 13, Sheridan, WY 82801
MLS# 26-1174Listed by: CENTURY 21 BHJ REALTY, INC. - New
 $620,000Active4 beds 2 baths2,540 sq. ft.
96 Red Fox Drive, Sheridan, WY 82801
MLS# 26-1170Listed by: CENTURY 21 BHJ REALTY, INC.


Protect your home and budget from life's surprises with an Assurant Home Warranty, backed by a partner that supports you through every step of homeownership. Explore Plans.
©2026 Century 21 Real Estate LLC. All rights reserved. CENTURY 21®, the CENTURY 21 Logo and C21® are service marks owned by Century 21 Real Estate LLC. Century 21 Real Estate LLC fully supports the principles of the Fair Housing Act and the Equal Opportunity Act. Each office is independently owned and operated. Listing information is deemed reliable but not guaranteed accurate.