616 Hwy 335, Sheridan, WY 82801
Local realty services provided by:CENTURY 21 BHJ Realty, Inc.
616 Hwy 335,Sheridan, WY 82801
$2,500,000
- 3 Beds
- 4 Baths
- 4,119 sq. ft.
- Single family
- Active
Listed by: team powder horn
Office: powder horn realty, inc.
MLS#:26-1186
Source:WY_SCBR
Price summary
- Price:$2,500,000
- Price per sq. ft.:$606.94
About this home
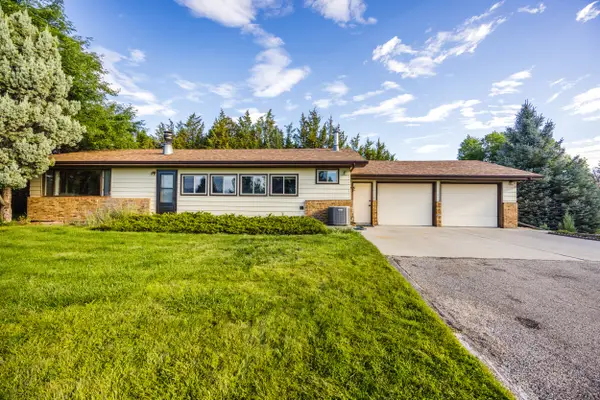
A rare offering in Big Horn, WYO. Situated on 19.5 acres of pastureland, this exceptional property offers breathtaking views, remarkable privacy, & endless opportunity. The 4,000-sq. ft. residence has been meticulously maintained and offers spacious main-level living, including a primary suite, two guest bedrooms, multiple gathering spaces, and a dedicated jacuzzi room. The lower level provides additional flexibility with a great room, kitchenette, sleeping room, bathroom, and abundant storage.
Outside, a wraparound deck and three patios invite you to take in the surrounding landscape, while mature trees, a fenced yard, and established irrigation create a peaceful setting. With ample acreage for a future barn, shop, or other improvements, the property offers the freedom to make it your ow A truly special opportunity to own a substantial piece of Big Horn, where wide-open spaces, privacy, and Wyoming's natural beauty come together.
What we LOVE about this property: 19.51 acres with water rights that allow for some grazing of horses or 4H projects. Perimeter fencing and fenced in yard around the home. Gorgeous views of the Big Horn Mountains and foothills. PRIVACY. Easy outdoor living on the patios and decks. Main level living. Three rock floor to ceiling wood burning fireplaces. Solar hot water. Lower level has large walkout patio with 1500 sq. ft. 2-zone AC and 3 zone hot water baseboard heat on main level. Big Horn School District. Easy access to polo and The Powder Horn Golf Community. VIEWS, VIEWS, VIEWS!...
Contact an agent
Home facts
- Year built:1986
- Subdivision & Development:NONE
- Listing ID #:26-1186
- Added:1 day(s) ago
- Updated:October 15, 2026 at 02:38 AM
Rooms and interior
- Bedrooms:3
- Total bathrooms:4
- Full bathrooms:3
- Half bathrooms:1
- Rooms Total:15
- Flooring:Hardwood
- Dining Description:Breakfast Nook
- Basement Description:Partial, Walk-Out Access
- Living area:4,119 sq. ft.
Heating and cooling
- Cooling:Central Air
- Heating:Baseboard, Heating, Hot Water, Propane
- Central air:Yes
Structure and exterior
- Year built:1986
- Building area:4,119 sq. ft.
- Lot area:19 Acres
- Architectural Style:Ranch
- Construction Materials:Wood Siding
- Exterior Features:Automatic Lawn Sprinkler, Covered Deck, Deck, Patio, Red Shale
Schools
- High school:School District #1
- Middle school:School District #1
- Elementary school:School District #1
Utilities
- Water:Well
- Sewer:Septic Tank
Finances and disclosures
- Price:$2,500,000
- Price per sq. ft.:$606.94
- Tax amount:$4,163 (2026)
Parking
- Parking description:Attached Garage, Gravel Driveway
- Garage spaces:2
New listings near 616 Hwy 335
- New
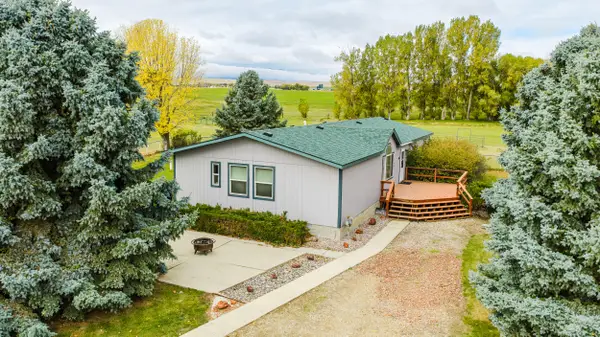 $769,000Active4 beds 2 baths1,904 sq. ft.
2 Sherri View Drive, Sheridan, WY 82801
MLS# 26-1191Listed by: COLDWELL BANKER - THE LEGACY GROUP - BRANCH 2 - Open Sat, 10 to 11:30amNew
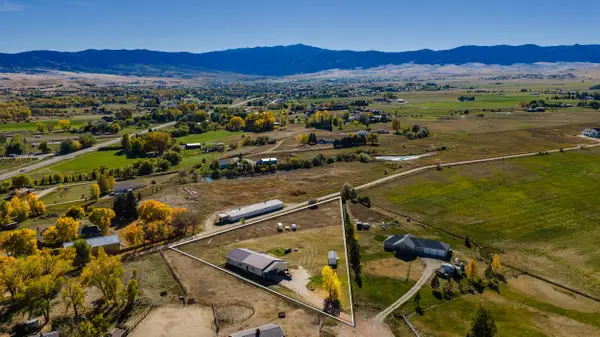 $700,000Active2 beds 2 baths1,600 sq. ft.
20 Bridger Point Drive, Sheridan, WY 82801
MLS# 26-1190Listed by: CONCEPT Z HOME & PROPERTY - New
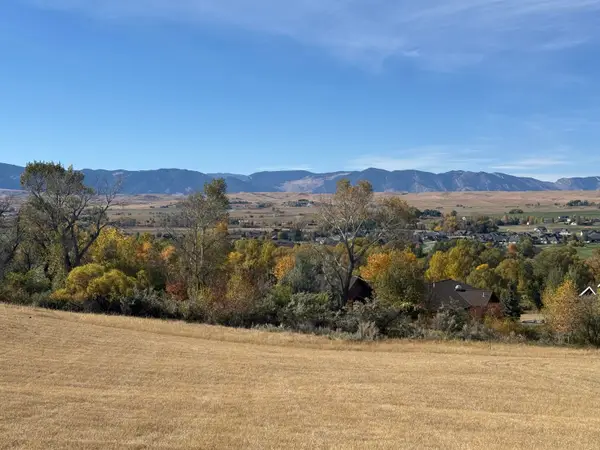 $279,000Active0 Acres
TBD Deer Haven Drive #Lot J-8, Sheridan, WY 82801
MLS# 26-1188Listed by: POWDER HORN REALTY, INC. - Open Sat, 11am to 12:30pmNew
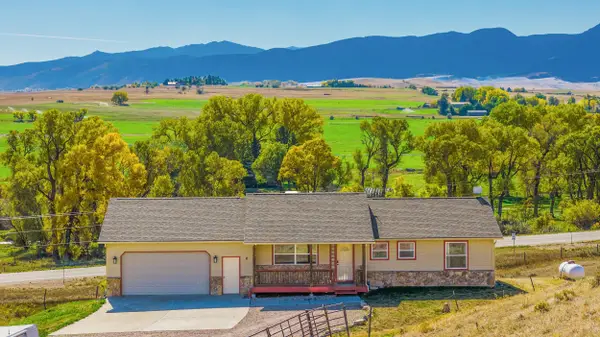 $575,000Active4 beds 4 baths2,712 sq. ft.
6 Grandview Drive, Sheridan, WY 82801
MLS# 26-1185Listed by: EXP REALTY, LLC - New
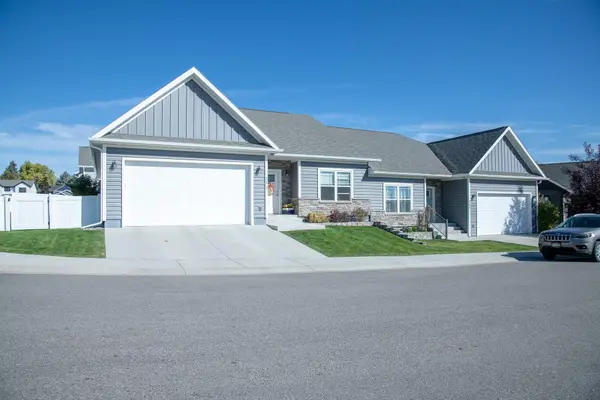
 $429,900Active3 beds 2 baths1,532 sq. ft.
2172 Skyview West Drive, Sheridan, WY 82801
MLS# 26-1184Listed by: CENTURY 21 BHJ REALTY, INC. - New
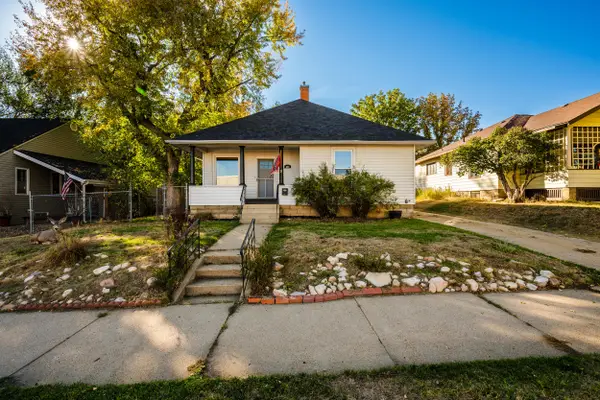 $399,000Active3 beds 1 baths2,320 sq. ft.
636 Clarendon Avenue, Sheridan, WY 82801
MLS# 26-1181Listed by: COLDWELL BANKER - THE LEGACY GROUP - BRANCH 2 - New
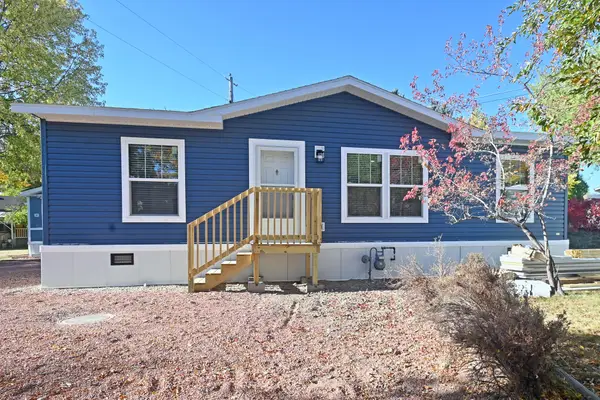 $179,900Active3 beds 2 baths1,056 sq. ft.
420 Airport Road #Lot 24, Sheridan, WY 82801
MLS# 26-1173Listed by: ERA CARROLL REALTY, CO., INC. - New
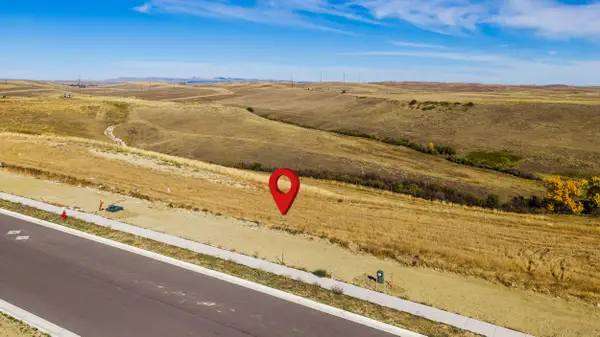 $179,000Active0 Acres
TBD Story House Lane #Block 4 Lot 13, Sheridan, WY 82801
MLS# 26-1174Listed by: CENTURY 21 BHJ REALTY, INC. - New
 $620,000Active4 beds 2 baths2,540 sq. ft.
96 Red Fox Drive, Sheridan, WY 82801
MLS# 26-1170Listed by: CENTURY 21 BHJ REALTY, INC.


Protect your home and budget from life's surprises with an Assurant Home Warranty, backed by a partner that supports you through every step of homeownership. Explore Plans.
©2026 Century 21 Real Estate LLC. All rights reserved. CENTURY 21®, the CENTURY 21 Logo and C21® are service marks owned by Century 21 Real Estate LLC. Century 21 Real Estate LLC fully supports the principles of the Fair Housing Act and the Equal Opportunity Act. Each office is independently owned and operated. Listing information is deemed reliable but not guaranteed accurate.