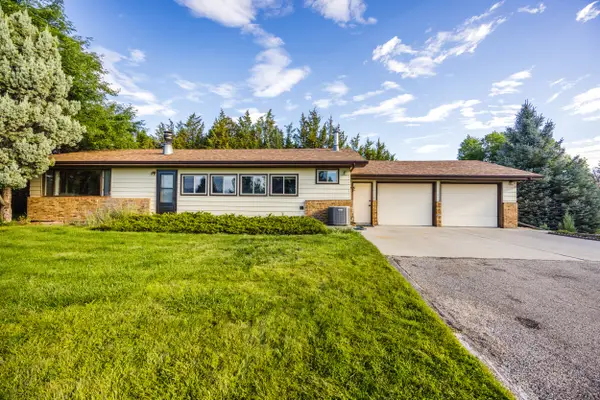
6 Grandview Drive, Sheridan, WY 82801
Local realty services provided by:CENTURY 21 BHJ Realty, Inc.
Upcoming open houses
- Sat, Oct 1711:00 am - 12:30 pm
Listed by: chad a conley
Office: exp realty, llc.
MLS#:26-1185
Source:WY_SCBR
Price summary
- Price:$575,000
- Price per sq. ft.:$212.02
About this home
Country Living on 5.5 Acres, minutes from Sheridan on Big Goose Rd. It's close enough for a quick run to work, school, or the grocery store, and far enough out that you can see the stars at night and hear yourself think. No covenants and AG zoning mean you can bring the horses, raise some chickens, plant a big garden, build a shop, and live the way you want.
Start your mornings in the sunroom with a cup of coffee and wide-open views of the Bighorn Mountains. The main floor plan ties the kitchen, dining, and living areas together, and the primary suite steps right out onto a large deck where you can unwind at the end of the day. The second main-floor bedroom has its own en-suite bath, perfect for guests, and a powder room and main-floor laundry make day-to-day living easy.
The walk-out basement gives you even more room to spread out, with a family room, two bedrooms with egress windows, an office for working from home, a full bath, a utility room, and storage under the stairs. That's 4 bedrooms, 3.5 baths, and 2,675 square feet, plus a 2-car attached garage for vehicles and gear.
For peace of mind, the home has radon mitigation, and the private well runs through a reverse osmosis and filtration system. SAWS water hookup is also available.
Outside, the rolling, partially fenced acreage has plenty of space for animals, toys, a shop, projects, and an adjoining 6.3 acres may also be available if you're dreaming even bigger. Country quiet, mountain views, and town just minutes down the road.
A few finishing touches will make this one shine, and the equity is yours to build.
Priced to sell, not to sit....
Contact an agent
Home facts
- Year built:2006
- Subdivision & Development:No Subdivision
- Listing ID #:26-1185
- Added:1 day(s) ago
- Updated:October 15, 2026 at 02:51 AM
Rooms and interior
- Bedrooms:4
- Total bathrooms:4
- Full bathrooms:3
- Half bathrooms:1
- Dining Description:Breakfast Nook
- Basement Description:Crawl Space
- Living area:2,712 sq. ft.
Heating and cooling
- Cooling:Central Air
- Heating:Gas Forced Air, Heating, Propane
- Central air:Yes
Structure and exterior
- Roof:Asphalt
- Year built:2006
- Building area:2,712 sq. ft.
- Lot area:5 Acres
- Lot Features:Sloped
- Architectural Style:Ranch
- Construction Materials:Composition, Lap Siding
- Exterior Features:Deck, Dirt
Schools
- High school:School District #2
- Middle school:School District #2
- Elementary school:School District #2
Utilities
- Water:Well
- Sewer:Septic Tank
Finances and disclosures
- Price:$575,000
- Price per sq. ft.:$212.02
- Tax amount:$4,515 (2026)
Features and amenities
- Amenities:Ceiling Fan(s), Pantry, Walk-In Closet(s)
Parking
- Parking description:Attached, Concrete Driveway
- Garage spaces:2
New listings near 6 Grandview Drive
- New
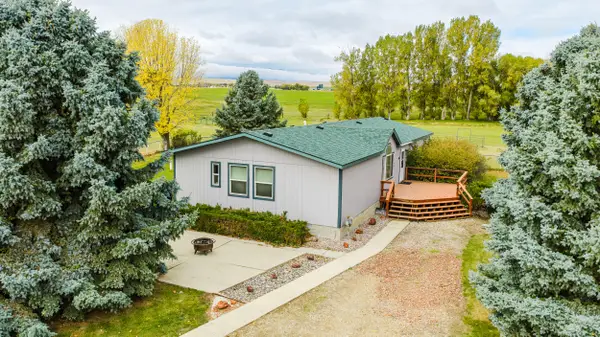 $769,000Active4 beds 2 baths1,904 sq. ft.
2 Sherri View Drive, Sheridan, WY 82801
MLS# 26-1191Listed by: COLDWELL BANKER - THE LEGACY GROUP - BRANCH 2 - Open Sat, 10 to 11:30amNew
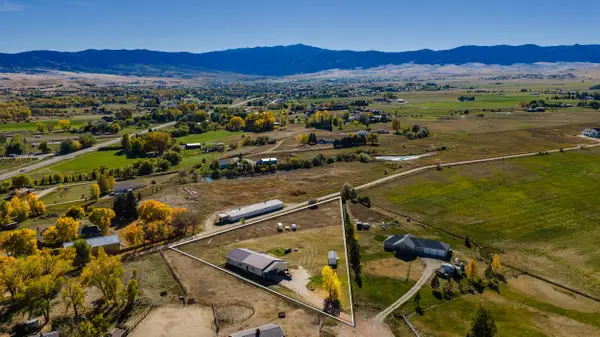 $700,000Active2 beds 2 baths1,600 sq. ft.
20 Bridger Point Drive, Sheridan, WY 82801
MLS# 26-1190Listed by: CONCEPT Z HOME & PROPERTY - New
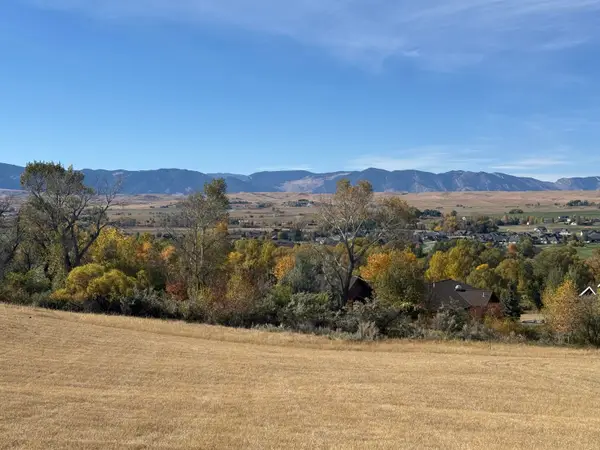 $279,000Active0 Acres
TBD Deer Haven Drive #Lot J-8, Sheridan, WY 82801
MLS# 26-1188Listed by: POWDER HORN REALTY, INC. - New
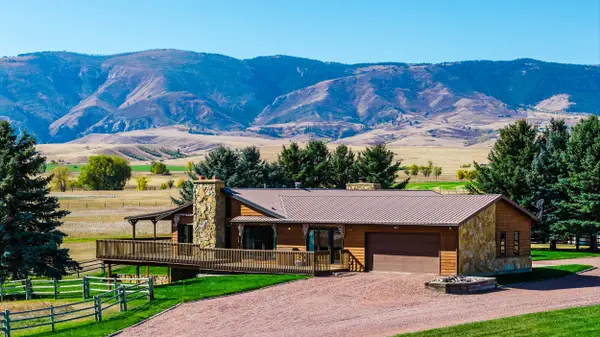 $2,500,000Active3 beds 4 baths4,119 sq. ft.
616 Hwy 335, Sheridan, WY 82801
MLS# 26-1186Listed by: POWDER HORN REALTY, INC. - New
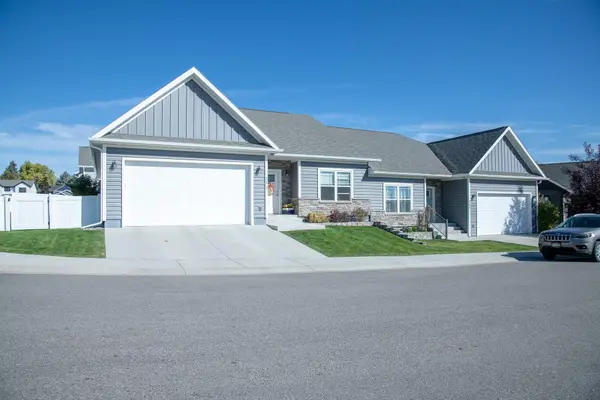
 $429,900Active3 beds 2 baths1,532 sq. ft.
2172 Skyview West Drive, Sheridan, WY 82801
MLS# 26-1184Listed by: CENTURY 21 BHJ REALTY, INC. - New
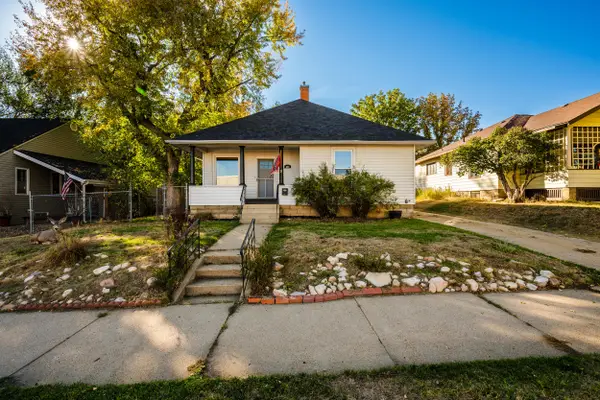 $399,000Active3 beds 1 baths2,320 sq. ft.
636 Clarendon Avenue, Sheridan, WY 82801
MLS# 26-1181Listed by: COLDWELL BANKER - THE LEGACY GROUP - BRANCH 2 - New
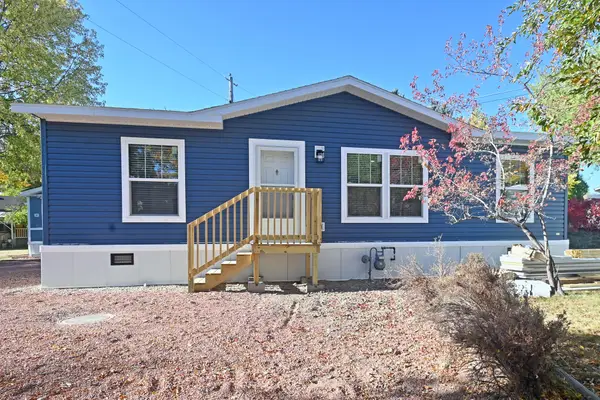 $179,900Active3 beds 2 baths1,056 sq. ft.
420 Airport Road #Lot 24, Sheridan, WY 82801
MLS# 26-1173Listed by: ERA CARROLL REALTY, CO., INC. - New
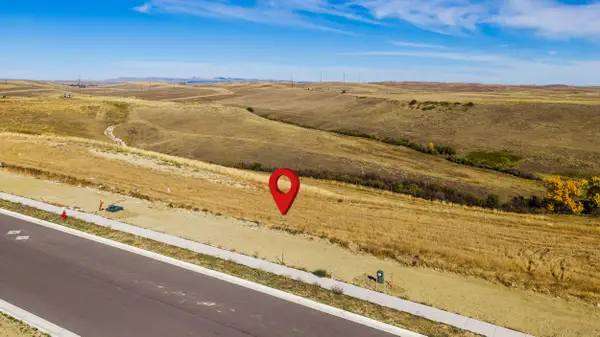 $179,000Active0 Acres
TBD Story House Lane #Block 4 Lot 13, Sheridan, WY 82801
MLS# 26-1174Listed by: CENTURY 21 BHJ REALTY, INC. - New
 $620,000Active4 beds 2 baths2,540 sq. ft.
96 Red Fox Drive, Sheridan, WY 82801
MLS# 26-1170Listed by: CENTURY 21 BHJ REALTY, INC.


Protect your home and budget from life's surprises with an Assurant Home Warranty, backed by a partner that supports you through every step of homeownership. Explore Plans.
©2026 Century 21 Real Estate LLC. All rights reserved. CENTURY 21®, the CENTURY 21 Logo and C21® are service marks owned by Century 21 Real Estate LLC. Century 21 Real Estate LLC fully supports the principles of the Fair Housing Act and the Equal Opportunity Act. Each office is independently owned and operated. Listing information is deemed reliable but not guaranteed accurate.