863 W Works Street, Sheridan, WY 82801
Local realty services provided by:CENTURY 21 BHJ Realty, Inc.
863 W Works Street,Sheridan, WY 82801
$375,000
- 3 Beds
- 2 Baths
- 2,788 sq. ft.
- Single family
- Active
Listed by: karen chase
Office: powder horn realty, inc.
MLS#:26-1126
Source:WY_SCBR
Price summary
- Price:$375,000
- Price per sq. ft.:$134.51
About this home
Charming and desirable location on W. Works Street with easy access to Kendrick Park and downtown. Situated on two city lots, with a detached 2-car garage, large shed, and private backyard. Home was renovated and updated by seller with new electrical, two new bathrooms, three bedrooms, and flooring. The full lower level could be completed for additional living areas. Open concept great room and living with enclosed front porch.
Contact an agent
Home facts
- Year built:1920
- Subdivision & Development:Western
- Listing ID #:26-1126
- Added:1 day(s) ago
- Updated:October 01, 2026 at 07:03 PM
Rooms and interior
- Bedrooms:3
- Total bathrooms:2
- Full bathrooms:2
- Rooms Total:7
- Basement Description:Full
- Living area:2,788 sq. ft.
Heating and cooling
- Cooling:Central Air
- Heating:Gas Forced Air, Heating, Natural Gas
- Central air:Yes
Structure and exterior
- Roof:Asphalt
- Year built:1920
- Building area:2,788 sq. ft.
- Architectural Style:Ranch
- Construction Materials:Lap Siding
- Exterior Features:BlackTop, Dirt
Schools
- High school:School District #2
- Middle school:School District #2
- Elementary school:School District #2
Utilities
- Water:Public
- Sewer:Public Sewer
Finances and disclosures
- Price:$375,000
- Price per sq. ft.:$134.51
- Tax amount:$2,178 (2026)
Parking
- Parking description:Detached
- Garage spaces:2
New listings near 863 W Works Street
- New

 $249,000Active1 Acres
TBD Turnberry Drive #(Lot 4), Sheridan, WY 82801
MLS# 26-1130Listed by: CENTURY 21 BHJ REALTY, INC. - New
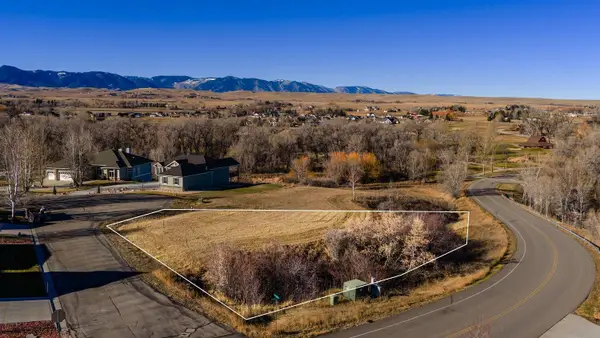 $98,000Active0 Acres
TBD Wagon Wheel Court #Lot 1, Sheridan, WY 82801
MLS# 26-1128Listed by: MC2 LAND COMPANY - New
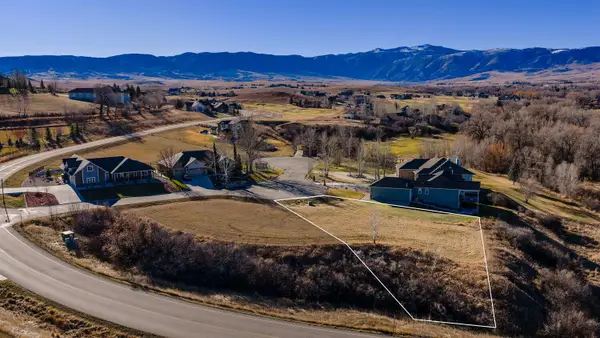 $93,000Active0 Acres
TBD Wagon Wheel Court #Lot 2, Sheridan, WY 82801
MLS# 26-1129Listed by: MC2 LAND COMPANY - New
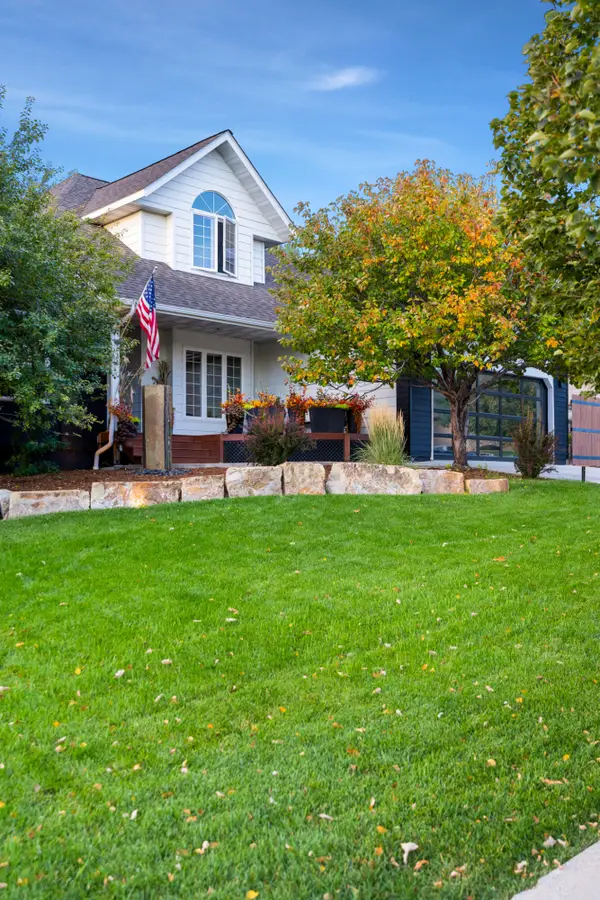 $936,838Active5 beds 4 baths3,553 sq. ft.
426 Shadow Ridge Boulevard, Sheridan, WY 82801
MLS# 26-1127Listed by: MC2 LAND COMPANY - New
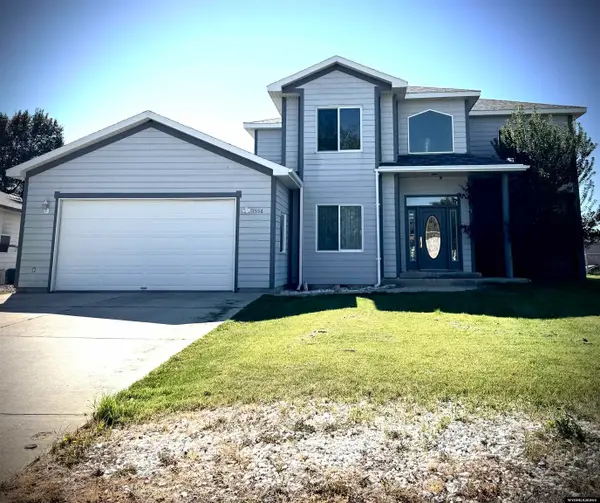 $645,000Active3 beds 2 baths2,500 sq. ft.
1556 Holly Ponds Drive, Sheridan, WY 82801
MLS# 20264902Listed by: LISTWITHFREEDOM.COM
- New
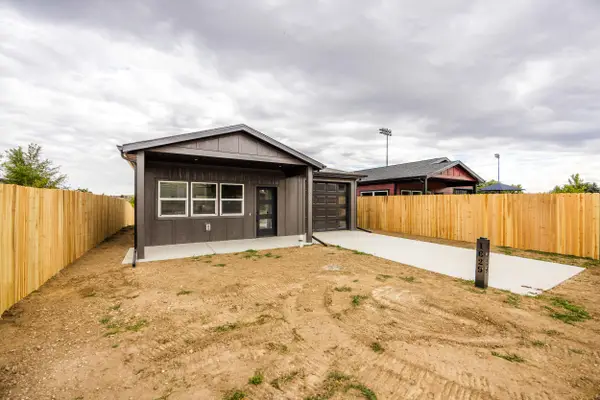 $375,000Active2 beds 2 baths910 sq. ft.
1629 Dana Avenue, Sheridan, WY 82801
MLS# 26-1122Listed by: CONCEPT Z HOME & PROPERTY - New
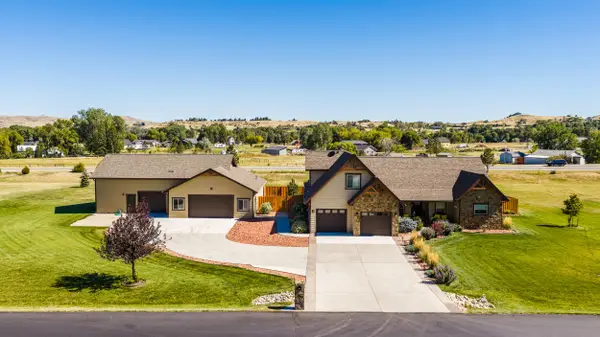 $1,200,000Active4 beds 4 baths2,590 sq. ft.
1134 Cross Creek Court, Sheridan, WY 82801
MLS# 26-1121Listed by: CONCEPT Z HOME & PROPERTY - Open Sun, 10:30 to 11:30amNew
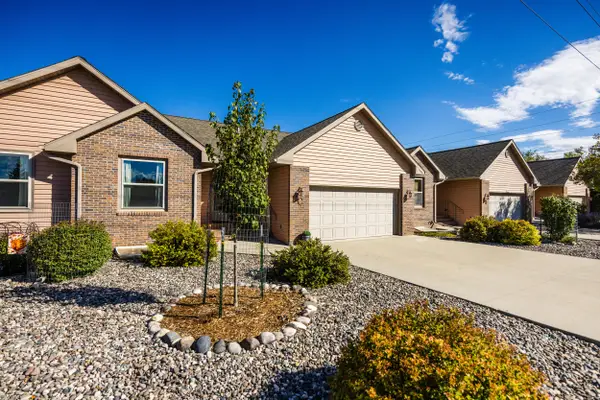 $385,900Active2 beds 2 baths2,540 sq. ft.
918 Highland Avenue #C, Sheridan, WY 82801
MLS# 26-1120Listed by: CONCEPT Z HOME & PROPERTY - New
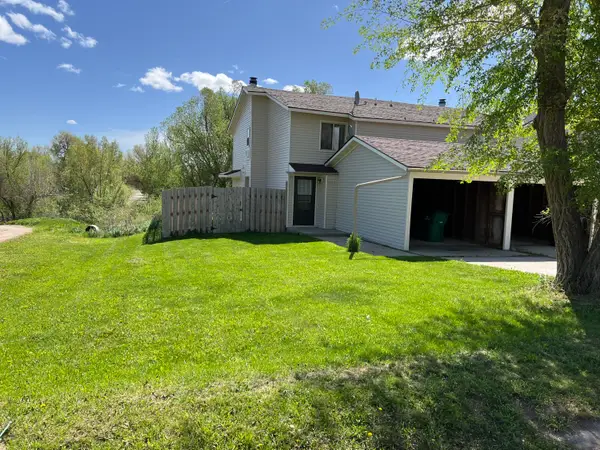 $392,000Active9 beds 6 baths3,404 sq. ft.
1613+2unit Taylor Avenue, Sheridan, WY 82801
MLS# 26-1117Listed by: CENTURY 21 BHJ REALTY, INC.


Protect your home and budget from life's surprises with an Assurant Home Warranty, backed by a partner that supports you through every step of homeownership. Explore Plans.
©2026 Century 21 Real Estate LLC. All rights reserved. CENTURY 21®, the CENTURY 21 Logo and C21® are service marks owned by Century 21 Real Estate LLC. Century 21 Real Estate LLC fully supports the principles of the Fair Housing Act and the Equal Opportunity Act. Each office is independently owned and operated. Listing information is deemed reliable but not guaranteed accurate.