
3090 Garnet Road #SHARE B, Teton Village, WY 83025
Local realty services provided by:CENTURY 21 High Desert
3090 Garnet Road #SHARE B,Teton Village, WY 83025
$950,000
- 3 Beds
- 4 Baths
- 3,212 sq. ft.
- Co-op
- Active
Listed by: maxx s rifkin
Office: pacaso
MLS#:26-1983
Source:WY_TBOR
Price summary
- Price:$950,000
- Price per sq. ft.:$295.72
About this home
New co-ownership opportunity: Own one-eighth of this professionally managed, turnkey home by Pacaso.
Get ready for epic vistas and mountain adventures in this Granite Ridge townhome, just steps from the Four Seasons and the slopes, with panoramic mountain views.
The great room, which opens to the deck, offers glowing wood ceilings, a grand stone fireplace and a window wall to frame the view. The gourmet kitchen with bar seating has an adjoining dining room flanked by windows.
Wood ceilings and built-ins warm the primary bedroom, which has a private balcony and its own fireplace. The en suite bathroom has a tiled shower and dual-sink vanity. The home includes two guest rooms, a lower-level media room and patio. The home, near Grand Teton National Park.
Contact an agent
Home facts
- Year built:2007
- Subdivision & Development:Granite Ridge
- Listing ID #:26-1983
- Added:16 day(s) ago
- Updated:August 11, 2026 at 02:25 PM
Rooms and interior
- Bedrooms:3
- Total bathrooms:4
- Full bathrooms:3
- Half bathrooms:1
- Living area:3,212 sq. ft.
Heating and cooling
- Cooling:Central Air
- Central air:Yes
Structure and exterior
- Roof:Shake, Wood
- Year built:2007
- Building area:3,212 sq. ft.
- Lot area:0.04 Acres
- Lot Features:Adj to Common Area, Cul-De-Sac, Landscaped, ST Rentals Allowed, Ski in/out, Year Round Access
- Construction Materials:Stick Built On Site, Stone, Wood Siding
- Exterior Features:Balcony
Utilities
- Water:Private
- Sewer:Private Sewer
Finances and disclosures
- Price:$950,000
- Price per sq. ft.:$295.72
- Tax amount:$1,069 (2025)
Parking
- Parking description:Garage Door Opener
- Garage spaces:2
New listings near 3090 Garnet Road #SHARE B
 $17,000Active3 beds 3 baths1,800 sq. ft.
3340 W Cody Lane #402, Jackson, WY 83001
MLS# 26-1960Listed by: JACKSON HOLE SOTHEBY'S INTERNATIONAL REALTY $42,500Active2 beds 2 baths1,400 sq. ft.
3340 W Cody Lane #208/205, Teton Village, WY 83025
MLS# 25-2861Listed by: JACKSON HOLE SOTHEBY'S INTERNATIONAL REALTY $40,000Pending2 beds 2 baths1,400 sq. ft.
3340 W Cody Lane #208/205, Teton Village, WY 83025
MLS# 26-12Listed by: JACKSON HOLE SOTHEBY'S INTERNATIONAL REALTY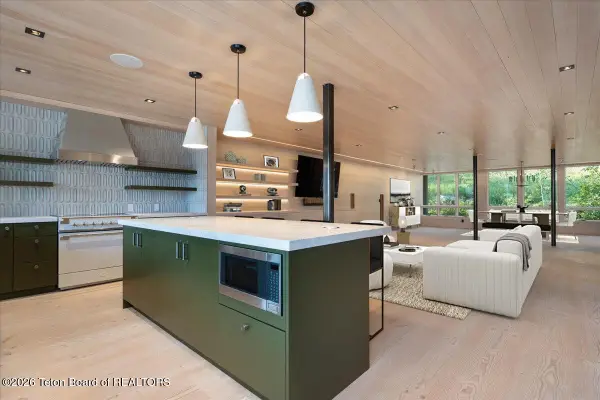 $11,495,000Active3 beds 5 baths4,174 sq. ft.
3519 W Mccollister Drive, Teton Village, WY 83025
MLS# 26-1793Listed by: JACKSON HOLE SOTHEBY'S INTERNATIONAL REALTY $82,500Active3 beds 3 baths1,800 sq. ft.
3340 W Cody Lane #403, Jackson, WY 83001
MLS# 26-1751Listed by: JACKSON HOLE SOTHEBY'S INTERNATIONAL REALTY $120,000Active3 beds 3 baths1,400 sq. ft.
3340 Cody Lane #306, Jackson, WY 83001
MLS# 26-1590Listed by: JACKSON HOLE SOTHEBY'S INTERNATIONAL REALTY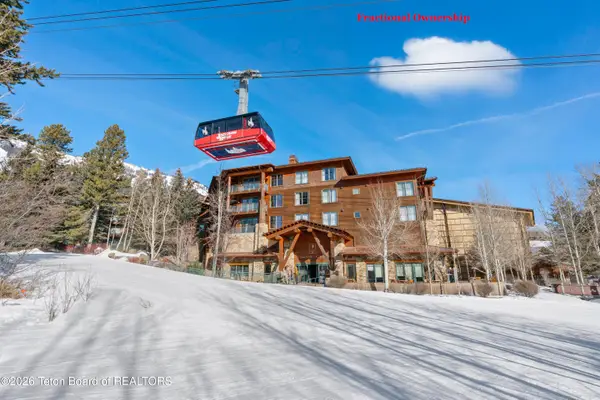 $350,000Active2 beds 2 baths1,400 sq. ft.
3340 Cody Lane, Jackson, WY 83001
MLS# 26-1459Listed by: JACKSON HOLE SOTHEBY'S INTERNATIONAL REALTY $80,000Pending2 beds 2 baths1,400 sq. ft.
3340 W Cody Lane #308, Teton Village, WY 83025
MLS# 26-1444Listed by: JACKSON HOLE SOTHEBY'S INTERNATIONAL REALTY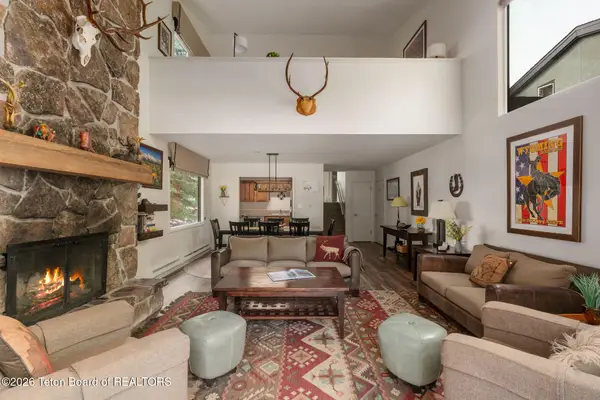 $2,750,000Active3 beds 2 baths1,710 sq. ft.
3451 Mccollister Drive #B8, Teton Village, WY 83025
MLS# 26-1434Listed by: COMPASS REAL ESTATE


Protect your home and budget from life's surprises with an Assurant Home Warranty, backed by a partner that supports you through every step of homeownership. Explore Plans.
©2026 Century 21 Real Estate LLC. All rights reserved. CENTURY 21®, the CENTURY 21 Logo and C21® are service marks owned by Century 21 Real Estate LLC. Century 21 Real Estate LLC fully supports the principles of the Fair Housing Act and the Equal Opportunity Act. Each office is independently owned and operated. Listing information is deemed reliable but not guaranteed accurate.