
3720 W Michael Drive #10-1, Teton Village, WY 83025
Local realty services provided by:CENTURY 21 High Desert
3720 W Michael Drive #10-1,Teton Village, WY 83025
$4,400,000
- 4 Beds
- 4 Baths
- 2,527 sq. ft.
- Condominium
- Active
Upcoming open houses
- Wed, Sep 1602:00 pm - 04:00 pm
Listed by: huff/vaughn/sassi
Office: jackson hole sotheby's international realty
MLS#:26-2361
Source:WY_TBOR
Price summary
- Price:$4,400,000
- Price per sq. ft.:$1,741.2
About this home
In both Summer & Winter being just steps from the Moose Creek chair lift, is one of the most ideal locations in Teton Village! Timber Ridge 10 offers 4 bedrooms, 3.5 baths, plus a large sleeping loft, covered parking and a spacious deck, this floor plan and space are unique to only Timber Ridge townhomes. You will love the light and bright main living room with vaulted ceilings that open into the kitchen and dining room, all of which offer fantastic views to the south overlooking the large deck. The grand stone floor to ceiling wood burning fireplace is the perfect place to unwind after a long day in the mountains. The main bedroom is situated next to the open living area and enjoys its own private walk out deck and offers two walk in closets and a recently updated private primary bath. Radiant in-floor heat. Upstairs you will find the guest level with two large bedrooms and a shared hall bathroom. The loft offers flexibility and an additional half bathroom and an oversized walk-in closet, making this space perfect for a bunk room, in-home office or media room. All three levels offer beautiful brand new hard wood flooring, well appointed light fixtures, and extra windows in this coveted end unit. The main level has an oversized entry, large closets, a private bedroom, hall bath and oversized sauna perfect for year around use. For extra storage, the unfinished laundry room can hold all of your gear. There have been many updates to this one-of-a-kind, never rented, Teton Village gem making it ready for immediate usage. This is a must see if you are looking for quality and space without the hassle of a single-family home. Don't miss Timber Ridge 10!...
Contact an agent
Home facts
- Year built:1979
- Subdivision & Development:Timber Ridge Town Homes
- Listing ID #:26-2361
- Added:3 day(s) ago
- Updated:September 14, 2026 at 07:47 PM
Rooms and interior
- Bedrooms:4
- Total bathrooms:4
- Full bathrooms:3
- Half bathrooms:1
- Flooring:Oak
- Basement Description:Partially Finished
- Living area:2,527 sq. ft.
Heating and cooling
- Heating:Electric Baseboard, Hydronic in-floor
Structure and exterior
- Roof:Shingle
- Year built:1979
- Building area:2,527 sq. ft.
- Lot area:0.1 Acres
- Lot Features:Adjacent Open Space, Adjacent Pub Land, Cul-De-Sac, Forest Access, ST Rentals Allowed, Ski in/out, Year Round Access
- Construction Materials:Stick Built On Site, Wood Siding
- Exterior Features:Balcony
Utilities
- Water:Private
- Sewer:Private Sewer
Finances and disclosures
- Price:$4,400,000
- Price per sq. ft.:$1,741.2
- Tax amount:$18,706 (2025)
Parking
- Garage spaces:2
New listings near 3720 W Michael Drive #10-1
- New
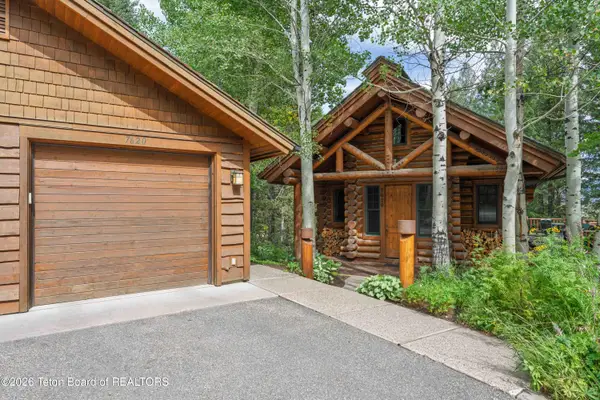 $6,455,000Active2 beds 3 baths2,431 sq. ft.
7620 Obsidian Road, Teton Village, WY 83025
MLS# 26-2374Listed by: JACKSON HOLE SOTHEBY'S INTERNATIONAL REALTY  $25,000,000Active5 beds 6 baths5,593 sq. ft.
3355 Cody Lane #710, Teton Village, WY 83025
MLS# 26-2285Listed by: NORTH 40 REALTY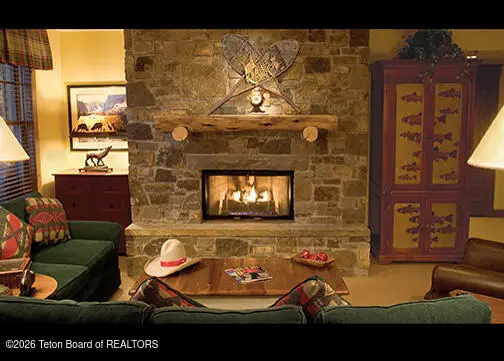 $43,000Active3 beds 3 baths1,800 sq. ft.
3340 W Cody Lane #203, Teton Village, WY 83025
MLS# 26-2278Listed by: JACKSON HOLE SOTHEBY'S INTERNATIONAL REALTY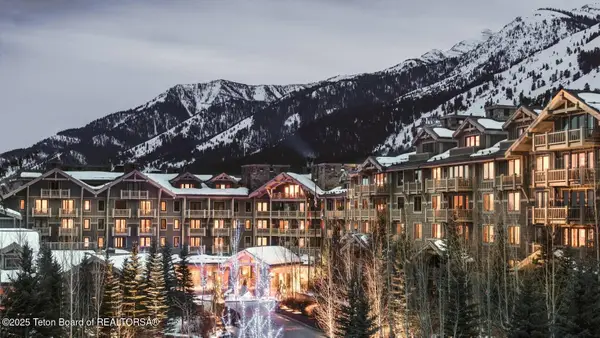 $315,000Active2 beds 3 baths1,720 sq. ft.
7680 Granite Loop Road #0651, Teton Village, WY 83025
MLS# 26-256Listed by: NORTH 40 REALTY $300,000Active2 beds 3 baths1,720 sq. ft.
7680 Granite Loop Road #0751, Teton Village, WY 83025
MLS# 26-257Listed by: NORTH 40 REALTY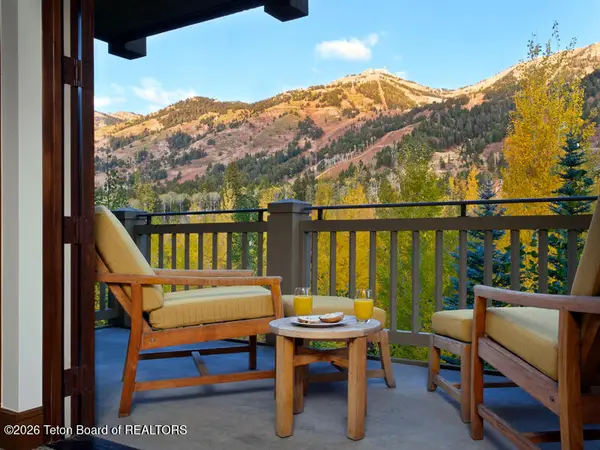 $425,000Active3 beds 3 baths2,240 sq. ft.
7680 Granite Loop Road, Teton Village, WY 83025
MLS# 26-2219Listed by: JACKSON HOLE SOTHEBY'S INTERNATIONAL REALTY $950,000Active3 beds 4 baths3,212 sq. ft.
3090 Garnet Road #SHARE B, Teton Village, WY 83025
MLS# 26-1983Listed by: PACASO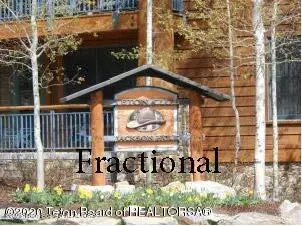 $17,000Active3 beds 3 baths1,800 sq. ft.
3340 W Cody Lane #402, Jackson, WY 83001
MLS# 26-1960Listed by: JACKSON HOLE SOTHEBY'S INTERNATIONAL REALTY $42,500Active2 beds 2 baths1,400 sq. ft.
3340 W Cody Lane #208/205, Teton Village, WY 83025
MLS# 25-2861Listed by: JACKSON HOLE SOTHEBY'S INTERNATIONAL REALTY


Protect your home and budget from life's surprises with an Assurant Home Warranty, backed by a partner that supports you through every step of homeownership. Explore Plans.
©2026 Century 21 Real Estate LLC. All rights reserved. CENTURY 21®, the CENTURY 21 Logo and C21® are service marks owned by Century 21 Real Estate LLC. Century 21 Real Estate LLC fully supports the principles of the Fair Housing Act and the Equal Opportunity Act. Each office is independently owned and operated. Listing information is deemed reliable but not guaranteed accurate.