
7680 Granite Loop Road #554, Teton Village, WY 83025
Local realty services provided by:CENTURY 21 High Desert
7680 Granite Loop Road #554,Teton Village, WY 83025
$1,000,000
- 3 Beds
- 3 Baths
- 2,240 sq. ft.
- Co-op
- Pending
Listed by: huff/vaughn/sassi
Office: jackson hole sotheby's international realty
MLS#:26-1030
Source:WY_TBOR
Price summary
- Price:$1,000,000
- Price per sq. ft.:$446.43
About this home
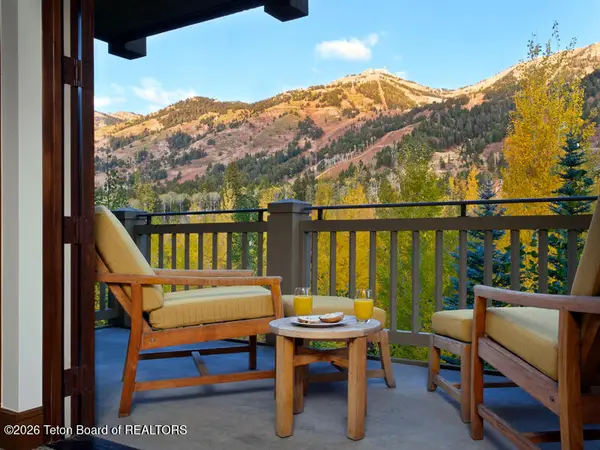
A highly desirable fractional ownership share at the renowned Four Seasons Resort & Residences located at the base of the Jackson Hole Mountain Resort can be yours to enjoy in both Winter and Summer season. This offering is a spacious 3 bedroom, 3 bath luxury condominium offering 14 nights each winter and 14 nights each summer along with 7 nights of spring/fall every year. Additional usage opportunities are available along with exchange capabilities to other Four Seasons Residence Club properties. Ownership includes all of the incredible amenities of the Jackson Hole Four Seasons including full-service spa and salon, state of the art fitness center, outdoor heated pool & hot tubs, in room dining, valet parking, owner storage and the most ideal ski-in/ski-out location in Teton Village.
Contact an agent
Home facts
- Year built:2004
- Subdivision & Development:Four Seasons
- Listing ID #:26-1030
- Added:109 day(s) ago
- Updated:August 28, 2026 at 11:46 PM
Rooms and interior
- Bedrooms:3
- Total bathrooms:3
- Full bathrooms:3
- Rooms Total:1
- Living area:2,240 sq. ft.
Heating and cooling
- Cooling:Central Air
- Central air:Yes
Structure and exterior
- Roof:Shake, Shingle
- Year built:2004
- Building area:2,240 sq. ft.
- Lot Features:Adjacent Pub Land, Cul-De-Sac, Forest Access, Landscaped, Ski in/out, Sloped
- Construction Materials:Combo, Stick Built On Site, Stone, Wood Siding
- Exterior Features:Patio
Utilities
- Water:Private
- Sewer:Private Sewer
Finances and disclosures
- Price:$1,000,000
- Price per sq. ft.:$446.43
- Tax amount:$1,007 (2025)
Parking
- Parking description:Concrete Driveway, Paver Block
- Garage spaces:1
New listings near 7680 Granite Loop Road #554
 $315,000Active2 beds 3 baths1,720 sq. ft.
7680 Granite Loop Road #0651, Teton Village, WY 83025
MLS# 26-256Listed by: NORTH 40 REALTY $300,000Active2 beds 3 baths1,720 sq. ft.
7680 Granite Loop Road #0751, Teton Village, WY 83025
MLS# 26-257Listed by: NORTH 40 REALTY- New
 $425,000Active3 beds 3 baths2,240 sq. ft.
7680 Granite Loop Road, Teton Village, WY 83025
MLS# 26-2219Listed by: JACKSON HOLE SOTHEBY'S INTERNATIONAL REALTY  $950,000Active3 beds 4 baths3,212 sq. ft.
3090 Garnet Road #SHARE B, Teton Village, WY 83025
MLS# 26-1983Listed by: PACASO $17,000Active3 beds 3 baths1,800 sq. ft.
3340 W Cody Lane #402, Jackson, WY 83001
MLS# 26-1960Listed by: JACKSON HOLE SOTHEBY'S INTERNATIONAL REALTY $42,500Active2 beds 2 baths1,400 sq. ft.
3340 W Cody Lane #208/205, Teton Village, WY 83025
MLS# 25-2861Listed by: JACKSON HOLE SOTHEBY'S INTERNATIONAL REALTY $40,000Pending2 beds 2 baths1,400 sq. ft.
3340 W Cody Lane #208/205, Teton Village, WY 83025
MLS# 26-12Listed by: JACKSON HOLE SOTHEBY'S INTERNATIONAL REALTY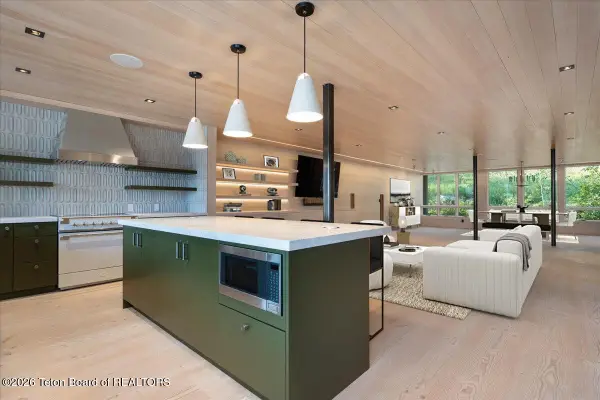 $11,495,000Active3 beds 5 baths4,174 sq. ft.
3519 W Mccollister Drive, Teton Village, WY 83025
MLS# 26-1793Listed by: JACKSON HOLE SOTHEBY'S INTERNATIONAL REALTY $82,500Active3 beds 3 baths1,800 sq. ft.
3340 W Cody Lane #403, Jackson, WY 83001
MLS# 26-1751Listed by: JACKSON HOLE SOTHEBY'S INTERNATIONAL REALTY $120,000Active3 beds 3 baths1,400 sq. ft.
3340 Cody Lane #306, Jackson, WY 83001
MLS# 26-1590Listed by: JACKSON HOLE SOTHEBY'S INTERNATIONAL REALTY


Protect your home and budget from life's surprises with an Assurant Home Warranty, backed by a partner that supports you through every step of homeownership. Explore Plans.
©2026 Century 21 Real Estate LLC. All rights reserved. CENTURY 21®, the CENTURY 21 Logo and C21® are service marks owned by Century 21 Real Estate LLC. Century 21 Real Estate LLC fully supports the principles of the Fair Housing Act and the Equal Opportunity Act. Each office is independently owned and operated. Listing information is deemed reliable but not guaranteed accurate.