
3123 Shannon Dr, Baltimore, MD 21213
Local realty services provided by:CENTURY 21 Gold
3123 Shannon Dr,Baltimore, MD 21213
$233,999
- 3 Beds
- 2 Baths
- 2,242 sq. ft.
- Townhouse
- Active
Listed by: jamie lynch
Office: bennett realty solutions
MLS#:MDBA2205144
Source:BRIGHTMLS
Price summary
- Price:$233,999
- Price per sq. ft.:$104.37
About this home
✨ A DIAMOND IN THE ROUGH — BRING YOUR VISION HOME! ✨
Discover the possibilities at 3123 Shannon Dr, a spacious 3-bedroom, 1.5-bath end-of-row townhome in Baltimore’s Belair-Edison neighborhood.
With 2,242 square feet of living space, this home offers room to spread out and create a space that truly reflects your style. The traditional floor plan features wood flooring, an eat-in kitchen, dining area, a partially finished lower level, and plenty of natural character to work with. Outside, enjoy a large yard, detached one-car garage, and off-street parking—features that make everyday living just a little easier.
And the location adds even more appeal. Herring Run Park is just minutes away, offering nearby green space, walking trails, recreation, and an opportunity to enjoy the outdoors close to home. The Belair-Edison community also provides convenient access to neighborhood shopping, dining, and everyday amenities along the Belair Road corridor.
💎 This is more than a house—it’s an opportunity to create a home that feels like YOU.
If you have been waiting for a home where you can bring your ideas, personalize the space, and make it your own, come see the potential for yourself.
🏡 OPEN HOUSE THIS SUNDAY from 1:00pm to 3:00pm
📍 3123 Shannon Dr, Baltimore, MD 21213
Come with your vision. Leave inspired. You may have just found your diamond in the rough!...
Contact an agent
Home facts
- Year built:1928
- Subdivision & Development:BELAIR-EDISON
- Listing ID #:MDBA2205144
- Added:171 day(s) ago
- Updated:August 27, 2026 at 02:09 PM
Rooms and interior
- Bedrooms:3
- Total bathrooms:2
- Full bathrooms:1
- Half bathrooms:1
- Dining Description:Dining Area
- Kitchen Description:Built-In Microwave, Dishwasher, Kitchen - Eat-In, Stove
- Basement:Yes
- Basement Description:Connecting Stairway, Full, Outside Entrance, Partially Finished
- Living area:2,242 sq. ft.
Heating and cooling
- Cooling:Ceiling Fan(s)
- Heating:Natural Gas, Radiator
Structure and exterior
- Year built:1928
- Building area:2,242 sq. ft.
- Lot area:0.03 Acres
- Architectural Style:Bi-level
- Construction Materials:Brick
- Foundation Description:Brick/Mortar
- Levels:2 Stories
Utilities
- Water:Public
- Sewer:Public Sewer
Finances and disclosures
- Price:$233,999
- Price per sq. ft.:$104.37
- Tax amount:$3,177 (2025)
Features and amenities
- Laundry features:Dryer, Washer
- Amenities:Window Treatments
Parking
- Parking description:Detached Garage, Garage - Front Entry, Off Street
- Garage:Yes
- Garage spaces:1
New listings near 3123 Shannon Dr
- Coming Soon
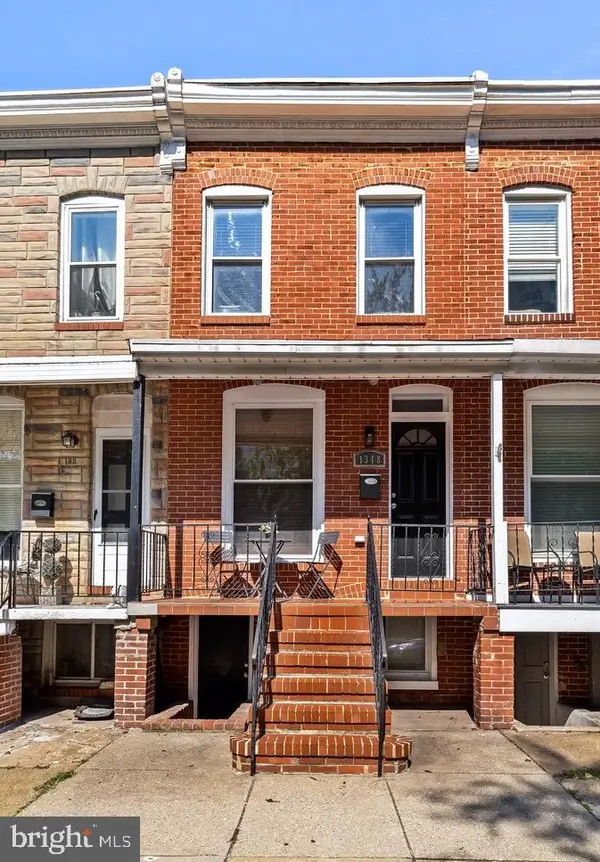 $419,000Coming Soon3 beds 4 baths1,534 sq. ft.
1348 Andre St, BALTIMORE, MD 21230
MLS# MDBA2228924Listed by: CUMMINGS & CO. REALTORS - Coming Soon
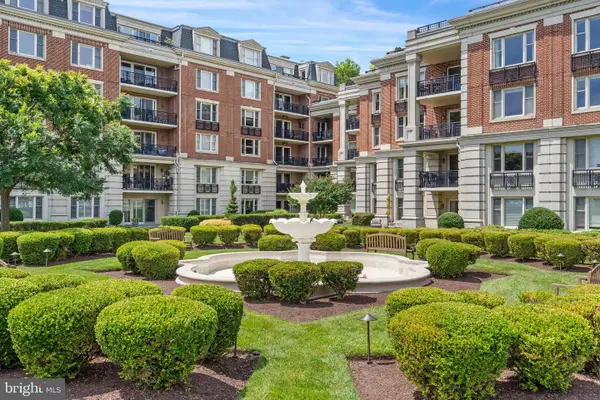 $699,900Coming Soon3 beds 4 baths2,424 sq. ft.
801 Key Hwy #345, BALTIMORE, MD 21230
MLS# MDBA2229110Listed by: EXP REALTY, LLC - Coming Soon
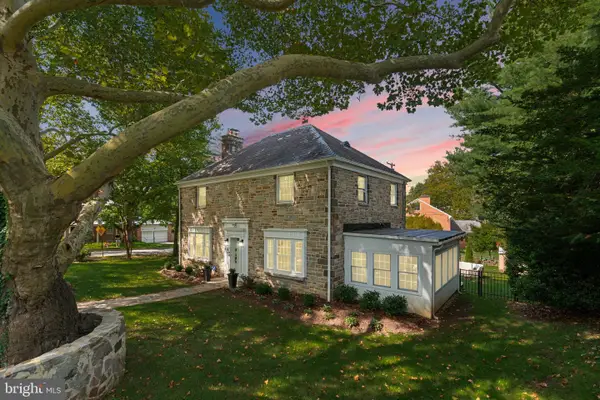 $850,000Coming Soon3 beds 4 baths2,948 sq. ft.
5508 N Charles St, BALTIMORE, MD 21210
MLS# MDBA2228942Listed by: SAMSON PROPERTIES - Coming Soon
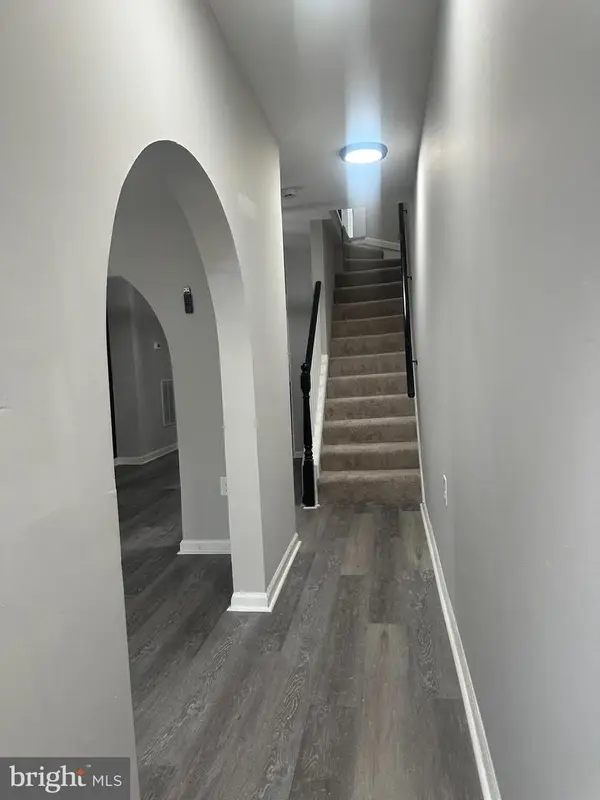 $220,000Coming Soon3 beds 4 baths910 sq. ft.
420 S Smallwood St, BALTIMORE, MD 21223
MLS# MDBA2221744Listed by: SPOTLIGHT REALTY - Coming Soon
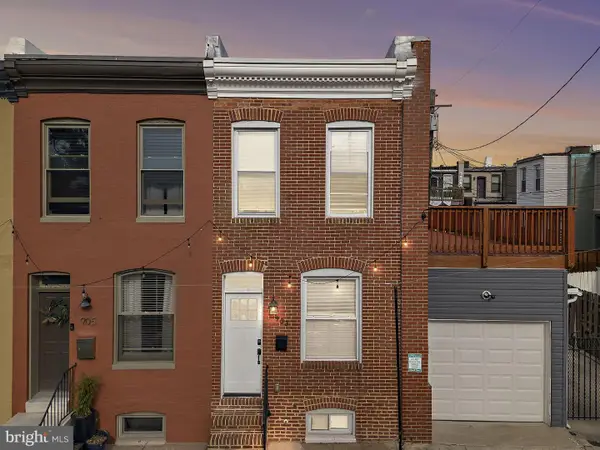 $295,000Coming Soon3 beds 3 baths2,136 sq. ft.
903 N Bradford St, BALTIMORE, MD 21205
MLS# MDBA2226292Listed by: COMPASS - Coming Soon
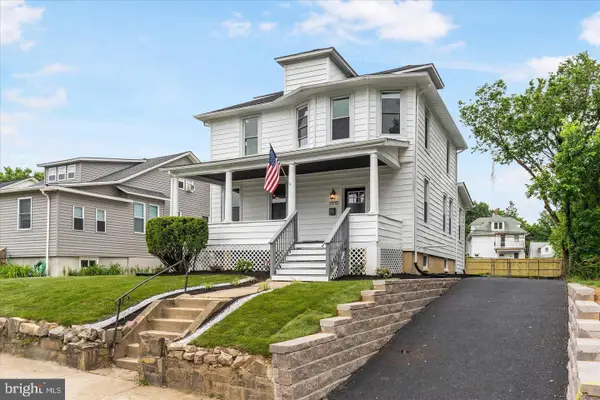 $450,000Coming Soon6 beds 5 baths2,891 sq. ft.
2910 Bayonne Ave, BALTIMORE, MD 21214
MLS# MDBA2229282Listed by: BERKSHIRE HATHAWAY HOMESERVICES HOMESALE REALTY - Coming Soon
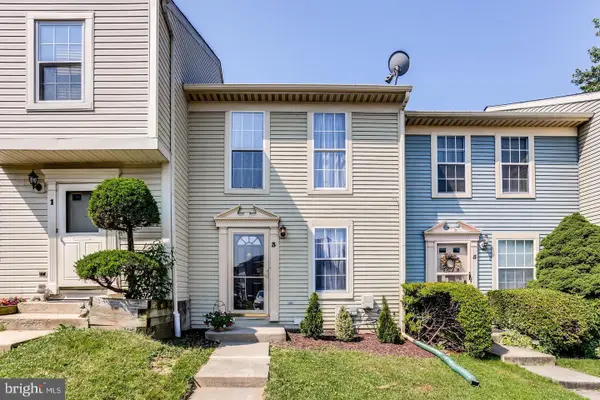 $289,900Coming Soon2 beds 4 baths1,632 sq. ft.
3 Jack Pine Pl, BALTIMORE, MD 21236
MLS# MDBC2174140Listed by: ADVANTAGE REALTY OF MARYLAND - Coming SoonOpen Sat, 1 to 3pm
 $635,900Coming Soon5 beds 2 baths2,198 sq. ft.
4206 Wickford Rd, BALTIMORE, MD 21210
MLS# MDBA2226018Listed by: MONUMENT SOTHEBY'S INTERNATIONAL REALTY - Coming Soon
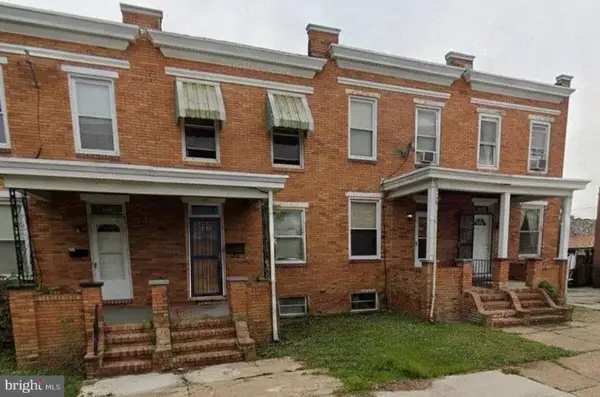 $149,900Coming Soon4 beds 2 baths1,620 sq. ft.
1933 Grinnalds Ave, BALTIMORE, MD 21230
MLS# MDBA2229264Listed by: CUMMINGS & CO. REALTORS - Coming SoonOpen Sat, 10am to 12pm
 $599,900Coming Soon4 beds 3 baths1,896 sq. ft.
620 Murdock Rd, BALTIMORE, MD 21212
MLS# MDBC2174080Listed by: CUMMINGS & CO REALTORS


Protect your home and budget from life's surprises with an Assurant Home Warranty, backed by a partner that supports you through every step of homeownership. Explore Plans.
©2026 Century 21 Real Estate LLC. All rights reserved. CENTURY 21®, the CENTURY 21 Logo and C21® are service marks owned by Century 21 Real Estate LLC. Century 21 Real Estate LLC fully supports the principles of the Fair Housing Act and the Equal Opportunity Act. Each office is independently owned and operated. Listing information is deemed reliable but not guaranteed accurate.