3278 Jefferson Drive, Fairbanks, AK 99709
Local realty services provided by:CENTURY 21 Realty Solutions
3278 Jefferson Drive,Fairbanks, AK 99709
$280,000
- 4 Beds
- 4 Baths
- 2,600 sq. ft.
- Single family
- Active
Listed by: rich harter
Office: alaska life realty
MLS#:26-11298
Source:AK_AMLS
Price summary
- Price:$280,000
- Price per sq. ft.:$107.69
About this home
Short Sale property (pending short sale approval) All offers will be based on the lender approving the short sale. Large 4-bedroom home located in Fairbanks on city utilities. Home needs some TLC and updating and is being sold AS-IS at the current price. New system 2000 boiler installed in 2022. If you're looking for in town living with enough bedrooms and bathrooms for a large family
Contact an agent
Home facts
- Year built:1978
- Listing ID #:26-11298
- Added:51 day(s) ago
- Updated:October 24, 2026 at 02:36 PM
Rooms and interior
- Bedrooms:4
- Total bathrooms:4
- Full bathrooms:3
- Half bathrooms:1
- Living area:2,600 sq. ft.
Structure and exterior
- Roof:Shingle
- Year built:1978
- Building area:2,600 sq. ft.
- Lot area:0.23 Acres
- Construction Materials:Wood Frame - 2x6
- Foundation Description:Concrete Perimeter
Schools
- High school:Lathrop
- Middle school:Ryan
- Elementary school:Hunter
Utilities
- Sewer:Public Sewer
Finances and disclosures
- Price:$280,000
- Price per sq. ft.:$107.69
Parking
- Parking description:Attached, Heated Garage
- Garage:Yes
- Garage spaces:2
 The listing content relating to real estate for sale on this website comes in part from the IDX Program of Alaska Multiple Listing Service, Inc. (AK MLS). Real estate listings held by brokerage firms are marked with either the listing brokerage's logo or the AK MLS logo and information about them includes the name of the listing brokerage. All information is deemed reliable but is not guaranteed and should be independently verified for accuracy. Listing content scraping by unauthorized personnel is strictly prohibited. Copyright © 2026 Alaska Multiple Listing Service, Inc. All Rights Reserved. Date Last Updated October 24, 2026
New listings near 3278 Jefferson Drive
- New
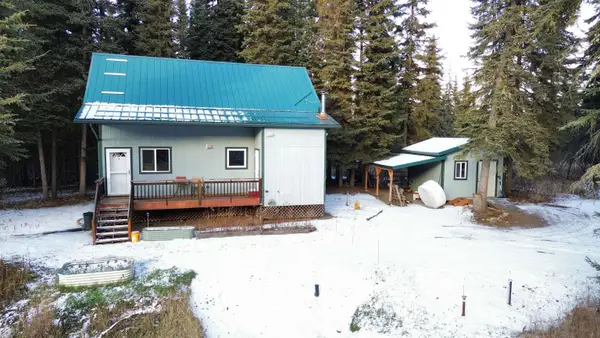 $299,900Active2 beds 1 baths1,184 sq. ft.
2590 CRESBARD COURT, Fairbanks, AK 99709
MLS# 161613Listed by: HEDGECOCK GROUP REAL ESTATE, LLC - New
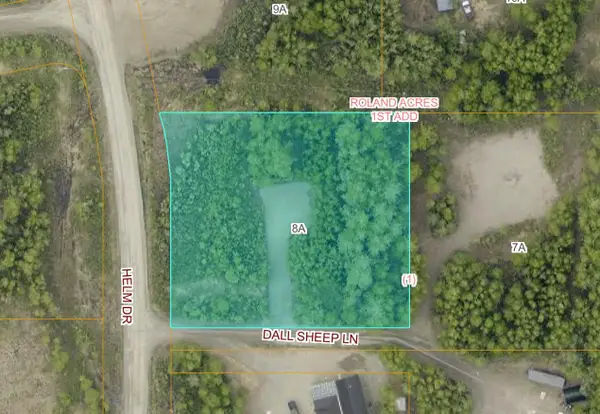 $39,000Active0.93 Acres
NHN DALL SHEEP LANE, Fairbanks, AK 99709
MLS# 161611Listed by: FAIRBANKS COMMERCIAL REAL ESTATE - New
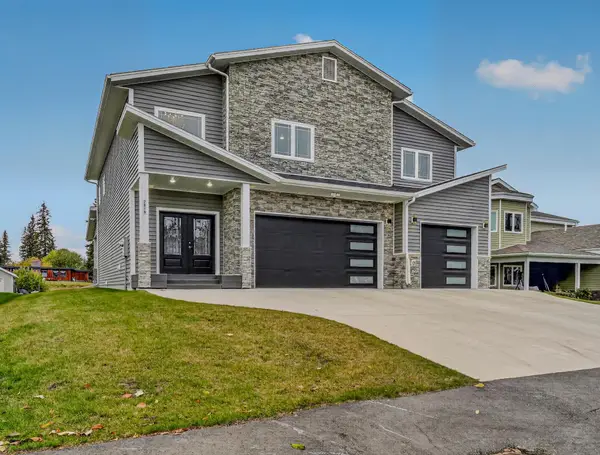 $1,250,000Active4 beds 4 baths3,430 sq. ft.
2819 CHIEF ALEXANDER DRIVE, Fairbanks, AK 99709
MLS# 161607Listed by: FAIRBANKS HOME SOURCE - New
 $299,900Active2 beds 1 baths1,008 sq. ft.
2137 OdOnata Court, Fairbanks, AK 99709
MLS# 161604Listed by: EMPIRE REALTY, LLC - New
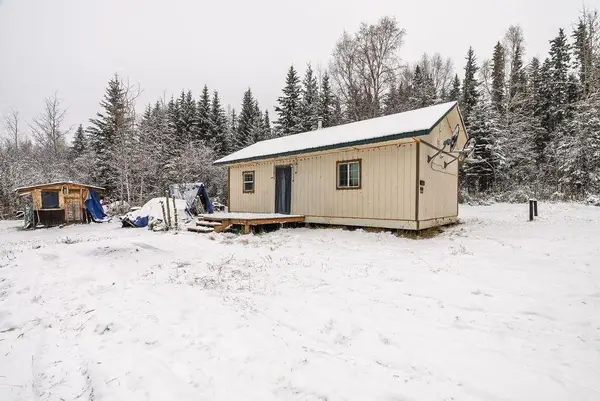 $249,000Active2 beds 1 baths512 sq. ft.
681 ECHO ACRES DRIVE, Fairbanks, AK 99709
MLS# 161606Listed by: THE REAL ESTATE GROUP AK - New
 $379,900Active3 beds 2 baths1,360 sq. ft.
1161 N EARTH FARM COURT, Fairbanks, AK 99709
MLS# 161601Listed by: NORTHERN PIONEER REALTY - New

 $795,000Active1.57 Acres
NHN PICKETT PLACE #Lot 3A, Fairbanks, AK 99709
MLS# 161602Listed by: CENTURY 21 GOLD RUSH - New
 $495,000Active2.06 Acres
NHN PICKETT PLACE, Fairbanks, AK 99709
MLS# 161603Listed by: CENTURY 21 GOLD RUSH - New
 $269,900Active2 beds 1 baths756 sq. ft.
1811 BECKER RIDGE ROAD, Fairbanks, AK 99709
MLS# 161600Listed by: GRACE MINDER REALTY INC. - New
 $279,900Active2 beds 2 baths1,088 sq. ft.
413 RAMOLA STREET, Fairbanks, AK 99709
MLS# 161598Listed by: THE REAL ESTATE GROUP AK


Protect your home and budget from life's surprises with an Assurant Home Warranty, backed by a partner that supports you through every step of homeownership. Explore Plans.
©2026 Century 21 Real Estate LLC. All rights reserved. CENTURY 21®, the CENTURY 21 Logo and C21® are service marks owned by Century 21 Real Estate LLC. Century 21 Real Estate LLC fully supports the principles of the Fair Housing Act and the Equal Opportunity Act. Each office is independently owned and operated. Listing information is deemed reliable but not guaranteed accurate.