
4619 DARTMOUTH DRIVE, Fairbanks, AK 99709
Local realty services provided by:CENTURY 21 Gold Rush
4619 DARTMOUTH DRIVE,Fairbanks, AK 99709
$375,000
- 4 Beds
- 2 Baths
- 2,040 sq. ft.
- Multi-family
- Pending
Listed by: codie wareham
Office: op realty group
MLS#:161227
Source:AK_GFBOR
Price summary
- Price:$375,000
- Price per sq. ft.:$183.82
About this home
Duplex opportunity with plenty of flexibility! Located in a two-family residential district, this property offers the potential to create two separate living spaces with the addition of a door and a few appliances. Prefer to keep it as one home? Enjoy approximately 2,000 square feet of spacious living area with plenty of room to spread out. This four-bedroom, two-bath home features a two-car garage, a spacious backyard, and a deck perfect for enjoying Alaska’s warmer months. Fresh paint throughout gives the home a clean, updated feel. The downstairs offers additional living space with a wood-burning stove, along with its own private access to the garage, adding even more possibilities for the layout. Whether you are looking for a large single-family home, multi-generational living, or future duplex potential, this property offers a variety of options.
Contact an agent
Home facts
- Year built:1975
- Subdivision & Development:University West
- Listing ID #:161227
- Added:31 day(s) ago
- Updated:October 06, 2026 at 02:56 AM
Rooms and interior
- Bedrooms:4
- Total bathrooms:2
- Full bathrooms:2
- Kitchen Description:Cook Top, Microwave, Refrigerator
- Basement Description:Daylight, Finished, Full Size
- Living area:2,040 sq. ft.
Heating and cooling
- Heating:Hot Water Baseboard, Wood Stove
Structure and exterior
- Roof:Shingle
- Year built:1975
- Building area:2,040 sq. ft.
- Lot area:0.17 Acres
- Construction Materials:T1-11
- Exterior Features:Deck/Patio, Garden Area, Lawn
- Foundation Description:Poured Concrete
- Levels:2 Story
Schools
- High school:West Valley
- Middle school:Ryan
- Elementary school:University Park
Finances and disclosures
- Price:$375,000
- Price per sq. ft.:$183.82
Features and amenities
- Laundry features:Dryer, Washer
- Amenities:Luxury Vinyl Planking, Triple Pane Windows
Parking
- Parking description:Attached Garage
- Garage spaces:2
New listings near 4619 DARTMOUTH DRIVE
- New
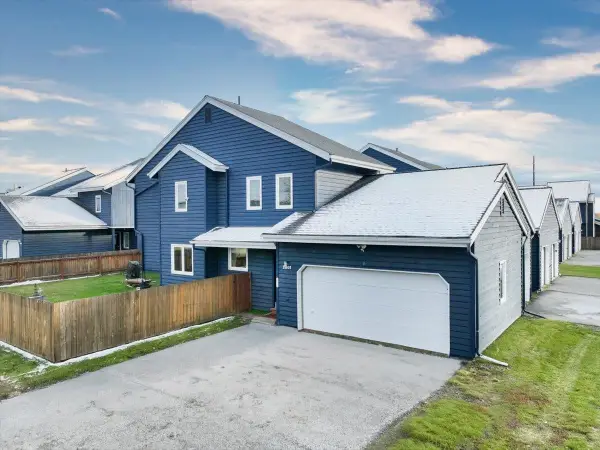 $245,000Active3 beds 2 baths979 sq. ft.
2801-1 COWLES STREET, Fairbanks, AK 99701
MLS# 161479Listed by: THE REAL ESTATE GROUP AK - New
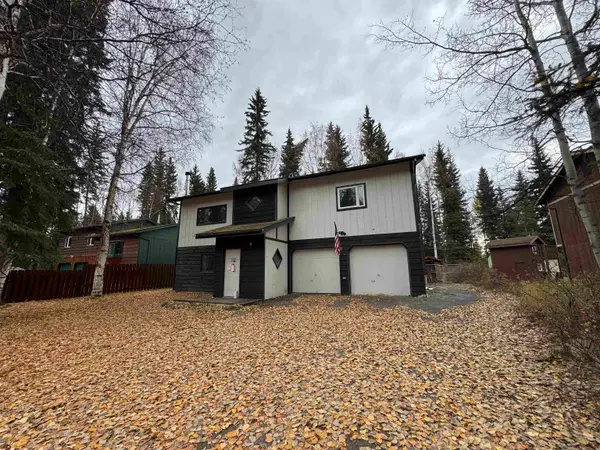 $290,500Active4 beds 3 baths2,440 sq. ft.
4205 YORK AVENUE, Fairbanks, AK 99705
MLS# 161475Listed by: GOLD STANDARD REAL ESTATE SERVICES, LLC - New
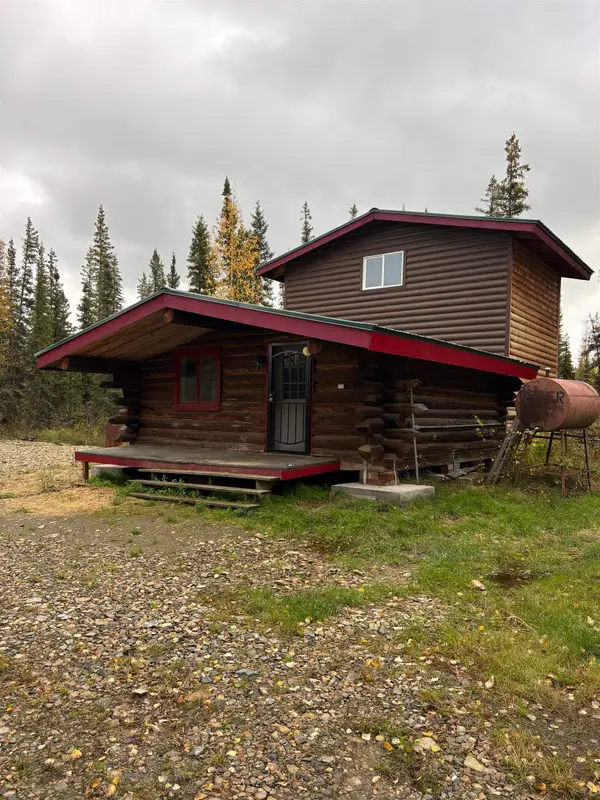 $115,000Active-- beds -- baths920 sq. ft.
1008 AURORA BOREALIS LANE, Fairbanks, AK 99709
MLS# 161476Listed by: HEDGECOCK GROUP REAL ESTATE, LLC - New
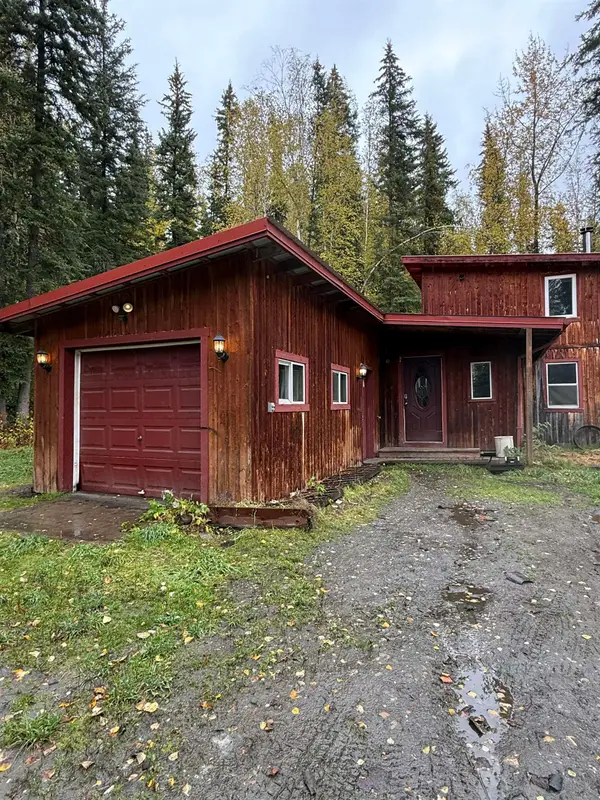 $15,000Active2 beds -- baths1,028 sq. ft.
690 MOON MULLEN LANE, Fairbanks, AK 99712
MLS# 161477Listed by: SOMERS SOTHEBY'S - New
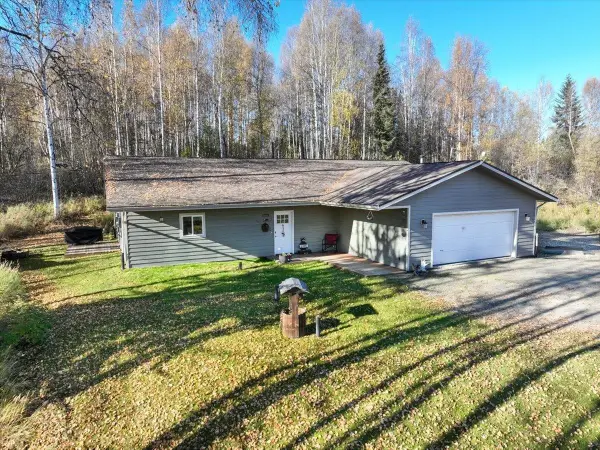 $524,900Active4 beds 2 baths1,760 sq. ft.
1525 BIRCH HOLLOW COURT, Fairbanks, AK 99712
MLS# 161474Listed by: SUMMIT REALTY GROUP - New
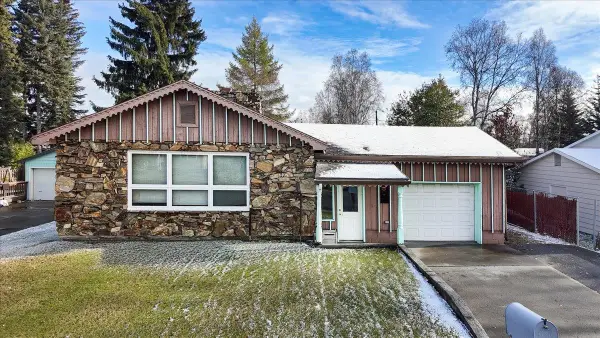 $294,900Active3 beds 2 baths1,616 sq. ft.
1157 SUNSET DRIVE, Fairbanks, AK 99709
MLS# 161472Listed by: NEXTHOME ARCTIC SUN - New
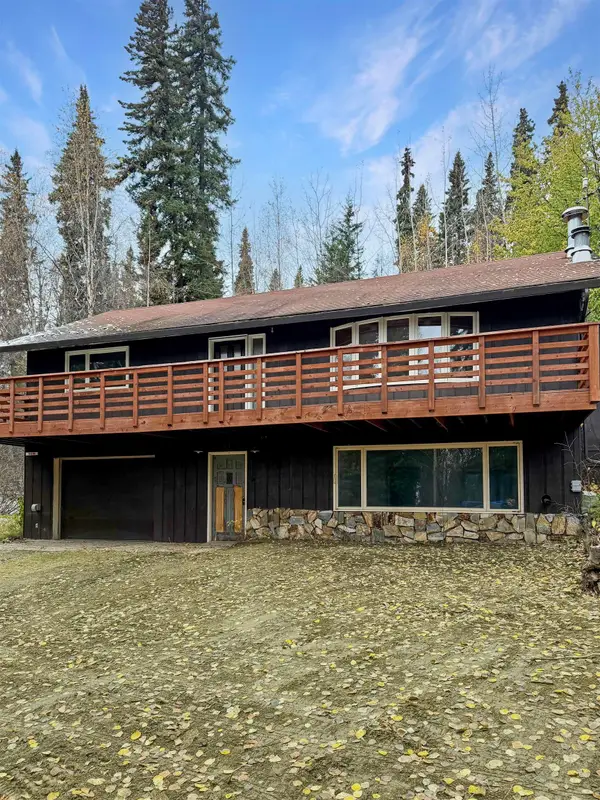 $315,000Active3 beds 2 baths1,898 sq. ft.
1609 HANS WAY, Fairbanks, AK 99709
MLS# 161470Listed by: HOME TOWN REAL ESTATE - New
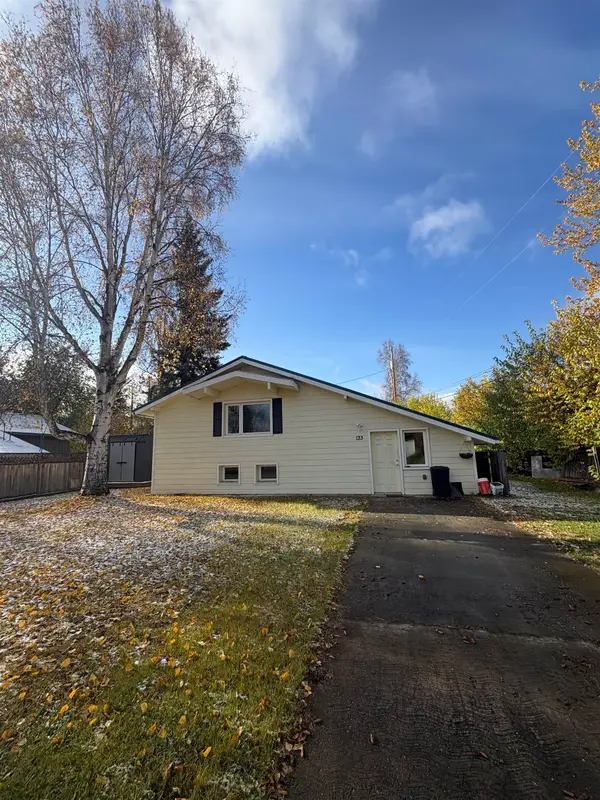 $269,000Active3 beds 2 baths2,394 sq. ft.
133 KANTISHNA WAY, Fairbanks, AK 99701
MLS# 161469Listed by: SOMERS SOTHEBY'S 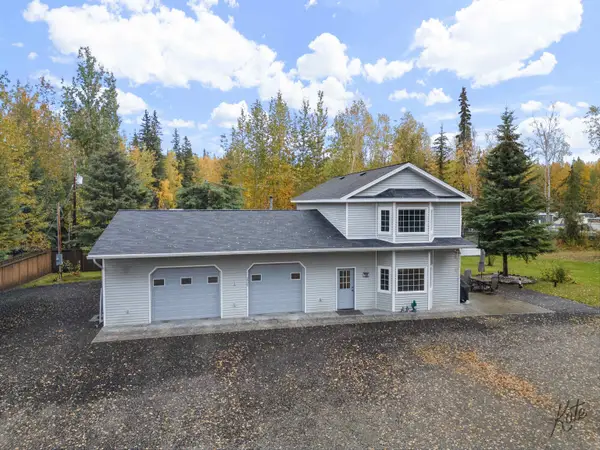 $400,000Pending2 beds 2 baths1,616 sq. ft.
2525 ELLIS STREET, Fairbanks, AK 99709
MLS# 161467Listed by: GOLD STANDARD REAL ESTATE SERVICES, LLC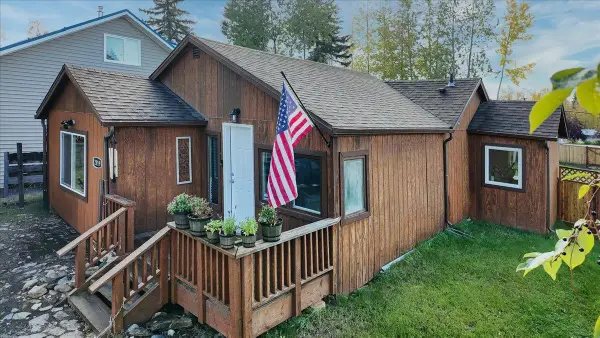 $265,000Pending2 beds 2 baths1,439 sq. ft.
2019 HILTON AVENUE, Fairbanks, AK 99701
MLS# 161464Listed by: SOMERS SOTHEBY'S


Protect your home and budget from life's surprises with an Assurant Home Warranty, backed by a partner that supports you through every step of homeownership. Explore Plans.
©2026 Century 21 Real Estate LLC. All rights reserved. CENTURY 21®, the CENTURY 21 Logo and C21® are service marks owned by Century 21 Real Estate LLC. Century 21 Real Estate LLC fully supports the principles of the Fair Housing Act and the Equal Opportunity Act. Each office is independently owned and operated. Listing information is deemed reliable but not guaranteed accurate.