
1804 Bulloch Street, Auburn Opelika, AL 36801
Local realty services provided by:CENTURY 21 Premier Real Estate
Listed by: natalie bass
Office: exp realty, llc.
MLS#:182778
Source:AL_LCAR
Price summary
- Price:$234,500
- Price per sq. ft.:$178.73
About this home
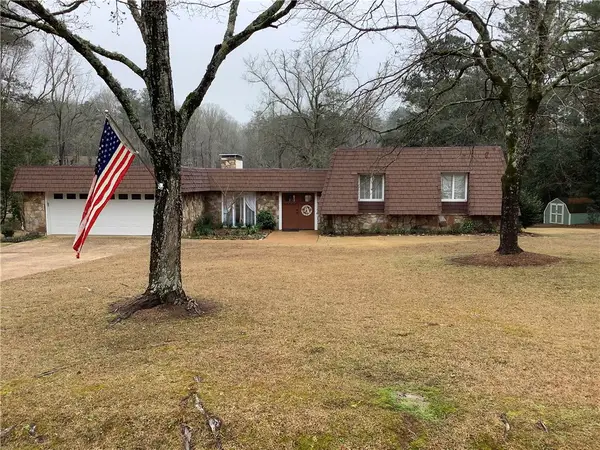
Fresh, inviting & practically NEW from top to bottom! Tucked away on a non-through street, this COMPLETELY RENOVATED & REMODELED home offers 3 bedrooms, 2 baths, a versatile BONUS room plus convenience that's hard to beat!
And when we say transformed, we mean it! Outside, you'll find the charm and durability of original brick construction paired with ALL NEW: roof, windows, HVAC, exterior paint, plumbing & electrical. Inside, the transformation continues w/ NEW: drywall, paint, LVP & tile flooring throughout (no carpet!), doors, hardware, lighting, ceiling fans, plumbing fixtures, water heater and beautifully updated baths (NEW: toilets, mirrors, vanities & showers)! The kitchen shines too w/ NEW cabinetry, countertops & stainless appliances, including the refrigerator! IT'S ALL NEW - JUST NEEDS YOU!!
The open living, kitchen & breakfast areas offer room to spread out, with the flexibility to add an island or larger dining table when friends and family gather. Natural light fills every room, while generous closet space and a dedicated laundry room add everyday practicality. The OWNER'S SUITE features a walk-in closet and private bath, while the BONUS room offers flexibility as a 4th bedroom, office, den, playroom, hobby space or even storage.
Outside, enjoy wooded views and a charming gravel gathering spot —just add a fire pit and your favorite people!
Situated just off Frederick Road, the home offers convenient access to Tiger Town shopping and dining, Downtown Opelika, I-85 and nearby local favorites. Whether commuting, running errands or enjoying everything the Auburn-Opelika area has to offer, this location keeps you close to it all. Fiber internet is also available!
So much NEW, so much CONVENIENCE, and READY for its next chapter!...
Contact an agent
Home facts
- Year built:1972
- Subdivision & Development:NONE
- Listing ID #:182778
- Added:1 day(s) ago
- Updated:October 15, 2026 at 05:36 PM
Rooms and interior
- Bedrooms:3
- Total bathrooms:2
- Full bathrooms:2
- Rooms Total:9
- Flooring:Plank, Simulated Wood
- Kitchen Description:Electric Range, Microwave, Oven, Pantry, Refrigerator, Stove, Updated Kitchen
- Bedroom Description:Primary Downstairs
- Living area:1,312 sq. ft.
Heating and cooling
- Cooling:Heat Pump
- Heating:Heat Pump
Structure and exterior
- Year built:1972
- Building area:1,312 sq. ft.
- Lot area:0.14 Acres
- Foundation Description:Slab
- Levels:1 Story
Schools
- Middle school:WEST FOREST INTERMEDIATE/CARVER PRIMARY
- Elementary school:WEST FOREST INTERMEDIATE/CARVER PRIMARY
Utilities
- Water:Water Available
- Sewer:Sewer Connected
Finances and disclosures
- Price:$234,500
- Price per sq. ft.:$178.73
Features and amenities
- Laundry features:Dryer Hookup
- Amenities:Ceiling Fans, Primary Downstairs
New listings near 1804 Bulloch Street
- Coming Soon
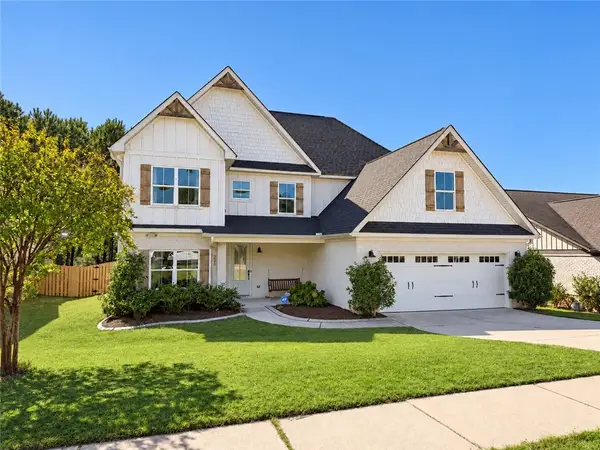 $477,675Coming Soon5 beds 4 baths10,668 sq. ft.
2549 Salford Street, Auburn, AL 36832
MLS# 179693Listed by: EXP REALTY, LLC - Coming Soon
 $334,900Coming Soon3 beds 2 baths1,448 sq. ft.
Address Withheld By Seller, Opelika, AL 36801
MLS# 182733Listed by: COLDWELL BANKER NICOLE SLOAN REALTY - Coming Soon
 $395,000Coming Soon3 beds 1 baths1,065 sq. ft.
349 Bowden Drive, Auburn, AL 36830
MLS# 182021Listed by: HOMELINK REALTY - Coming Soon
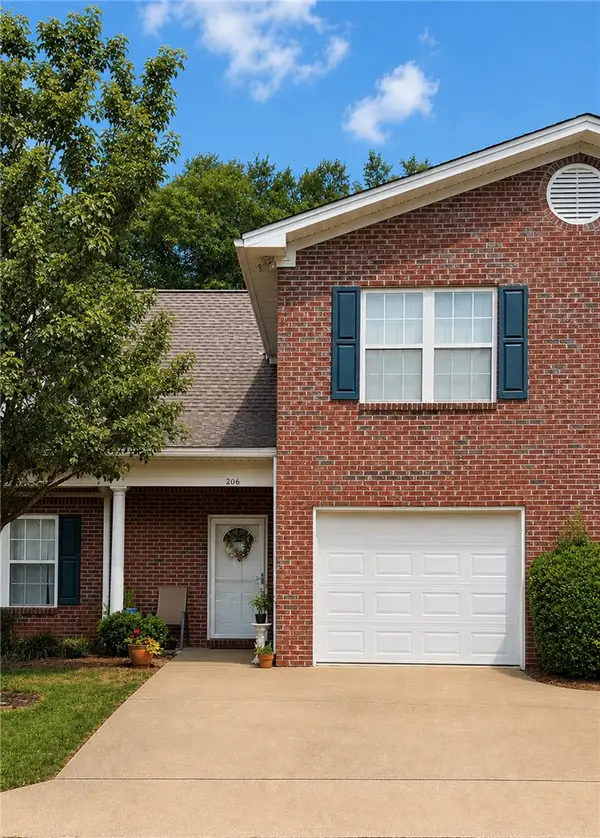 $275,000Coming Soon3 beds 3 baths1,527 sq. ft.
2428 E University Drive, Auburn, AL 36830
MLS# 181245Listed by: REAL ESTATE 3:20 - Coming Soon
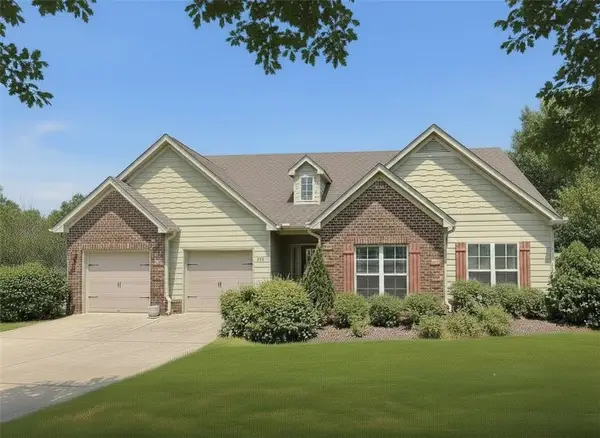 $425,000Coming Soon4 beds 2 baths2,443 sq. ft.
1101 Hampstead Lane, Opelika, AL 36801
MLS# 181220Listed by: EXP REALTY, LLC - Coming Soon
 $796,500Coming Soon4 beds 3 baths2,703 sq. ft.
2280 Turtle Creek Court, Opelika, AL 36801
MLS# 181084Listed by: THE KEY AGENCY - Coming Soon
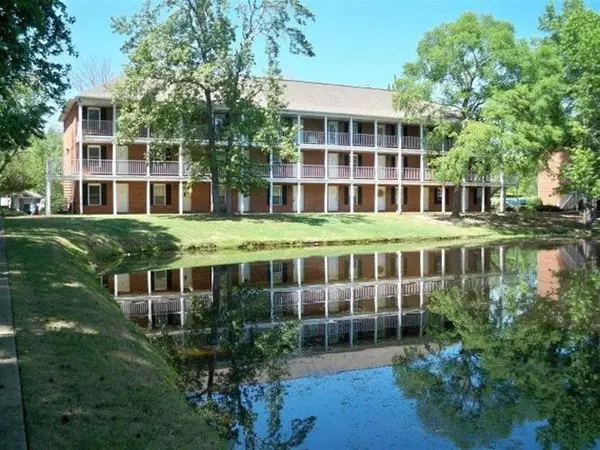 $136,400Coming Soon1 beds 1 baths576 sq. ft.
152 E University Drive #D101, Auburn, AL 36832
MLS# 179588Listed by: KELLER WILLIAMS REALTY AUBURN OPELIKA - Coming Soon
 $429,500Coming Soon4 beds 3 baths2,337 sq. ft.
1406 Eden Gate Crossing, Auburn, AL 36830
MLS# 179516Listed by: PORCH LIGHT REAL ESTATE LLC - Coming Soon
 $710,000Coming Soon3 beds 2 baths2,311 sq. ft.
601 Overlook Drive, Opelika, AL 36801
MLS# 178333Listed by: CRAWFORD WILLIS GROUP - New
 $425,000Active4 beds 3 baths2,355 sq. ft.
716 Shelton Cove Lane, Auburn, AL 36830
MLS# 182784Listed by: EXP REALTY, LLC


Protect your home and budget from life's surprises with an Assurant Home Warranty, backed by a partner that supports you through every step of homeownership. Explore Plans.
©2026 Century 21 Real Estate LLC. All rights reserved. CENTURY 21®, the CENTURY 21 Logo and C21® are service marks owned by Century 21 Real Estate LLC. Century 21 Real Estate LLC fully supports the principles of the Fair Housing Act and the Equal Opportunity Act. Each office is independently owned and operated. Listing information is deemed reliable but not guaranteed accurate.