
10 Bethesda Court, Auburn, AL 36830
Local realty services provided by:CENTURY 21 Premier Real Estate
10 Bethesda Court,Auburn, AL 36830
$819,250
- 4 Beds
- 3 Baths
- 3,000 sq. ft.
- Single family
- Active
Listed by: megan corcoran, natalia cameron
Office: toland realty
MLS#:181683
Source:AL_LCAR
Price summary
- Price:$819,250
- Price per sq. ft.:$273.08
About this home
Available for presale! Customize your design selections. This Sullivan plan by Toland Construction has soaring 10' & 12' ceilings, a beautiful kitchen for entertaining and a formal dining room to gather with friends and family. The custom built-ins in the master closet are a dream and the master bathroom has a private water closet, a zero entry shower with a bench, and a soaking tub! This home has 2 guest bedrooms and bathroom on the first floor and 1 guest bedroom and bathroom on the 2nd floor with a loft. Upgrades galore in this home including TWO fireplaces, one inside and one outside on the extended covered porch!
Contact an agent
Home facts
- Year built:2026
- Subdivision & Development:ASHETON GLENN
- Listing ID #:181683
- Added:53 day(s) ago
- Updated:September 25, 2026 at 02:40 PM
Rooms and interior
- Bedrooms:4
- Total bathrooms:3
- Full bathrooms:3
- Rooms Total:5
- Flooring:Tile, Wood
- Dining Description:Separate Formal Dining Room
- Bathrooms Description:Garden Tub/Roman Tub
- Kitchen Description:Dishwasher, Disposal, Gas Cooktop, Kitchen Island, Microwave, Oven, Pantry
- Bedroom Description:Primary Downstairs
- Living area:3,000 sq. ft.
Heating and cooling
- Cooling:Central Air, Electric
- Heating:Heat Pump
- Central air:Yes
Structure and exterior
- Year built:2026
- Building area:3,000 sq. ft.
- Lot area:0.58 Acres
- Construction Materials:Brick Veneer, Cement Siding
- Exterior Features:Covered, Front Porch, Rear Porch, Sprinkler Irrigation
- Foundation Description:Slab
Schools
- Middle school:CARY WOODS/PICK
- Elementary school:CARY WOODS/PICK
Utilities
- Water:Water Available
- Sewer:Sewer Connected
Finances and disclosures
- Price:$819,250
- Price per sq. ft.:$273.08
Features and amenities
- Laundry features:Dryer Hookup
- Amenities:Ceiling Fans, Primary Downstairs
Parking
- Parking description:Attached, Garage, Two Car Garage
- Garage:Yes
- Garage spaces:2
New listings near 10 Bethesda Court
- Coming Soon
 $850,000Coming Soon4 beds 4 baths3,593 sq. ft.
1464 Crossing Way, Auburn, AL 36830
MLS# 182530Listed by: THE DENSON GROUP - Coming Soon
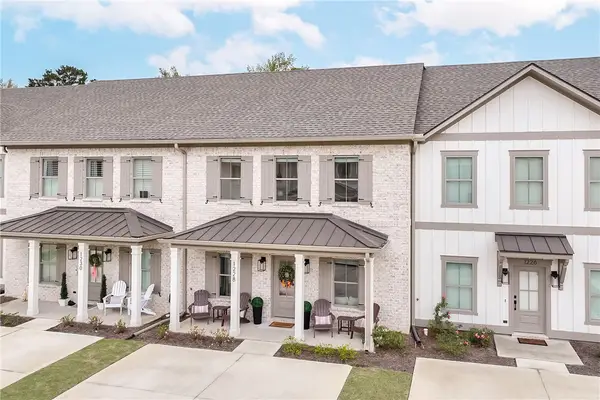 $340,000Coming Soon2 beds 3 baths1,500 sq. ft.
1228 Tigers Tail Trail, Auburn, AL 36832
MLS# 182386Listed by: MAGNOLIA REALTY, LLC - Coming Soon
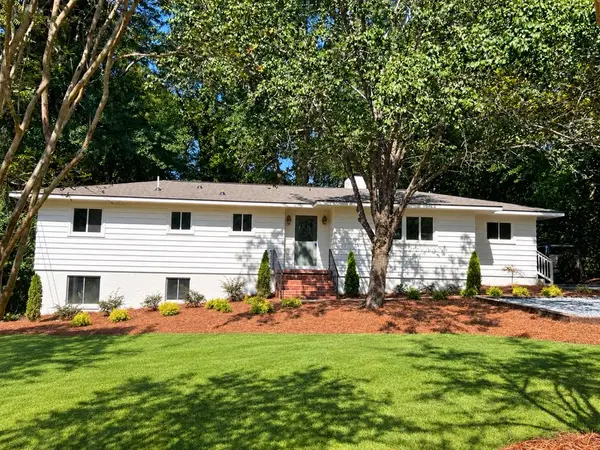 $499,999Coming Soon3 beds 2 baths1,885 sq. ft.
753 Brenda Avenue, Auburn, AL 36830
MLS# 182437Listed by: KELLER WILLIAMS REALTY AUBURN OPELIKA - Coming Soon
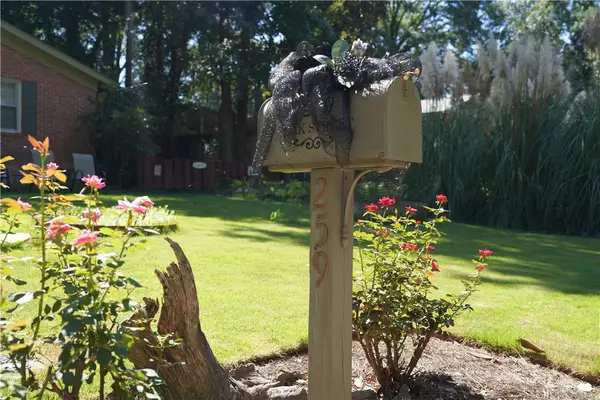 $269,900Coming Soon3 beds 2 baths1,644 sq. ft.
259 Oak Street, Auburn, AL 36830
MLS# 182401Listed by: KELLER WILLIAMS REALTY AUBURN OPELIKA - Coming Soon
 $275,000Coming Soon3 beds 3 baths1,527 sq. ft.
2428 E University Drive, Auburn, AL 36830
MLS# 181245Listed by: REAL ESTATE 3:20 - Coming Soon
 $796,500Coming Soon4 beds 3 baths2,703 sq. ft.
2280 Turtle Creek Court, Opelika, AL 36801
MLS# 181084Listed by: THE KEY AGENCY - Coming Soon
 $136,400Coming Soon1 beds 1 baths576 sq. ft.
152 E University Drive #D101, Auburn, AL 36832
MLS# 179588Listed by: KELLER WILLIAMS REALTY AUBURN OPELIKA - Coming Soon
 $429,500Coming Soon4 beds 3 baths2,337 sq. ft.
1406 Eden Gate Crossing, Auburn, AL 36830
MLS# 179516Listed by: PORCH LIGHT REAL ESTATE LLC - Coming Soon
 $1,595,000Coming Soon6 beds 5 baths5,500 sq. ft.
Address Withheld By Seller, Auburn, AL 36830
MLS# 178791Listed by: REAL BROKER LLC - New
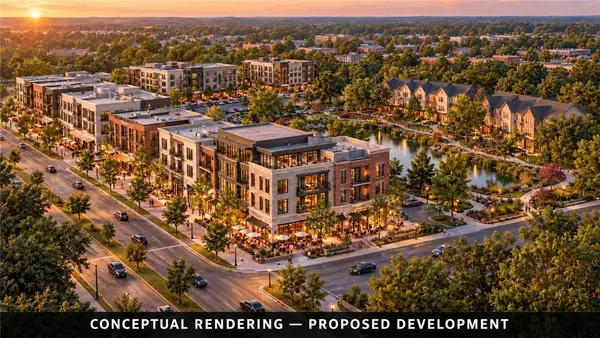 $7,000,000Active3 beds 2 baths3,230 sq. ft.
1106 Martin Luther King Drive, Auburn, AL 36832
MLS# 182472Listed by: KELLER WILLIAMS REALTY AUBURN OPELIKA


Protect your home and budget from life's surprises with an Assurant Home Warranty, backed by a partner that supports you through every step of homeownership. Explore Plans.
©2026 Century 21 Real Estate LLC. All rights reserved. CENTURY 21®, the CENTURY 21 Logo and C21® are service marks owned by Century 21 Real Estate LLC. Century 21 Real Estate LLC fully supports the principles of the Fair Housing Act and the Equal Opportunity Act. Each office is independently owned and operated. Listing information is deemed reliable but not guaranteed accurate.