
1000 Alberta Court, Auburn, AL 36832
Local realty services provided by:CENTURY 21 Premier Real Estate
1000 Alberta Court,Auburn, AL 36832
$495,000
- 3 Beds
- 3 Baths
- 1,860 sq. ft.
- Single family
- Pending
Listed by: ginger hartfield
Office: keller williams realty auburn opelika
MLS#:181252
Source:AL_LCAR
Price summary
- Price:$495,000
- Price per sq. ft.:$266.13
About this home
This house is an exceptional opportunity where modern upgrades meet versatile living in Auburn. This thoughtfully designed home offers comfort and convenience, perfectly suited for a variety of lifestyles. Step inside to an open concept interior featuring LVP flooring throughout both levels. The kitchen boasts a charming farmhouse sink, while modern chandeliers light the dining area and front entrance. Every window is adorned with beautiful plantation shutters, offering both privacy and light control. Practicality meets design in the dedicated laundry room, complete with a full set of cabinetry. Outside, the property impresses with a full privacy fence enclosing the backyard. This house will always benefit from no immediate neighbors on the right side or directly to the rear, ensuring privacy. A generously sized storage building provides ample space for outdoor equipment. Situated in a highly desirable location, this residence benefits from zoning that permits up to five unrelated occupants, ideal for student housing. Furthermore, it allows for short-term rentals, making this an outstanding investment opportunity or a perfect game day retreat. This home truly combines elevated comfort, contemporary style, and significant financial potential. Listing agent is owner of this house....
Contact an agent
Home facts
- Year built:2022
- Subdivision & Development:PIPER GLEN
- Listing ID #:181252
- Added:37 day(s) ago
- Updated:August 14, 2026 at 07:57 AM
Rooms and interior
- Bedrooms:3
- Total bathrooms:3
- Full bathrooms:2
- Half bathrooms:1
- Rooms Total:6
- Flooring:Plank, Simulated Wood, Tile
- Kitchen Description:Dishwasher, Disposal, Electric Range, Kitchen Island, Microwave, Stove
- Bedroom Description:Primary Downstairs
- Living area:1,860 sq. ft.
Heating and cooling
- Cooling:Central Air, Electric
- Heating:Electric
- Central air:Yes
Structure and exterior
- Year built:2022
- Building area:1,860 sq. ft.
- Lot area:0.15 Acres
- Construction Materials:Cement Siding
- Exterior Features:Sprinkler Irrigation
- Foundation Description:Slab
- Levels:2 Story
Schools
- Middle school:RICHLAND/CREEKSIDE
- Elementary school:RICHLAND/CREEKSIDE
Utilities
- Water:Water Available
- Sewer:Sewer Connected
Finances and disclosures
- Price:$495,000
- Price per sq. ft.:$266.13
Features and amenities
- Laundry features:Dryer Hookup
- Amenities:Ceiling Fans, Primary Downstairs
New listings near 1000 Alberta Court
- Coming Soon
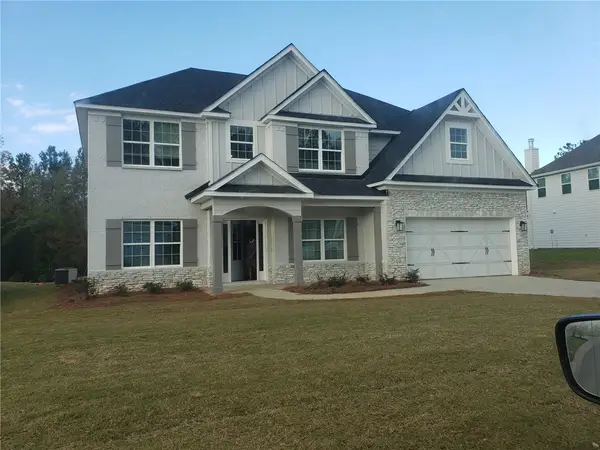 $475,000Coming Soon5 beds 3 baths
1027 Dunkirk Circle, Auburn, AL 36832
MLS# 181888Listed by: CENTURY 21 PREMIER REAL ESTATE - New
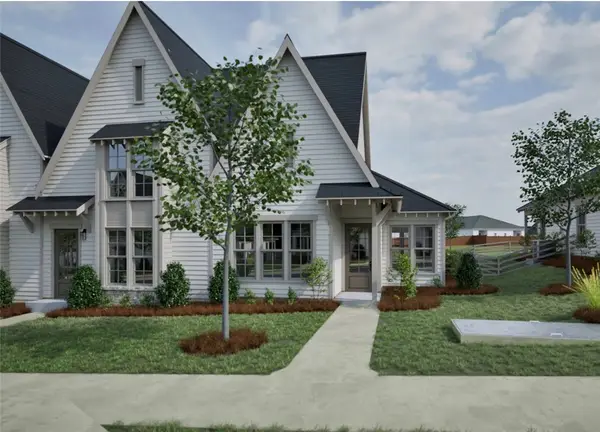 $361,622Active2 beds 2 baths1,043 sq. ft.
3199 Bottle Way, Auburn, AL 36830
MLS# 181913Listed by: HOLLAND HOME SALES - New
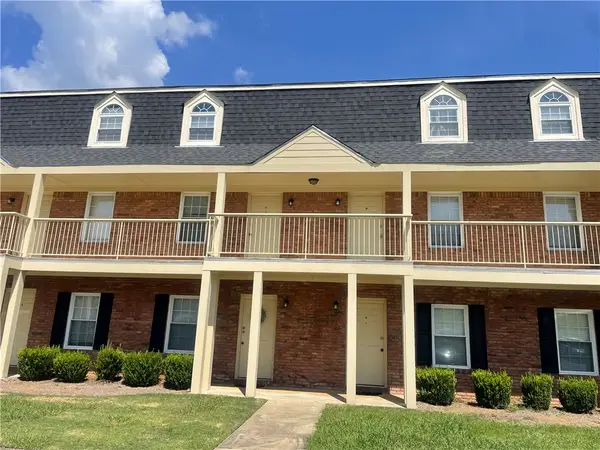 $140,000Active1 beds 1 baths576 sq. ft.
1761 Wire Road #9-3, Auburn, AL 36830
MLS# 181771Listed by: THE KEY AGENCY - New
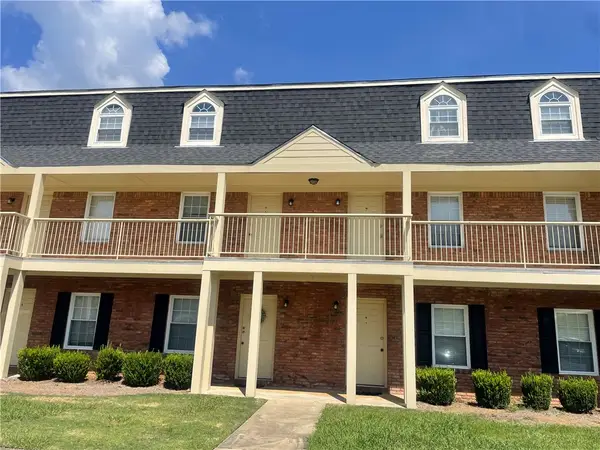 $140,000Active1 beds 1 baths576 sq. ft.
1761 Wire Road #8-5, Auburn, AL 36830
MLS# 181772Listed by: THE KEY AGENCY - New
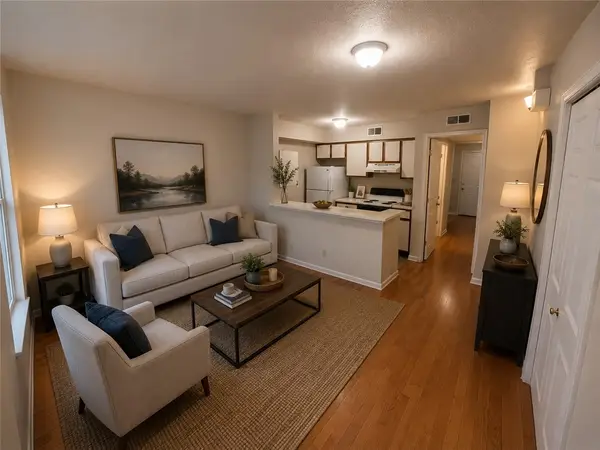 $140,000Active1 beds 1 baths576 sq. ft.
1761 Wire Road #10-6, Auburn, AL 36830
MLS# 181815Listed by: THE KEY AGENCY - New
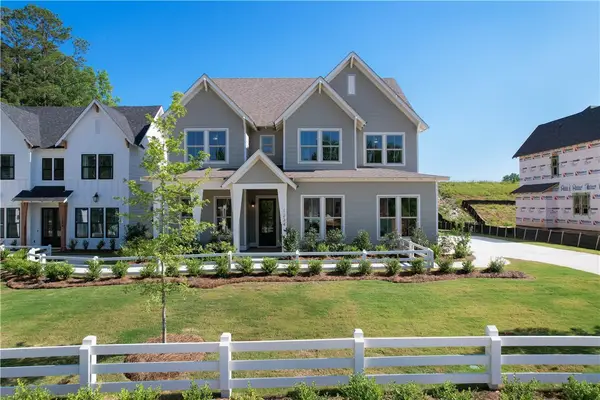 $531,000Active5 beds 3 baths2,739 sq. ft.
1225 Sarah Lane, Auburn, AL 36830
MLS# 181787Listed by: HOLLAND HOME SALES - New
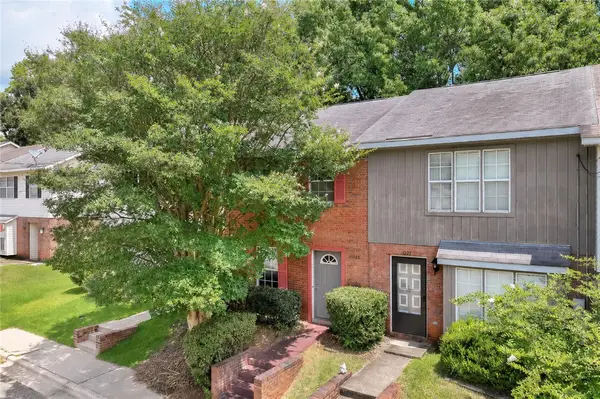 $209,900Active2 beds 2 baths1,080 sq. ft.
1124 Chinook Street, Auburn, AL 36830
MLS# 181871Listed by: THE KEY AGENCY - New
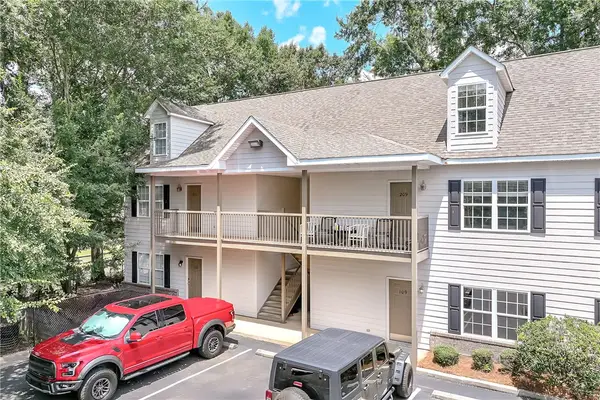 $319,900Active2 beds 2 baths856 sq. ft.
303 N Ross Street, Auburn, AL 36830
MLS# 181872Listed by: THE KEY AGENCY - New
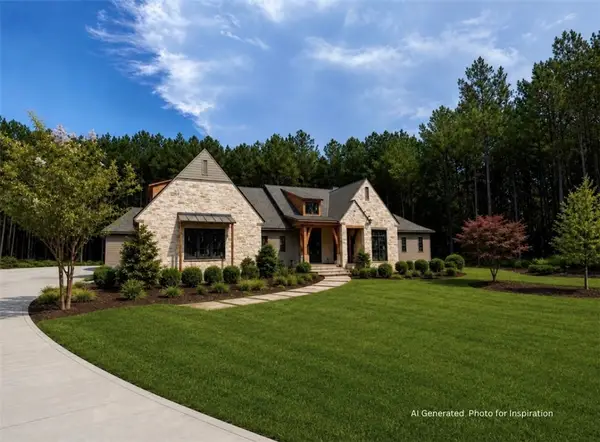 $2,385,000Active4 beds 5 baths4,407 sq. ft.
2510 Retriever Cove, Auburn, AL 36879
MLS# 181885Listed by: JL REAL ESTATE GROUP - Coming Soon
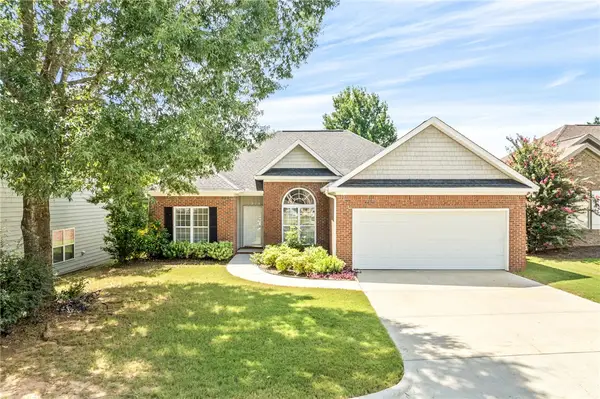 $349,999Coming Soon3 beds 3 baths
1265 Aubie Drive, Auburn, AL 36830
MLS# 181893Listed by: KELLER WILLIAMS REALTY AUBURN OPELIKA


Protect your home and budget from life's surprises with an Assurant Home Warranty, backed by a partner that supports you through every step of homeownership. Explore Plans.
©2026 Century 21 Real Estate LLC. All rights reserved. CENTURY 21®, the CENTURY 21 Logo and C21® are service marks owned by Century 21 Real Estate LLC. Century 21 Real Estate LLC fully supports the principles of the Fair Housing Act and the Equal Opportunity Act. Each office is independently owned and operated. Listing information is deemed reliable but not guaranteed accurate.