
1295 Shadowwood Lane, Auburn, AL 36879
Local realty services provided by:CENTURY 21 Premier Real Estate
1295 Shadowwood Lane,Auburn, AL 36879
$669,000
- 6 Beds
- 4 Baths
- 3,961 sq. ft.
- Single family
- Pending
Listed by: brad huguley
Office: exp realty, llc.
MLS#:181356
Source:AL_LCAR
Price summary
- Price:$669,000
- Price per sq. ft.:$168.9
About this home
Rarely does a property like this become available in Auburn! Situated on an exceptional 1.32 +/- acre lot in the highly desirable Shadow Wood Estates, this 3,961 +/- square foot home offers a combination of privacy, space, and convenience that is difficult to find within the Auburn city limits.
With 6 bedrooms, a spacious media room, and a thoughtfully designed floor plan, there's room for everyone to live, work, and gather. The main-level primary suite provides convenience, while five additional bedrooms upstairs offer flexibility for family, guests, or home office space. The inviting great room features a coffered ceiling and fireplace and flows into the open kitchen with a walk-in pantry and abundant storage.
Step outside to one of the home's standout features: a covered outdoor living area complete with a fireplace, grilling station, and TV, making it the perfect place to entertain friends and family on football Saturdays or enjoy relaxing evenings year-round.
Storage is abundant with a two-car garage, generous closet space throughout the home, and a detached storage shed for tools, lawn equipment, and outdoor gear.
Shadow Wood Estates consists of only 27 homesites and is fully built out, offering the charm and stability of an established neighborhood without ongoing construction. Combined with one of the largest lots in the neighborhood, this property provides a setting that is increasingly hard to find in Auburn.
If you've been looking for a home with generous living space, exceptional privacy, an incredible backyard, and an established neighborhood in a prime Auburn location, this is one you won't want to miss....
Contact an agent
Home facts
- Year built:2012
- Subdivision & Development:SHADOWWOOD
- Listing ID #:181356
- Added:33 day(s) ago
- Updated:August 14, 2026 at 07:57 AM
Rooms and interior
- Bedrooms:6
- Total bathrooms:4
- Full bathrooms:3
- Half bathrooms:1
- Kitchen Description:Dishwasher, Double Oven, Electric Cooktop, Microwave, Refrigerator
- Bedroom Description:Primary Downstairs
- Living area:3,961 sq. ft.
Heating and cooling
- Cooling:Heat Pump
- Heating:Heat Pump
Structure and exterior
- Year built:2012
- Building area:3,961 sq. ft.
- Lot area:1.32 Acres
- Lot Features:Level, Wooded
- Construction Materials:Block, Cement Siding, Stone
- Exterior Features:Sprinkler Irrigation
- Foundation Description:Slab
- Levels:2 Story
Schools
- Middle school:WOODLAND PINES/YARBROUGH
- Elementary school:WOODLAND PINES/YARBROUGH
Utilities
- Water:Water Available
- Sewer:Sewer Connected
Finances and disclosures
- Price:$669,000
- Price per sq. ft.:$168.9
Features and amenities
- Amenities:Ceiling Fans, Primary Downstairs
Parking
- Parking description:Attached, Garage, Two Car Garage
- Garage:Yes
- Garage spaces:2
New listings near 1295 Shadowwood Lane
- Coming Soon
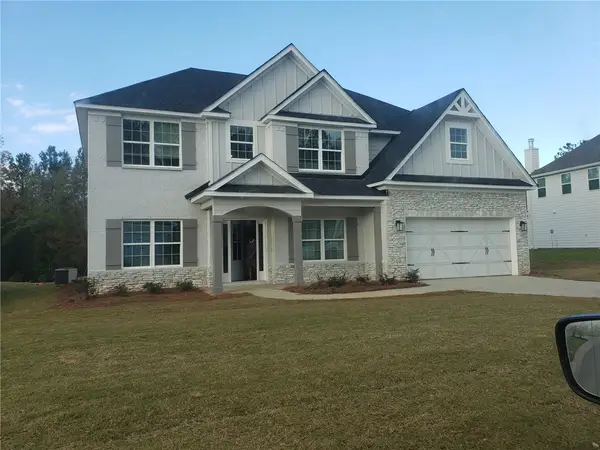 $475,000Coming Soon5 beds 3 baths
1027 Dunkirk Circle, Auburn, AL 36832
MLS# 181888Listed by: CENTURY 21 PREMIER REAL ESTATE - New
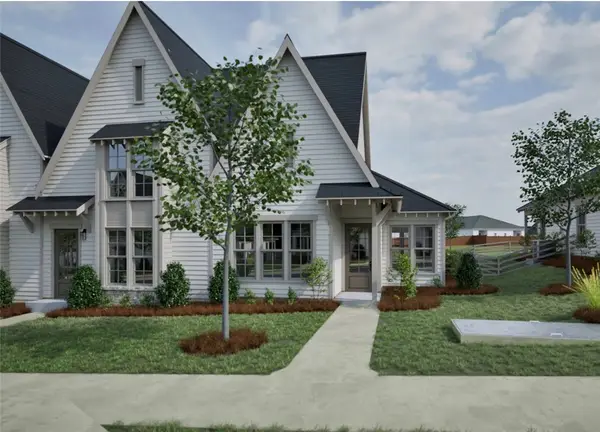 $361,622Active2 beds 2 baths1,043 sq. ft.
3199 Bottle Way, Auburn, AL 36830
MLS# 181913Listed by: HOLLAND HOME SALES - New
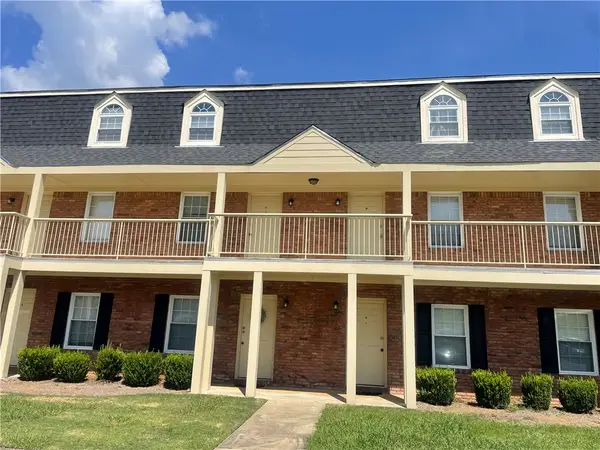 $140,000Active1 beds 1 baths576 sq. ft.
1761 Wire Road #9-3, Auburn, AL 36830
MLS# 181771Listed by: THE KEY AGENCY - New
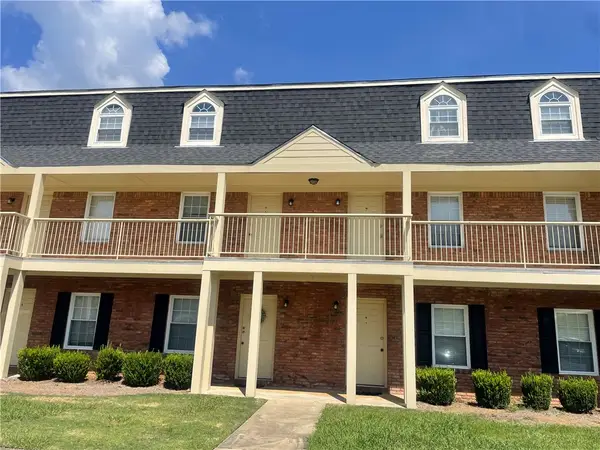 $140,000Active1 beds 1 baths576 sq. ft.
1761 Wire Road #8-5, Auburn, AL 36830
MLS# 181772Listed by: THE KEY AGENCY - New
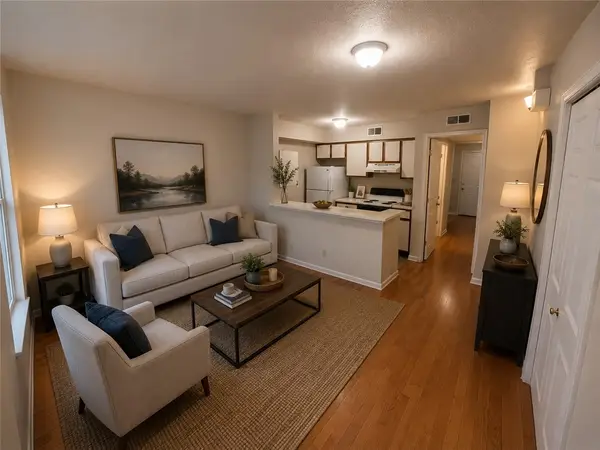 $140,000Active1 beds 1 baths576 sq. ft.
1761 Wire Road #10-6, Auburn, AL 36830
MLS# 181815Listed by: THE KEY AGENCY - New
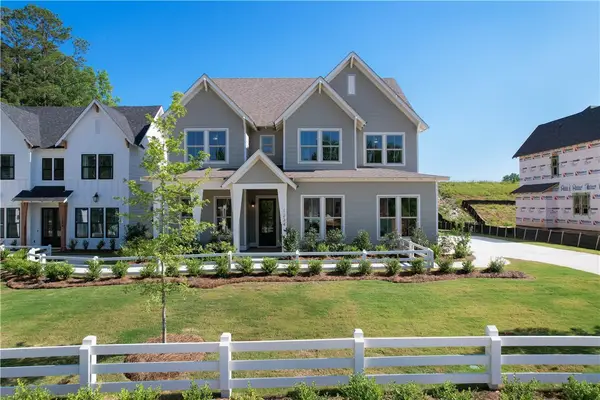 $531,000Active5 beds 3 baths2,739 sq. ft.
1225 Sarah Lane, Auburn, AL 36830
MLS# 181787Listed by: HOLLAND HOME SALES - New
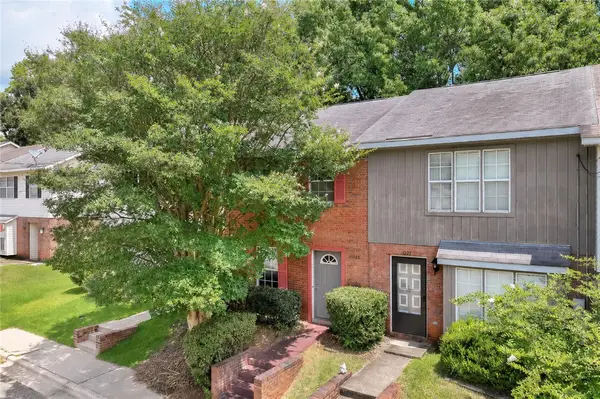 $209,900Active2 beds 2 baths1,080 sq. ft.
1124 Chinook Street, Auburn, AL 36830
MLS# 181871Listed by: THE KEY AGENCY - New
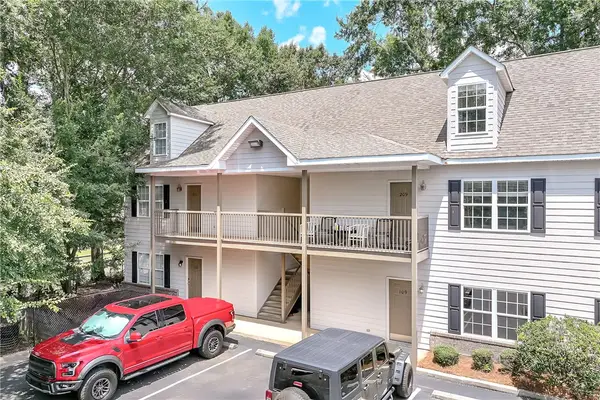 $319,900Active2 beds 2 baths856 sq. ft.
303 N Ross Street, Auburn, AL 36830
MLS# 181872Listed by: THE KEY AGENCY - New
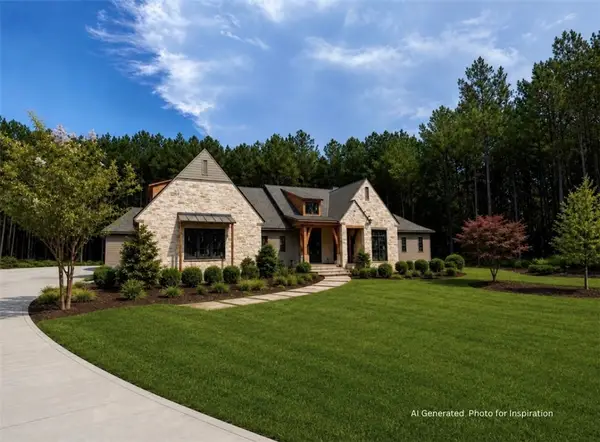 $2,385,000Active4 beds 5 baths4,407 sq. ft.
2510 Retriever Cove, Auburn, AL 36879
MLS# 181885Listed by: JL REAL ESTATE GROUP - Coming Soon
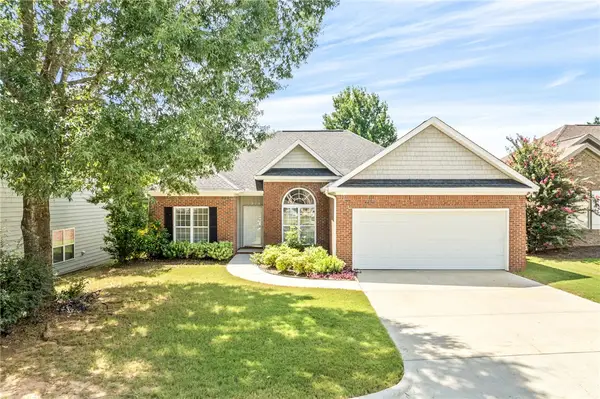 $349,999Coming Soon3 beds 3 baths
1265 Aubie Drive, Auburn, AL 36830
MLS# 181893Listed by: KELLER WILLIAMS REALTY AUBURN OPELIKA


Protect your home and budget from life's surprises with an Assurant Home Warranty, backed by a partner that supports you through every step of homeownership. Explore Plans.
©2026 Century 21 Real Estate LLC. All rights reserved. CENTURY 21®, the CENTURY 21 Logo and C21® are service marks owned by Century 21 Real Estate LLC. Century 21 Real Estate LLC fully supports the principles of the Fair Housing Act and the Equal Opportunity Act. Each office is independently owned and operated. Listing information is deemed reliable but not guaranteed accurate.