
1350-1352 Hampton Drive, Auburn, AL 36830
Local realty services provided by:CENTURY 21 Premier Real Estate
1350-1352 Hampton Drive,Auburn, AL 36830
$309,900
- - Beds
- - Baths
- 2,016 sq. ft.
- Multi-family
- Pending
Listed by: ronnie giles
Office: giles & giles real estate
MLS#:182003
Source:AL_LCAR
Price summary
- Price:$309,900
- Price per sq. ft.:$153.72
About this home
A brick exterior gives this multi-unit property a timeless, sturdy presence, and inside each unit you’ll find a comfortable layout designed for everyday living. Every space is anchored by ceiling fans and fireplaces that add both charm and practical comfort, while the living rooms offer an inviting place to gather. Each unit includes three bedrooms and two baths, providing plenty of room for families or tenants who value privacy and space. The galley kitchens are efficient and functional, paired with central heat and air for year-round comfort. In all wet areas, ceramic tile adds durability and easy maintenance. Dedicated laundry areas make daily routines simple and convenient, rounding out a property that blends classic construction with practical interior features. With some TLC this could be a great investment property for your portfolio. May be SUBJECT TO RIGHTS OF REDEMPTION. SOLD AS IS.
Contact an agent
Home facts
- Year built:1990
- Subdivision & Development:WINDSOR FOREST
- Listing ID #:182003
- Added:39 day(s) ago
- Updated:September 28, 2026 at 08:19 PM
Rooms and interior
- Flooring:Carpet, Concrete
- Living area:2,016 sq. ft.
Heating and cooling
- Cooling:Central Air, Electric
- Heating:Forced Air
- Central air:Yes
Structure and exterior
- Year built:1990
- Building area:2,016 sq. ft.
- Lot area:0.3 Acres
- Levels:1 Story
Schools
- Middle school:DEAN ROAD/WRIGHTS MILL ROAD
- Elementary school:DEAN ROAD/WRIGHTS MILL ROAD
Utilities
- Water:Water Available
- Sewer:Sewer Connected
Finances and disclosures
- Price:$309,900
- Price per sq. ft.:$153.72
Parking
- Parking description:Open
New listings near 1350-1352 Hampton Drive
- Coming Soon
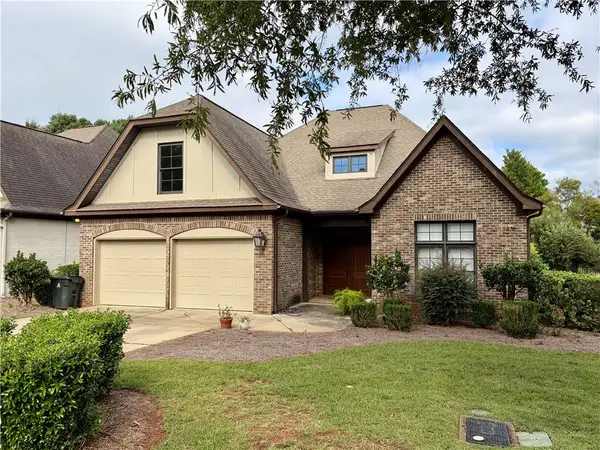 $479,000Coming Soon3 beds 2 baths2,200 sq. ft.
2276 Barkley Crest Lane, Auburn, AL 36830
MLS# 182541Listed by: THE PRIME REAL ESTATE GROUP - Coming Soon
 $850,000Coming Soon4 beds 4 baths3,593 sq. ft.
1464 Crossing Way, Auburn, AL 36830
MLS# 182530Listed by: THE DENSON GROUP - Coming Soon
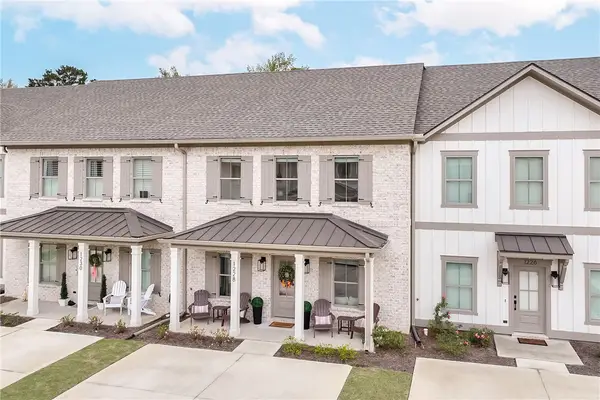 $340,000Coming Soon2 beds 3 baths1,500 sq. ft.
1228 Tigers Tail Trail, Auburn, AL 36832
MLS# 182386Listed by: MAGNOLIA REALTY, LLC - Coming Soon
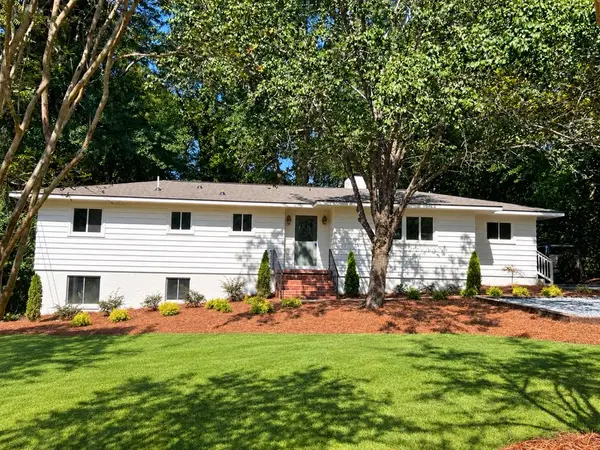 $499,999Coming Soon3 beds 2 baths1,885 sq. ft.
753 Brenda Avenue, Auburn, AL 36830
MLS# 182437Listed by: KELLER WILLIAMS REALTY AUBURN OPELIKA - Coming Soon
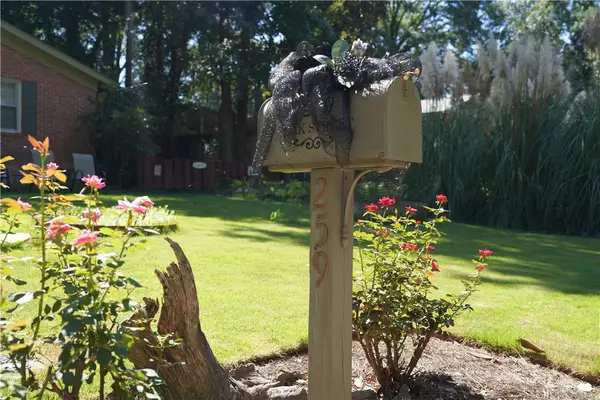 $269,900Coming Soon3 beds 2 baths1,644 sq. ft.
259 Oak Street, Auburn, AL 36830
MLS# 182401Listed by: KELLER WILLIAMS REALTY AUBURN OPELIKA - Coming Soon
 $275,000Coming Soon3 beds 3 baths1,527 sq. ft.
2428 E University Drive, Auburn, AL 36830
MLS# 181245Listed by: REAL ESTATE 3:20 - Coming Soon
 $796,500Coming Soon4 beds 3 baths2,703 sq. ft.
2280 Turtle Creek Court, Opelika, AL 36801
MLS# 181084Listed by: THE KEY AGENCY - Coming Soon
 $136,400Coming Soon1 beds 1 baths576 sq. ft.
152 E University Drive #D101, Auburn, AL 36832
MLS# 179588Listed by: KELLER WILLIAMS REALTY AUBURN OPELIKA - Coming Soon
 $429,500Coming Soon4 beds 3 baths2,337 sq. ft.
1406 Eden Gate Crossing, Auburn, AL 36830
MLS# 179516Listed by: PORCH LIGHT REAL ESTATE LLC - Coming Soon
 $1,595,000Coming Soon6 beds 5 baths5,500 sq. ft.
Address Withheld By Seller, Auburn, AL 36830
MLS# 178791Listed by: REAL BROKER LLC


Protect your home and budget from life's surprises with an Assurant Home Warranty, backed by a partner that supports you through every step of homeownership. Explore Plans.
©2026 Century 21 Real Estate LLC. All rights reserved. CENTURY 21®, the CENTURY 21 Logo and C21® are service marks owned by Century 21 Real Estate LLC. Century 21 Real Estate LLC fully supports the principles of the Fair Housing Act and the Equal Opportunity Act. Each office is independently owned and operated. Listing information is deemed reliable but not guaranteed accurate.