
1387 Sheridan Glen Crossing, Auburn, AL 36830
Local realty services provided by:CENTURY 21 Premier Real Estate
1387 Sheridan Glen Crossing,Auburn, AL 36830
$399,000
- 3 Beds
- 3 Baths
- - sq. ft.
- Single family
- Coming Soon
Listed by: carol nolan, bill price
Office: homelink realty
MLS#:181810
Source:AL_LCAR
Price summary
- Price:$399,000
About this home
One of the best locations in town! Close to shopping, restaurants, Auburn University and easy access to downtown Auburn and Opelika. Original owner has lovingly cared for this home, you can tell the moment you walk in! Lots of upgrades were chosen including a gas fireplace, plumbing and lighting fixtures and an attractive island with accent paint color and 2 pendant lights but the BEST UPGRADE is the covered, screened back porch with speakers! What a wonderful place to unwind after a busy day. Upstairs bedroom with its own bath is perfect for guests. New carpet was installed in primary bedroom December 2024. HOA dues, paid monthly, include lawn maintenance, pine straw twice a year, minor roof repairs, and exterior paint. All unit exteriors were just painted June 2026. HOA also grants access to pool and clubhouse.
Contact an agent
Home facts
- Year built:2017
- Subdivision & Development:ROSEMARY GATE SUBDIVISION
- Listing ID #:181810
- Updated:August 09, 2026 at 02:45 AM
Rooms and interior
- Bedrooms:3
- Total bathrooms:3
- Full bathrooms:3
- Rooms Total:6
- Bathrooms Description:Garden Tub/Roman Tub
- Kitchen Description:Dishwasher, Disposal, Gas Range, Microwave, Pantry
- Bedroom Description:Primary Downstairs
Heating and cooling
- Cooling:Central Air, Electric
- Heating:Gas
- Central air:Yes
Structure and exterior
- Year built:2017
- Construction Materials:Cedar, Shake Siding
- Exterior Features:Covered, Porch, Screened, Stoop
- Foundation Description:Slab
Schools
- Middle school:DEAN ROAD/WRIGHTS MILL ROAD
- Elementary school:DEAN ROAD/WRIGHTS MILL ROAD
Utilities
- Water:Water Available
Finances and disclosures
- Price:$399,000
- Tax amount:$1,813
Features and amenities
- Laundry features:Dryer Hookup
- Amenities:Ceiling Fans, Clubhouse, Pool, Primary Downstairs
- Pool features:Community, Pool
Parking
- Parking description:Attached, Garage, One Car Garage
- Garage:Yes
- Garage spaces:1
New listings near 1387 Sheridan Glen Crossing
- Coming Soon
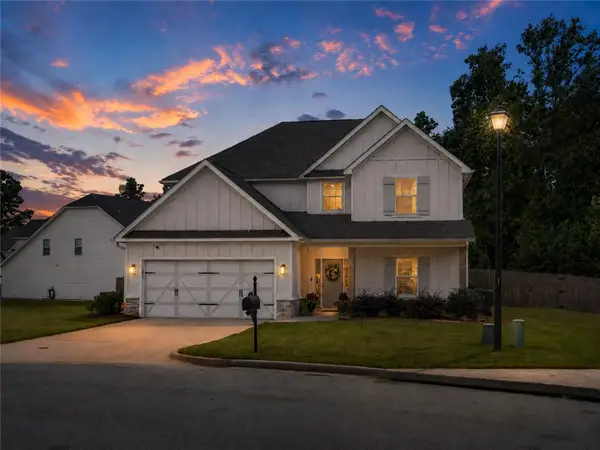 $395,000Coming Soon4 beds 4 baths
4007 Avalon Court, Auburn, AL 36832
MLS# 181809Listed by: KELLER WILLIAMS REALTY AUBURN OPELIKA - Coming Soon
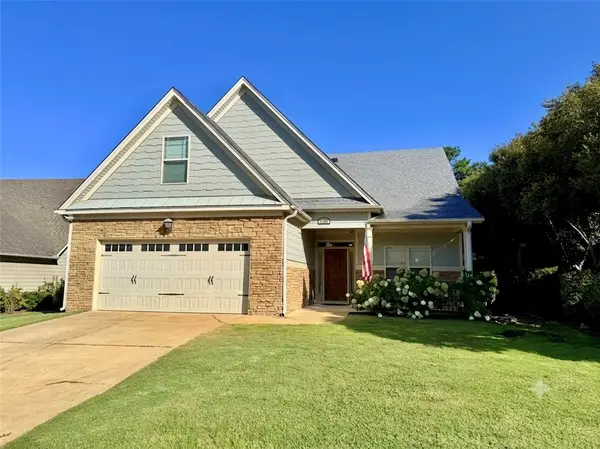 $435,000Coming Soon4 beds 3 baths
1764 Kenai Pass, Auburn, AL 36832
MLS# 181806Listed by: KELLER WILLIAMS REALTY AUBURN OPELIKA - New
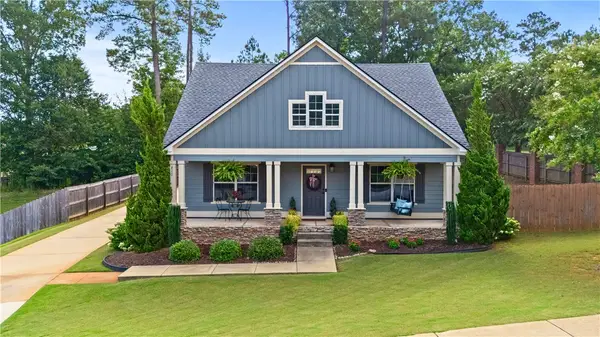 $385,000Active3 beds 2 baths1,774 sq. ft.
810 Cotswold Way, Auburn, AL 36832
MLS# 181761Listed by: THREE SIXTY EAST ALABAMA - Open Sun, 1 to 3pmNew
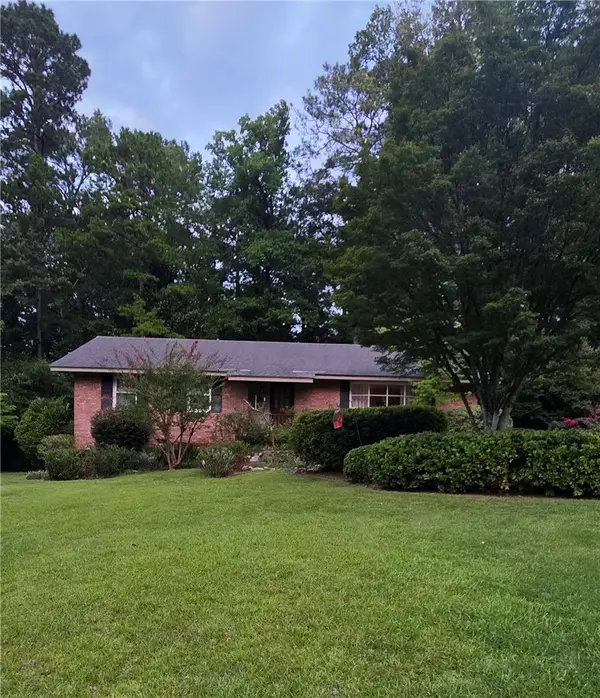 $584,500Active4 beds 3 baths2,479 sq. ft.
703 Brenda Avenue, Auburn, AL 36830
MLS# 181746Listed by: BERKSHIRE HATHAWAY HOMESERVICES - Open Tue, 12 to 5pmNew
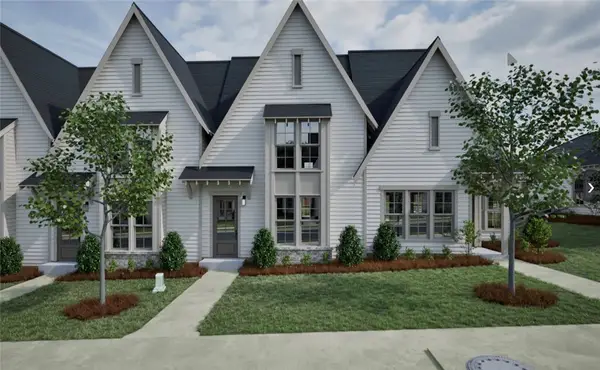 $385,036Active3 beds 3 baths1,700 sq. ft.
3197 Bottle Way, Auburn, AL 36830
MLS# 181802Listed by: HOLLAND HOME SALES - New
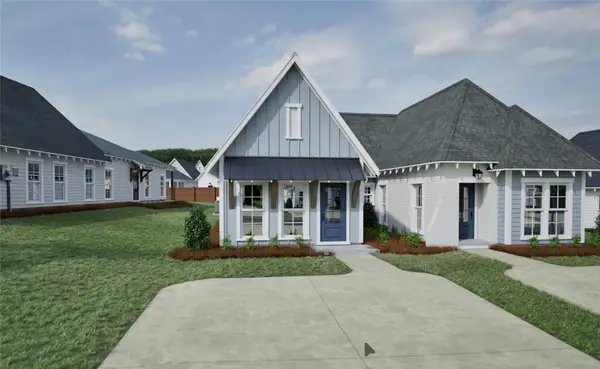 $322,592Active2 beds 2 baths1,183 sq. ft.
3206 Cap Court, Auburn, AL 36830
MLS# 181803Listed by: HOLLAND HOME SALES - Coming Soon
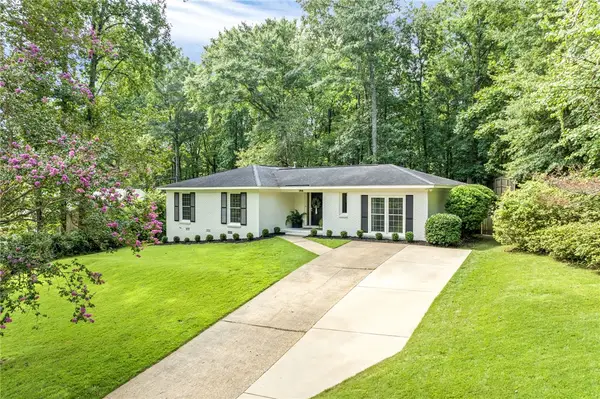 $399,900Coming Soon3 beds 2 baths
106 Carter Street, Auburn, AL 36830
MLS# 181782Listed by: BERKSHIRE HATHAWAY HOMESERVICES - New
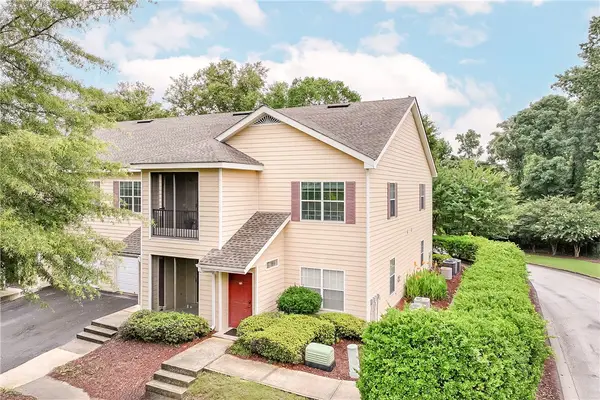 $215,000Active2 beds 2 baths1,012 sq. ft.
447 W Longleaf Drive #301, Auburn, AL 36832
MLS# 181789Listed by: REALTYSOUTH AUBURN AND LAKE MARTIN - New
 $441,340Active3 beds 2 baths1,863 sq. ft.
1662 James Burt Parkway, Auburn, AL 36830
MLS# 181791Listed by: HARRIS DOYLE HOMES


Protect your home and budget from life's surprises with an Assurant Home Warranty, backed by a partner that supports you through every step of homeownership. Explore Plans.
©2026 Century 21 Real Estate LLC. All rights reserved. CENTURY 21®, the CENTURY 21 Logo and C21® are service marks owned by Century 21 Real Estate LLC. Century 21 Real Estate LLC fully supports the principles of the Fair Housing Act and the Equal Opportunity Act. Each office is independently owned and operated. Listing information is deemed reliable but not guaranteed accurate.