
1607 Whiskey Run Lane, Auburn, AL 36830
Local realty services provided by:CENTURY 21 Premier Real Estate
Upcoming open houses
- Sun, Nov 0801:00 pm - 03:00 pm
Listed by: emma ward, alex acuff mary gail weekley team
Office: exp realty - acuff weekley group
MLS#:183013
Source:AL_LCAR
Price summary
- Price:$699,900
- Price per sq. ft.:$239.2
About this home
This is NOT your typical Stone Martin home! Located in Auburn's desirable Northwoods neighborhood, this beautifully reimagined 5-bedroom, 3.5-bath home is filled with thoughtful upgrades, custom details, and an incredible backyard oasis. The open-concept living space features a beautiful accent wall, while a separate formal dining or sitting room offers additional flexibility. The updated kitchen is a standout, featuring an expanded island, quartz countertops, and refreshed paint features. The main-level primary suite provides a comfortable retreat, while upstairs you'll find four additional bedrooms and plenty of room to spread out. Even the functional spaces have been thoughtfully redesigned, including a custom laundry room with built-ins, a stackable washer and dryer, and an added drop zone with quartz countertops. A wallpapered powder room adds another touch of personality!
But the real showstopper is the backyard! Designed for both relaxation and entertaining, this private oasis features a gunite chlorine pool, propane-heated hot tub, beautiful paver patio, covered sitting area, and dedicated grilling space. An underground propane tank supplies the hot tub and is also set up to power the grill. Professionally landscaped grounds and upgraded Emerald Zoysia grass complete this incredible outdoor retreat. With extensive upgrades inside and out, this one-of-a-kind Northwoods home is a rare find in Auburn!...
Contact an agent
Home facts
- Year built:2021
- Subdivision & Development:NORTHWOODS
- Listing ID #:183013
- Added:1 day(s) ago
- Updated:November 06, 2026 at 05:57 AM
Rooms and interior
- Bedrooms:5
- Total bathrooms:4
- Full bathrooms:3
- Half bathrooms:1
- Flooring:Carpet, Tile, Wood
- Dining Description:Separate Formal Dining Room
- Bathrooms Description:Garden Tub/Roman Tub
- Kitchen Description:Dishwasher, Disposal, Kitchen Island, Microwave, Refrigerator
- Bedroom Description:Primary Downstairs
- Living area:2,926 sq. ft.
Heating and cooling
- Cooling:Central Air, Electric, Heat Pump
- Heating:Electric, Heat Pump
- Central air:Yes
Structure and exterior
- Year built:2021
- Building area:2,926 sq. ft.
- Lot area:0.3 Acres
- Lot Features:Cul De Sac
- Construction Materials:Block, Stone
- Exterior Features:Covered, Front Porch, Patio
- Foundation Description:Slab
- Levels:2 Story
Schools
- Middle school:RICHLAND/CREEKSIDE
- Elementary school:RICHLAND/CREEKSIDE
Utilities
- Water:Water Available
- Sewer:Sewer Connected
Finances and disclosures
- Price:$699,900
- Price per sq. ft.:$239.2
- Tax amount:$2,852
Features and amenities
- Laundry features:Dryer, Dryer Hookup, Washer
- Amenities:Ceiling Fans, Primary Downstairs
- Pool features:In Ground
Parking
- Parking description:Garage, Two Car Garage
- Garage:Yes
- Garage spaces:2
New listings near 1607 Whiskey Run Lane
- Coming Soon
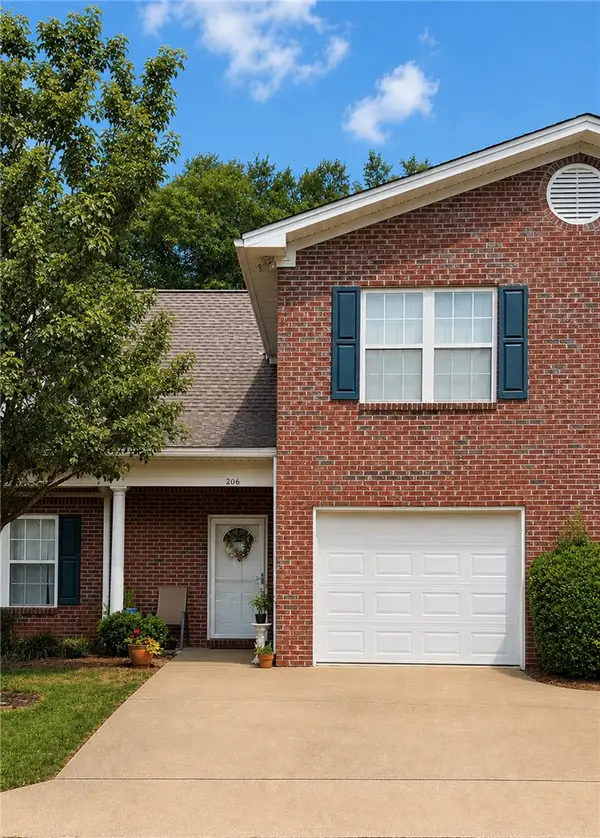 $275,000Coming Soon3 beds 3 baths1,527 sq. ft.
2428 E University Drive, Auburn, AL 36830
MLS# 181245Listed by: REAL ESTATE 3:20 - Coming Soon
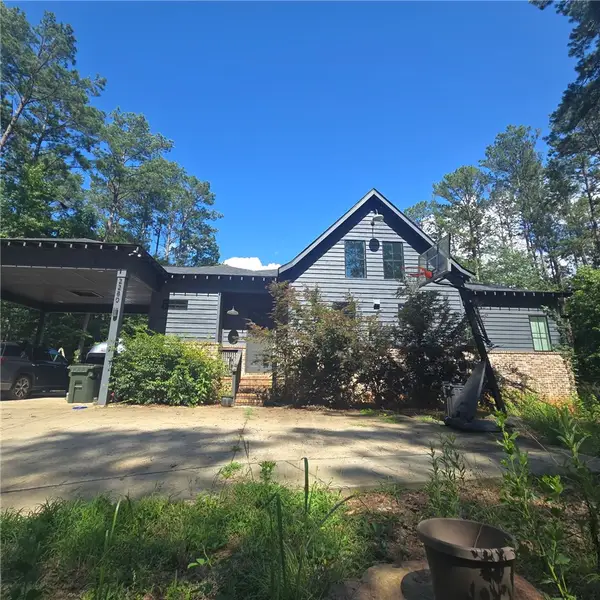 $796,500Coming Soon4 beds 3 baths2,703 sq. ft.
2280 Turtle Creek Court, Opelika, AL 36801
MLS# 181084Listed by: THE KEY AGENCY - Coming Soon
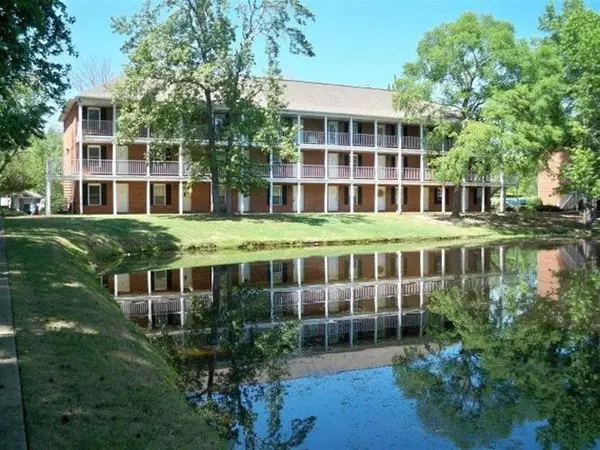 $136,400Coming Soon1 beds 1 baths576 sq. ft.
152 E University Drive #D101, Auburn, AL 36832
MLS# 179588Listed by: KELLER WILLIAMS REALTY AUBURN OPELIKA - Coming Soon
 $429,500Coming Soon4 beds 3 baths2,337 sq. ft.
1406 Eden Gate Crossing, Auburn, AL 36830
MLS# 179516Listed by: PORCH LIGHT REAL ESTATE LLC - Coming Soon
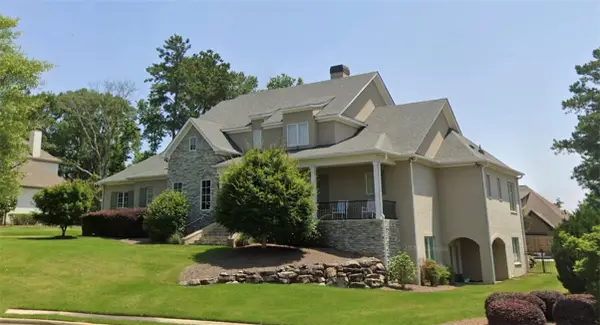 $1,595,000Coming Soon6 beds 5 baths5,500 sq. ft.
Address Withheld By Seller, Auburn, AL 36830
MLS# 178791Listed by: REAL BROKER LLC - New
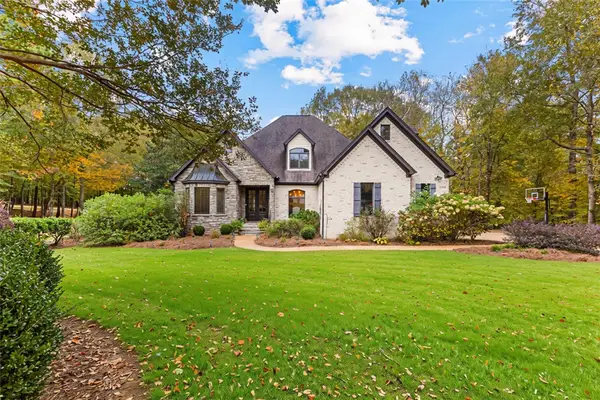 $734,900Active5 beds 4 baths3,392 sq. ft.
2188 Mount Vernon Lane, Auburn, AL 36830
MLS# 183045Listed by: BERKSHIRE HATHAWAY HOMESERVICES - New
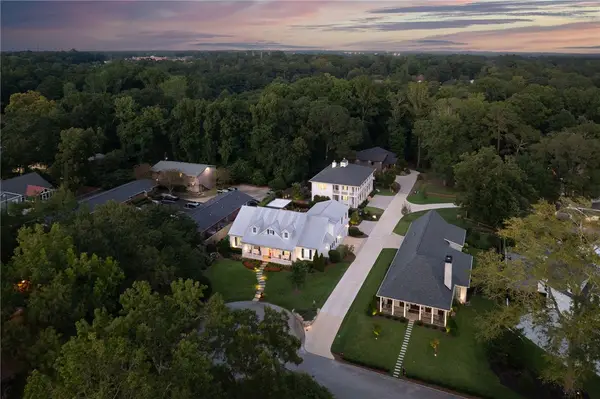 $4,300,000Active6 beds 8 baths7,500 sq. ft.
501 Auburn Drive, Auburn, AL 36830
MLS# 183014Listed by: BERKSHIRE HATHAWAY HOMESERVICES - New
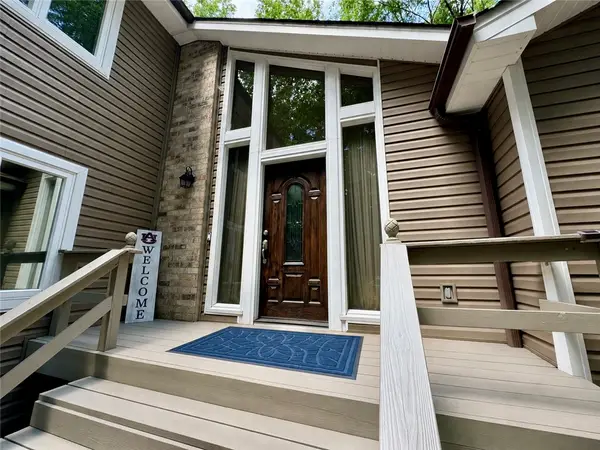 $490,000Active4 beds 3 baths2,654 sq. ft.
1327 Owens Road, Auburn, AL 36830
MLS# 183049Listed by: REAL BROKER LLC - New
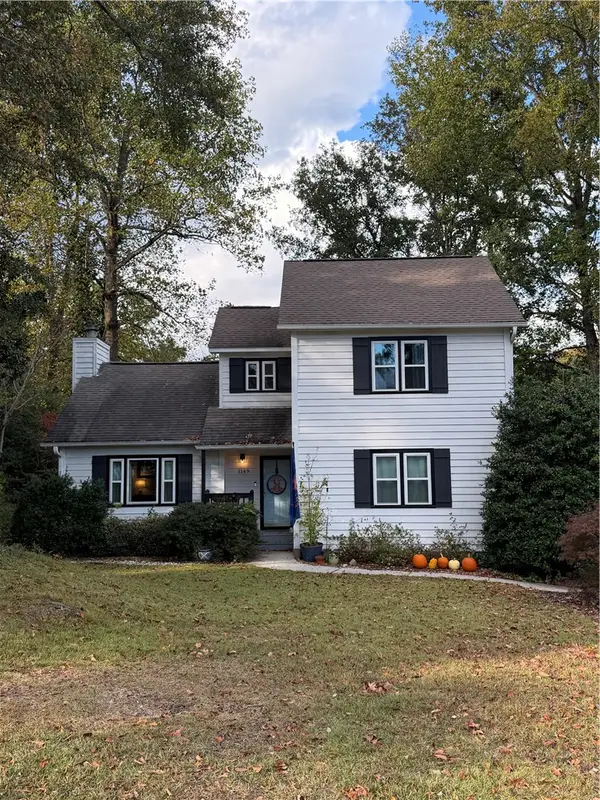 $414,900Active3 beds 3 baths2,092 sq. ft.
1149 Elkins Drive, Auburn, AL 36830
MLS# 183035Listed by: NORTHCUTT REALTY - New
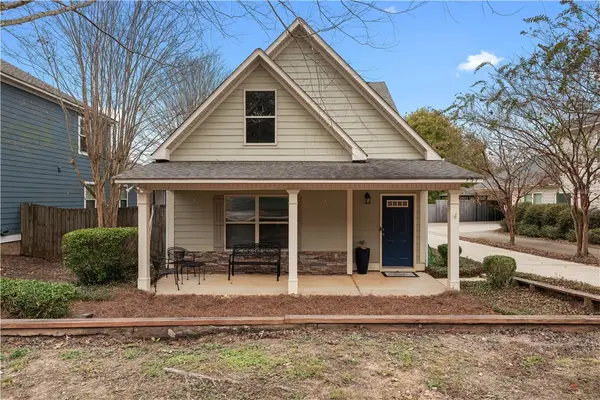 $324,900Active3 beds 3 baths1,589 sq. ft.
757 Hunter Court, Auburn, AL 36830
MLS# 183026Listed by: ROOTS REAL ESTATE INVESTMENT & DEVELOPMENT


Protect your home and budget from life's surprises with an Assurant Home Warranty, backed by a partner that supports you through every step of homeownership. Explore Plans.
©2026 Century 21 Real Estate LLC. All rights reserved. CENTURY 21®, the CENTURY 21 Logo and C21® are service marks owned by Century 21 Real Estate LLC. Century 21 Real Estate LLC fully supports the principles of the Fair Housing Act and the Equal Opportunity Act. Each office is independently owned and operated. Listing information is deemed reliable but not guaranteed accurate.