
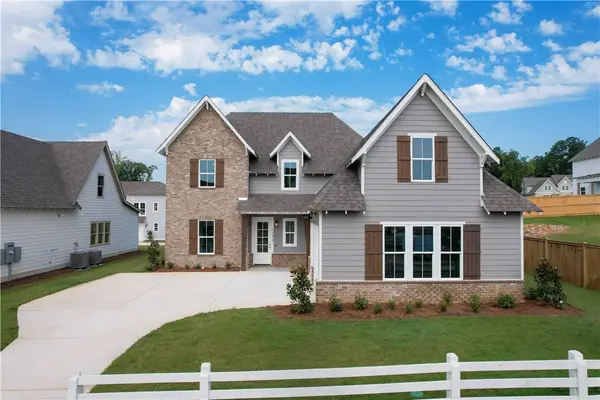
1699 Yarbrough Farms Boulevard, Auburn, AL 36830
Local realty services provided by:CENTURY 21 Premier Real Estate
1699 Yarbrough Farms Boulevard,Auburn, AL 36830
$654,999
- 4 Beds
- 4 Baths
- 2,596 sq. ft.
- Single family
- Pending
Listed by: rob slocumb
Office: magnolia realty, llc.
MLS#:181850
Source:AL_LCAR
Price summary
- Price:$654,999
- Price per sq. ft.:$252.31
About this home
Located in one of North Auburn’s most desirable neighborhoods, this beautiful 4-bedroom, 3-bath home in Yarbrough Farms offers approximately 2,500 square feet of comfortable, well-designed living space. The home’s standout feature is the inviting outdoor patio with a fireplace and peaceful lake views—an ideal setting for entertaining, relaxing, or enjoying an Auburn evening outdoors.
Yarbrough Farms is home to the Auburn University Club, offering championship golf, dining, fitness facilities, and a swimming pool, all within the neighborhood. With its spacious floor plan, beautiful outdoor living area, lake views, and sought-after North Auburn location, 1699 Yarbrough Farms Boulevard offers an exceptional combination of lifestyle, convenience, and community.
Contact an agent
Home facts
- Year built:2018
- Subdivision & Development:YARBROUGH FARMS
- Listing ID #:181850
- Added:6 day(s) ago
- Updated:August 18, 2026 at 01:20 PM
Rooms and interior
- Bedrooms:4
- Total bathrooms:4
- Full bathrooms:3
- Half bathrooms:1
- Flooring:Carpet, Plank, Simulated Wood, Tile
- Dining Description:Separate Formal Dining Room
- Kitchen Description:Dishwasher, Disposal, Gas Range, Kitchen Island, Microwave, Oven, Refrigerator, Walk In Pantry
- Living area:2,596 sq. ft.
Heating and cooling
- Cooling:Heat Pump
- Heating:Electric
Structure and exterior
- Year built:2018
- Building area:2,596 sq. ft.
- Lot area:0.15 Acres
- Exterior Features:Front Porch, Patio
- Foundation Description:Slab
Schools
- Middle school:RICHLAND/CREEKSIDE
- Elementary school:RICHLAND/CREEKSIDE
Utilities
- Water:Water Available
- Sewer:Sewer Connected
Finances and disclosures
- Price:$654,999
- Price per sq. ft.:$252.31
- Tax amount:$2,357
Features and amenities
- Laundry features:Dryer, Dryer Hookup, Washer
- Amenities:Ceiling Fans
- Pool features:Community
Parking
- Parking description:Attached, Garage, Two Car Garage
- Garage:Yes
- Garage spaces:2
New listings near 1699 Yarbrough Farms Boulevard
- New
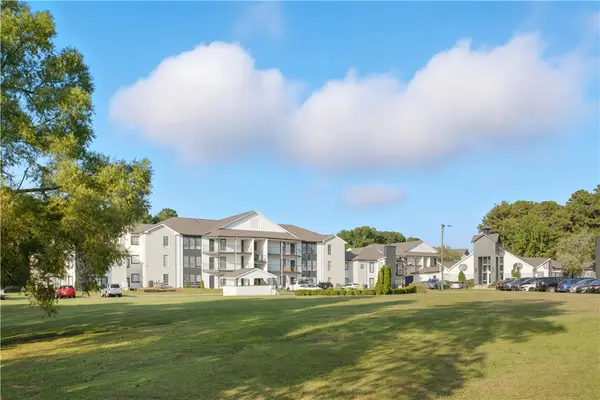 $340,000Active2 beds 2 baths1,107 sq. ft.
626 Shug Jordan Parkway #8111, Auburn, AL 36830
MLS# 181973Listed by: BERKSHIRE HATHAWAY HOMESERVICES - Coming Soon
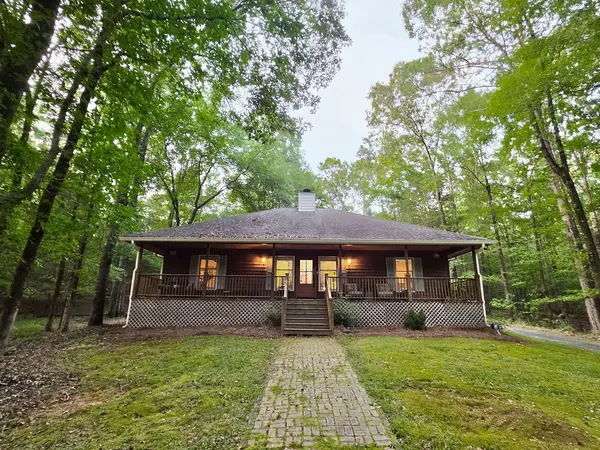 $450,000Coming Soon3 beds 2 baths
675 Jennifer Drive, Auburn, AL 36830
MLS# 181951Listed by: RE/MAX PROFESSIONAL PARTNERS - New
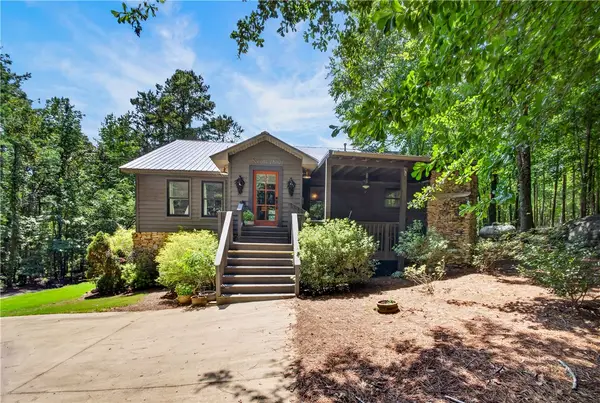 $450,000Active4 beds 3 baths2,065 sq. ft.
4799 Lee Road 66, Auburn, AL 36832
MLS# 181968Listed by: THREE SIXTY EAST ALABAMA - Coming Soon
 $448,916Coming Soon4 beds 3 baths
1708 Solamere Court, Auburn, AL 36830
MLS# 181926Listed by: EXP REALTY, LLC - New
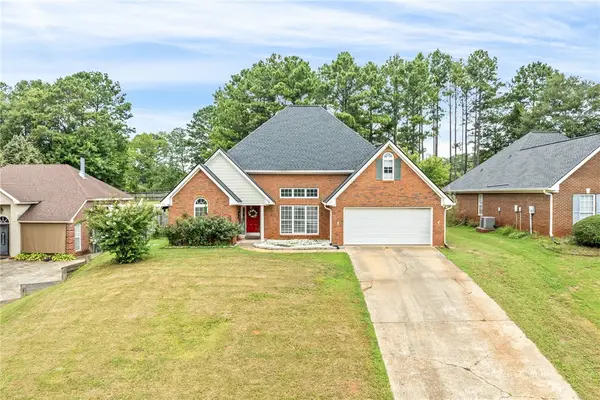 $360,000Active3 beds 2 baths1,668 sq. ft.
1718 Post Oak Court, Auburn, AL 36830
MLS# 181961Listed by: HAYLEY ENTERPRISES - New
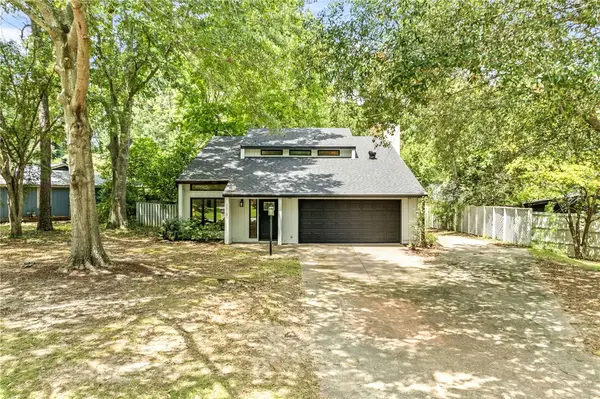 $425,000Active3 beds 3 baths2,028 sq. ft.
1160 Eagle Circle, Auburn, AL 36830
MLS# 181701Listed by: EXP REALTY - ACUFF WEEKLEY GROUP - New
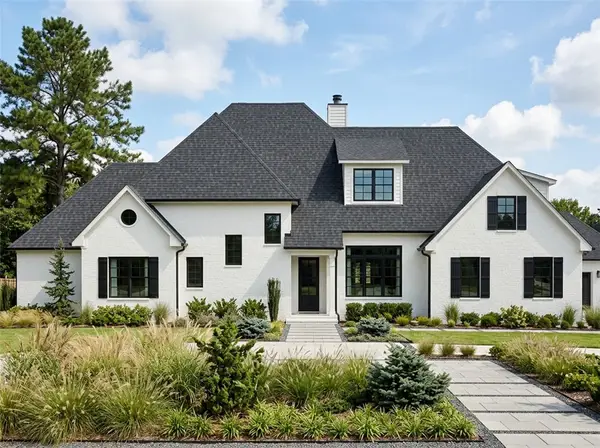 $1,399,000Active5 beds 5 baths3,800 sq. ft.
3505 Ridgeline Trail, Auburn, AL 36830
MLS# 181619Listed by: BERKSHIRE HATHAWAY HOMESERVICES - New
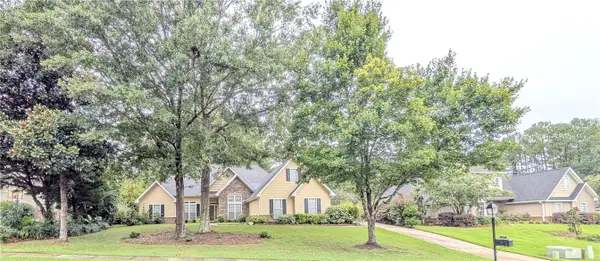 $379,900Active4 beds 3 baths2,122 sq. ft.
115 Carriage House Lane, Auburn, AL 36830
MLS# 181948Listed by: THE KEY AGENCY - New
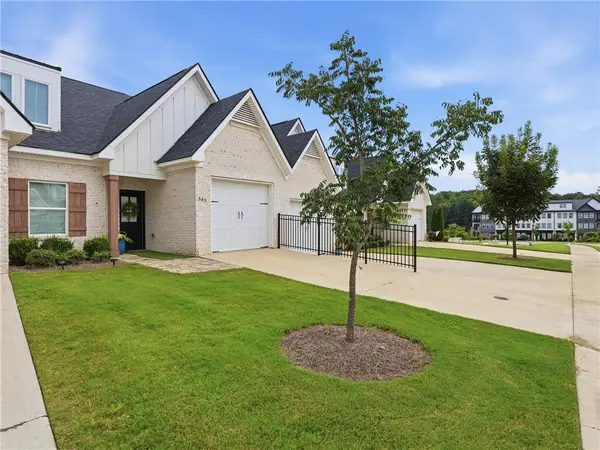 $349,000Active2 beds 2 baths1,419 sq. ft.
545 Cloverdale Drive, Auburn, AL 36830
MLS# 181949Listed by: THREE SIXTY EAST ALABAMA - New
 $502,000Active4 beds 4 baths2,397 sq. ft.
1371 Homestead Lane, Auburn, AL 36830
MLS# 181945Listed by: HOLLAND HOME SALES


Protect your home and budget from life's surprises with an Assurant Home Warranty, backed by a partner that supports you through every step of homeownership. Explore Plans.
©2026 Century 21 Real Estate LLC. All rights reserved. CENTURY 21®, the CENTURY 21 Logo and C21® are service marks owned by Century 21 Real Estate LLC. Century 21 Real Estate LLC fully supports the principles of the Fair Housing Act and the Equal Opportunity Act. Each office is independently owned and operated. Listing information is deemed reliable but not guaranteed accurate.