
1966 Saint Charles Court, Auburn, AL 36830
Local realty services provided by:CENTURY 21 Premier Real Estate
Listed by: stacie lecroy
Office: the talons group
MLS#:181628
Source:AL_LCAR
Price summary
- Price:$429,000
- Price per sq. ft.:$193.77
About this home
Tucked away on a quiet cul-de-sac, this beautifully maintained single-level home offers the perfect blend of comfort, functionality, and outdoor living. With spacious living areas, a dedicated home office, and an incredible backyard oasis, this is a home designed to be enjoyed every day. Step inside to soaring ceilings, abundant natural light, and an open floor plan that seamlessly connects the living room, kitchen, and breakfast area. The great room is anchored by a stunning stone fireplace, while the formal dining room provides the perfect space for hosting family dinners and special occasions. A private office just off the foyer offers an ideal work-from-home setup or flexible living space. The kitchen features generous cabinet and counter space, a breakfast bar, and an eat-in dining area overlooking the backyard. The split-bedroom floor plan offers privacy, while the spacious primary suite includes vaulted ceilings, a large walk-in closet, dual vanities, a soaking tub, and a separate shower. Outside is where this home truly shines. Enjoy your own private retreat with an in-ground pool, expansive patio, beautifully landscaped yard, and plenty of green space for kids, pets, or entertaining. Surrounded by mature trees, the backyard offers both privacy and room to relax. Located just minutes from Lake Wilmore Park Recreation Center and Chewacla State Park, you'll have convenient access to walking trails, fishing, kayaking, mountain biking, playgrounds, and endless opportunities to enjoy the outdoors. This isn't just a house—it's the kind of home where weekends are spent by the pool, mornings begin with coffee on the patio, and every day feels a little more like a vacation....
Contact an agent
Home facts
- Year built:1997
- Subdivision & Development:WRIGHTS MILL ESTATES
- Listing ID #:181628
- Added:15 day(s) ago
- Updated:August 14, 2026 at 07:57 AM
Rooms and interior
- Bedrooms:4
- Total bathrooms:3
- Full bathrooms:3
- Rooms Total:1
- Bathrooms Description:Garden Tub/Roman Tub
- Kitchen Description:Dishwasher, Disposal, Electric Range, Microwave, Stove
- Bedroom Description:Primary Downstairs
- Living area:2,214 sq. ft.
Heating and cooling
- Cooling:Central Air, Electric, Heat Pump
- Heating:Electric, Heat Pump
- Central air:Yes
Structure and exterior
- Year built:1997
- Building area:2,214 sq. ft.
- Lot area:0.48 Acres
- Lot Features:Cul De Sac
- Construction Materials:Block, Stone, Stucco
- Exterior Features:Patio
- Foundation Description:Slab
- Levels:1 Story
Schools
- Middle school:AUBURN EARLY EDUCATION/OGLETREE
- Elementary school:AUBURN EARLY EDUCATION/OGLETREE
Utilities
- Water:Water Available
- Sewer:Sewer Connected
Finances and disclosures
- Price:$429,000
- Price per sq. ft.:$193.77
Features and amenities
- Laundry features:Dryer Hookup
- Amenities:Ceiling Fans, Primary Downstairs
- Pool features:In Ground
Parking
- Parking description:Attached, Garage, Two Car Garage
- Garage:Yes
- Garage spaces:2
New listings near 1966 Saint Charles Court
- Coming Soon
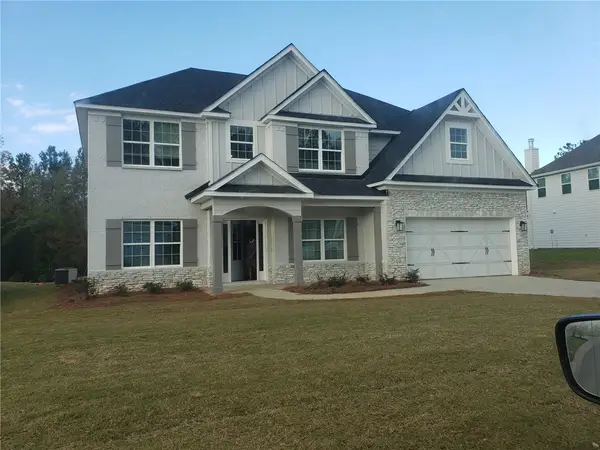 $475,000Coming Soon5 beds 3 baths
1027 Dunkirk Circle, Auburn, AL 36832
MLS# 181888Listed by: CENTURY 21 PREMIER REAL ESTATE - New
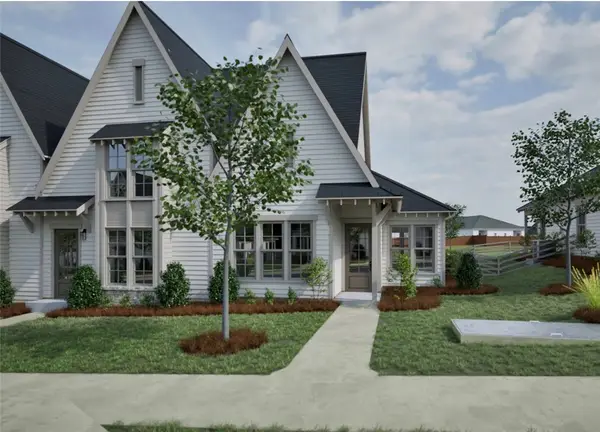 $361,622Active2 beds 2 baths1,043 sq. ft.
3199 Bottle Way, Auburn, AL 36830
MLS# 181913Listed by: HOLLAND HOME SALES - New
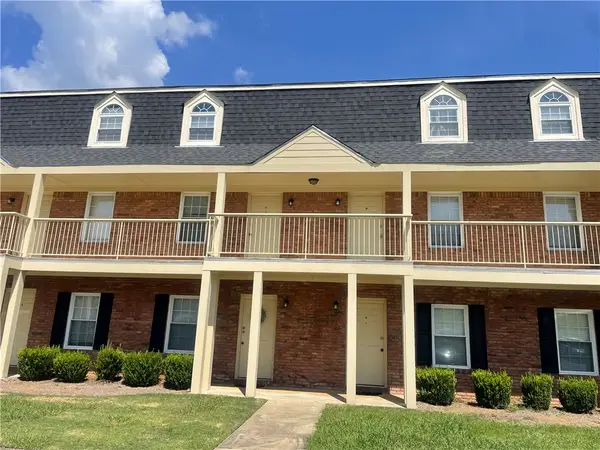 $140,000Active1 beds 1 baths576 sq. ft.
1761 Wire Road #9-3, Auburn, AL 36830
MLS# 181771Listed by: THE KEY AGENCY - New
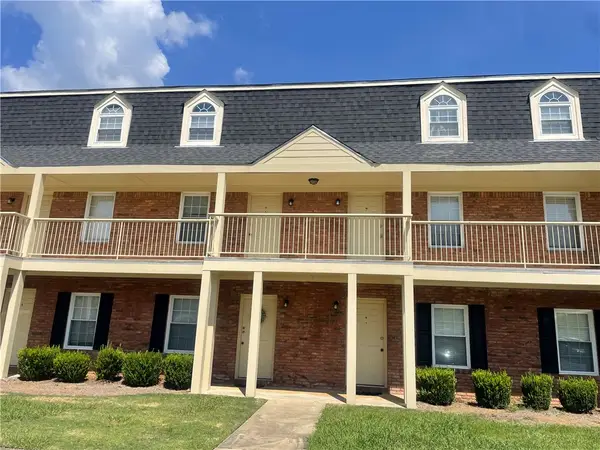 $140,000Active1 beds 1 baths576 sq. ft.
1761 Wire Road #8-5, Auburn, AL 36830
MLS# 181772Listed by: THE KEY AGENCY - New
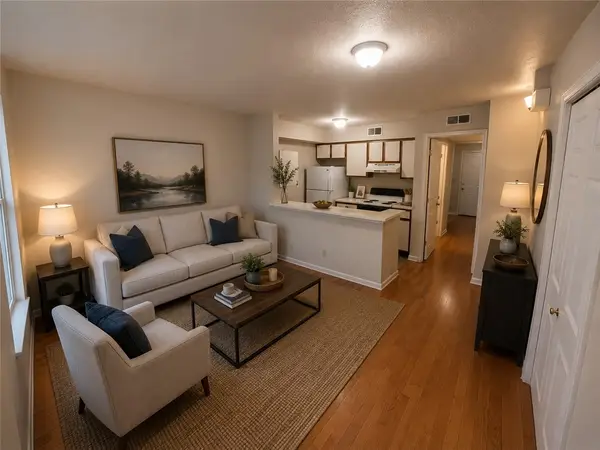 $140,000Active1 beds 1 baths576 sq. ft.
1761 Wire Road #10-6, Auburn, AL 36830
MLS# 181815Listed by: THE KEY AGENCY - New
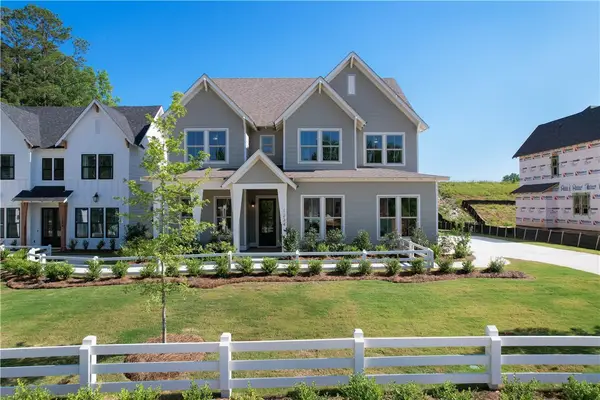 $531,000Active5 beds 3 baths2,739 sq. ft.
1225 Sarah Lane, Auburn, AL 36830
MLS# 181787Listed by: HOLLAND HOME SALES - New
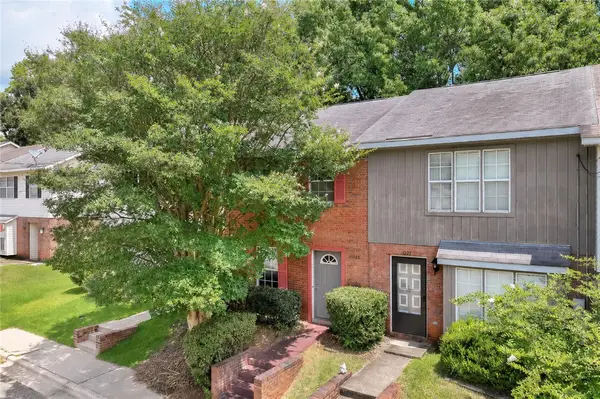 $209,900Active2 beds 2 baths1,080 sq. ft.
1124 Chinook Street, Auburn, AL 36830
MLS# 181871Listed by: THE KEY AGENCY - New
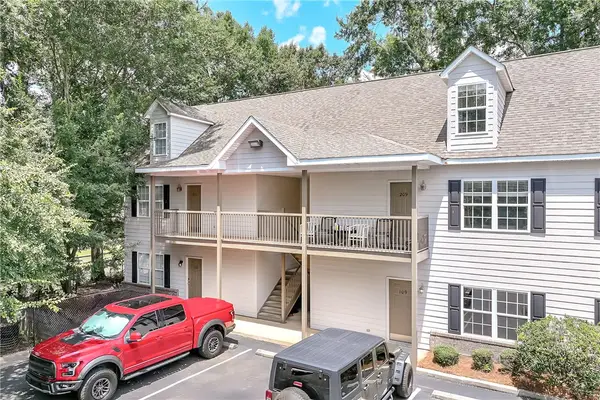 $319,900Active2 beds 2 baths856 sq. ft.
303 N Ross Street, Auburn, AL 36830
MLS# 181872Listed by: THE KEY AGENCY - New
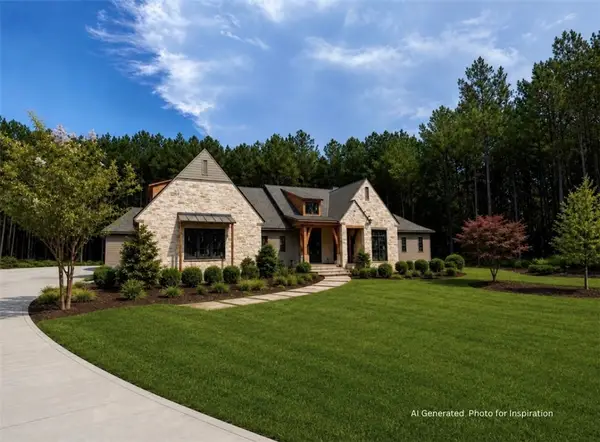 $2,385,000Active4 beds 5 baths4,407 sq. ft.
2510 Retriever Cove, Auburn, AL 36879
MLS# 181885Listed by: JL REAL ESTATE GROUP - Coming Soon
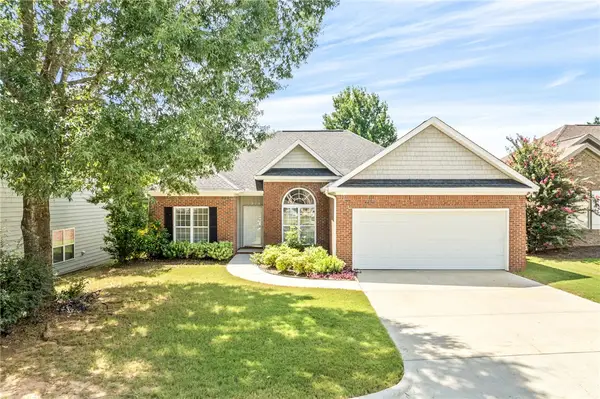 $349,999Coming Soon3 beds 3 baths
1265 Aubie Drive, Auburn, AL 36830
MLS# 181893Listed by: KELLER WILLIAMS REALTY AUBURN OPELIKA


Protect your home and budget from life's surprises with an Assurant Home Warranty, backed by a partner that supports you through every step of homeownership. Explore Plans.
©2026 Century 21 Real Estate LLC. All rights reserved. CENTURY 21®, the CENTURY 21 Logo and C21® are service marks owned by Century 21 Real Estate LLC. Century 21 Real Estate LLC fully supports the principles of the Fair Housing Act and the Equal Opportunity Act. Each office is independently owned and operated. Listing information is deemed reliable but not guaranteed accurate.