
22 Sarah Lane, Auburn, AL 36830
Local realty services provided by:CENTURY 21 Premier Real Estate
Listed by: holly smith, holly smith
Office: holland home sales
MLS#:178046
Source:AL_LCAR
Price summary
- Price:$604,900
- Price per sq. ft.:$167.47
About this home
Welcome to Auburn Farm's model home! The Hunter B is a 4 bedroom, three and a half bathroom, 3,612 square foot home. This spacious 2-story home features an open great room with fireplace, large dining room, and a chef’s kitchen with oversized island and walk-in pantry. A covered porch extends the living space outdoors, with an optional outdoor fireplace available. Additional conveniences include a dedicated laundry room, powder bath, and a functional drop zone off the garage. This home features various pet stations that include a pot filler water station, under-stairs dog cubby, and pet washing station in garage! The main-level primary suite offers a luxurious bath with soaking tub, separate shower, dual vanities, and a generous walk-in closet.
Upstairs includes four additional bedrooms, two full baths, and a large loft perfect for a second living area, playroom, or media space. Well-designed with multiple ensuite-style bedroom setups and thoughtful storage throughout. This floorplan blends comfort, flexibility, and modern living!
Future amenities include Pool, pavilion, pickle ball courts, bocce ball, playground, and community fire pit!...
Contact an agent
Home facts
- Year built:2026
- Subdivision & Development:AUBURN FARMS
- Listing ID #:178046
- Added:232 day(s) ago
- Updated:January 08, 2026 at 01:05 AM
Rooms and interior
- Bedrooms:5
- Total bathrooms:4
- Full bathrooms:3
- Half bathrooms:1
- Flooring:Carpet, Ceramic Tile, Plank, Simulated Wood
- Dining Description:Separate Formal Dining Room
- Bathrooms Description:Garden Tub/Roman Tub
- Kitchen Description:Dishwasher, Disposal, Double Oven, Electric Cooktop, Kitchen Island, Pantry, Refrigerator, Walk In Pantry
- Bedroom Description:Primary Downstairs
- Living area:3,612 sq. ft.
Heating and cooling
- Cooling:Central Air, Electric
- Heating:Electric, Heat Pump
- Central air:Yes
Structure and exterior
- Year built:2026
- Building area:3,612 sq. ft.
- Lot area:0.17 Acres
- Construction Materials:Cement Siding
- Exterior Features:Covered, Front Porch, Rear Porch, Sprinkler Irrigation
- Foundation Description:Slab
- Levels:2 Story
Schools
- Middle school:WOODLAND PINES/YARBROUGH
- Elementary school:WOODLAND PINES/YARBROUGH
Utilities
- Sewer:Sewer Connected
Finances and disclosures
- Price:$604,900
- Price per sq. ft.:$167.47
Features and amenities
- Laundry features:Dryer Hookup, Washer
- Amenities:Ceiling Fans, Primary Downstairs
Parking
- Parking description:Attached
New listings near 22 Sarah Lane
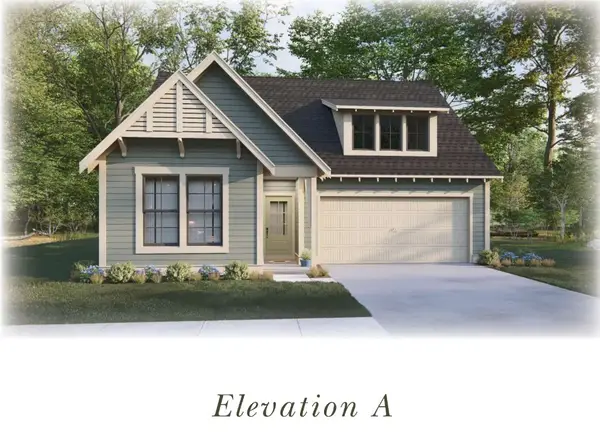 $415,000Active4 beds 2 baths1,839 sq. ft.
1 Burt's Gap Loop, Auburn, AL 36830
MLS# 179946Listed by: HARRIS DOYLE HOMES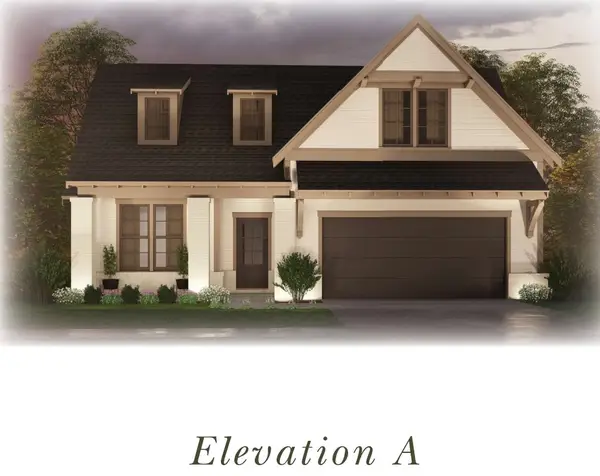 $430,000Active3 beds 2 baths2,009 sq. ft.
2 Burt's Gap Loop, Auburn, AL 36830
MLS# 179947Listed by: HARRIS DOYLE HOMES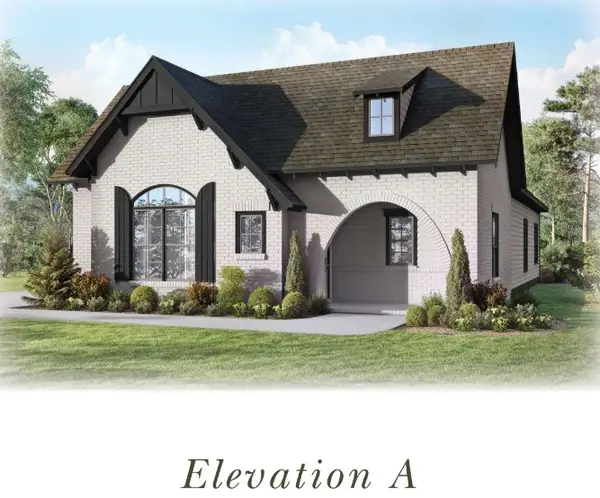 $425,000Active3 beds 2 baths2,015 sq. ft.
3 Burt's Gap Loop, Auburn, AL 36830
MLS# 179948Listed by: HARRIS DOYLE HOMES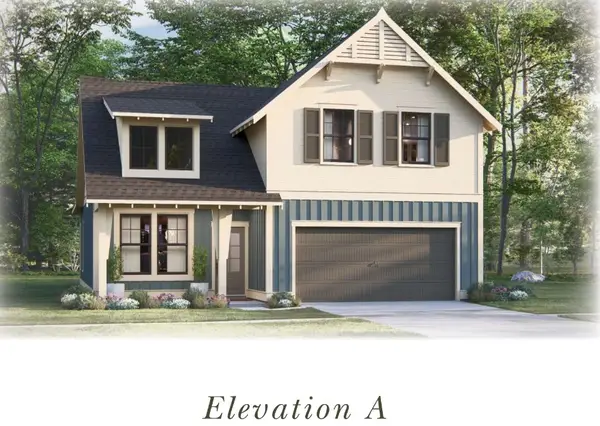 $445,000Active4 beds 3 baths2,262 sq. ft.
4 Burt's Gap Loop, Auburn, AL 36830
MLS# 179949Listed by: HARRIS DOYLE HOMES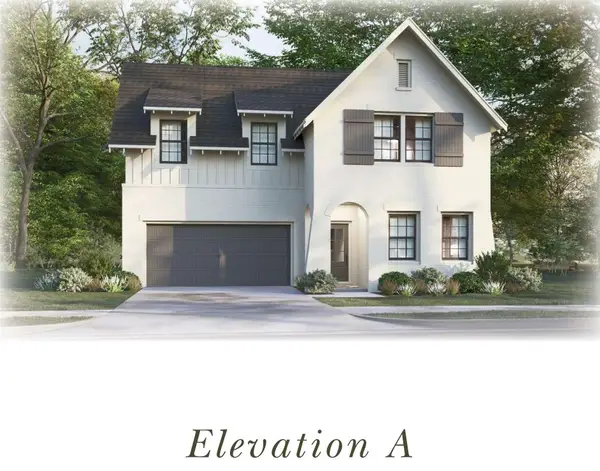 $475,000Active4 beds 3 baths2,723 sq. ft.
5 Burt's Gap Loop, Auburn, AL 36830
MLS# 179950Listed by: HARRIS DOYLE HOMES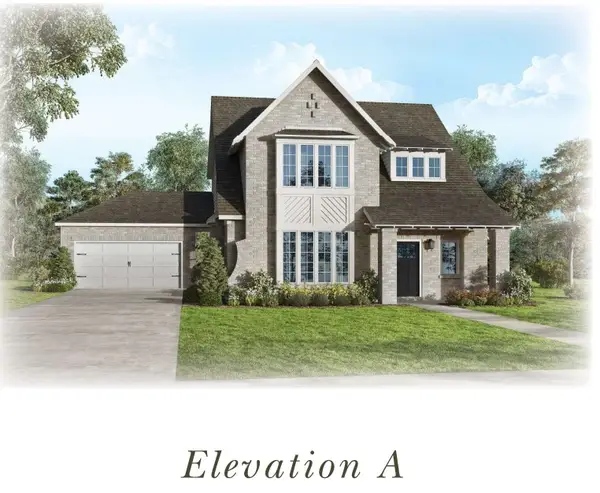 $490,000Active4 beds 3 baths2,752 sq. ft.
6 Burt's Gap Loop, Auburn, AL 36830
MLS# 179951Listed by: HARRIS DOYLE HOMES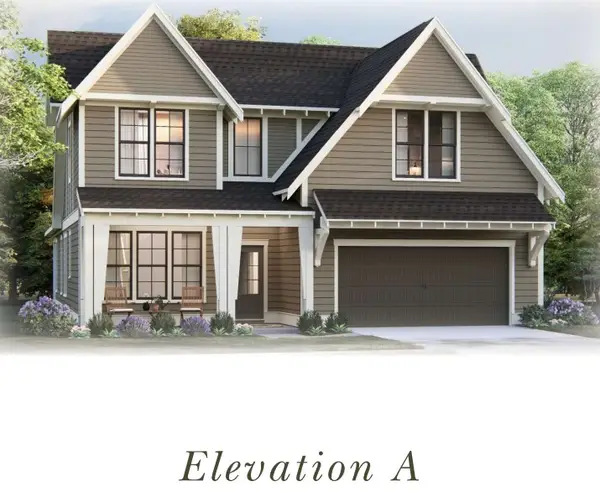 $492,000Active4 beds 3 baths2,841 sq. ft.
7 Burt's Gap Loop, Auburn, AL 36830
MLS# 179954Listed by: HARRIS DOYLE HOMES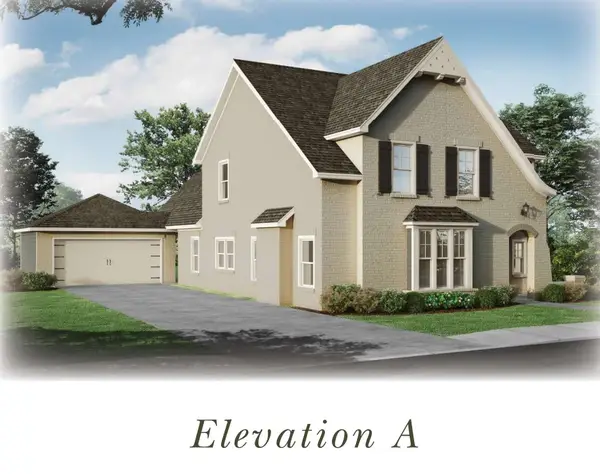 $495,000Active4 beds 3 baths2,850 sq. ft.
8 Burt's Gap Loop, Auburn, AL 36830
MLS# 179955Listed by: HARRIS DOYLE HOMES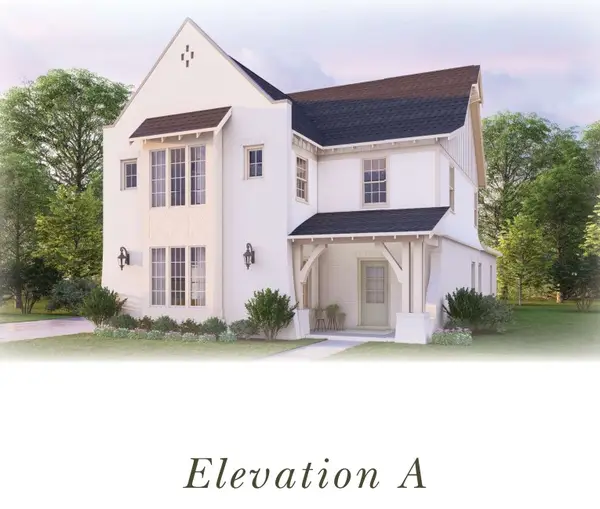 $505,000Active4 beds 3 baths3,038 sq. ft.
9 Burt's Gap Loop, Auburn, AL 36830
MLS# 179957Listed by: HARRIS DOYLE HOMES- New
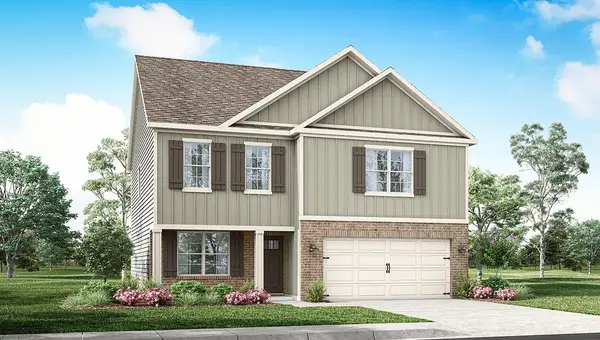 $392,900Active4 beds 3 baths2,175 sq. ft.
2307 Beaver Drive, Auburn, AL 36879
MLS# 181790Listed by: DHI REALTY OF ALABAMA


Protect your home and budget from life's surprises with an Assurant Home Warranty, backed by a partner that supports you through every step of homeownership. Explore Plans.
©2026 Century 21 Real Estate LLC. All rights reserved. CENTURY 21®, the CENTURY 21 Logo and C21® are service marks owned by Century 21 Real Estate LLC. Century 21 Real Estate LLC fully supports the principles of the Fair Housing Act and the Equal Opportunity Act. Each office is independently owned and operated. Listing information is deemed reliable but not guaranteed accurate.