
2428 University Drive #403, Auburn, AL 36830
Local realty services provided by:CENTURY 21 Premier Real Estate
2428 University Drive #403,Auburn, AL 36830
$260,000
- 3 Beds
- 3 Baths
- - sq. ft.
- Condominium
- Sold
Listed by: natalie bass
Office: exp realty, llc.
MLS#:181767
Source:AL_LCAR
Sorry, we are unable to map this address
Price summary
- Price:$260,000
About this home
Perfectly positioned in one of Auburn's most convenient locations, this beautifully refreshed townhome-style condominium offers a blend of comfort, convenience & low-maintenance living. Enjoy the ability to stroll to nearby shopping & dining while being just minutes from Auburn University, the mall or Tiger Town; making this home an exceptional fit for first-time buyers, Auburn alumni/parents, graduate students, young families or investors. Located within one of Alabama's designated Opportunity Zones, it also offers added long-term investment appeal.
Inside, thoughtful updates create a MOVE-IN-READY home, including FRESH interior paint, NEW luxury vinyl plank flooring, NEW carpet, UPDATED lighting & plumbing fixtures, NEW toilets AND NEW stainless steel kitchen appliances!! New Roof Summer 2026 & HVAC updated in 2022 for added peace of mind as well!
The spacious, sun-filled living and breakfast areas offer an open, flexible layout designed for both everyday living and entertaining. The kitchen has a surprising amount of counter/cabinet space, complemented by a double pantry. A conveniently located half bath completes the main level. Upstairs, all three bedrooms are thoughtfully situated for added privacy. The spacious owner's suite features a walk-in closet and private ensuite bath, while the full laundry room on the second level makes everyday routines even more convenient.
Additional highlights include an attached GARAGE, generous storage throughout, access to the neighborhood pool, and lawn care provided by the condominium association—allowing you to spend less time on maintenance and more time enjoying everything Auburn has to offer. Whether you're searching for your next home, a game-day retreat, or an investment opportunity, this one truly checks all the boxes!
>>>$8,000 offered towards Buyer’s Closing Costs at asking price!...
Contact an agent
Home facts
- Year built:2002
- Subdivision & Development:ASBURY HILLS CONDOMINIUMS
- Listing ID #:181767
- Added:42 day(s) ago
- Updated:September 19, 2026 at 01:50 AM
Rooms and interior
- Bedrooms:3
- Total bathrooms:3
- Full bathrooms:2
- Half bathrooms:1
- Rooms Total:7
- Flooring:Carpet, Ceramic Tile, Plank, Simulated Wood
- Dining Description:Living Dining Room
- Kitchen Description:Dishwasher, Disposal, Electric Range, Microwave, Oven, Pantry, Stove
Heating and cooling
- Cooling:Heat Pump
- Heating:Heat Pump
Structure and exterior
- Year built:2002
- Construction Materials:Brick Veneer, Vinyl Siding
- Exterior Features:Patio
- Foundation Description:Slab
- Levels:2 Story
Schools
- Middle school:CARY WOODS/PICK
- Elementary school:CARY WOODS/PICK
Utilities
- Water:Water Available
- Sewer:Sewer Connected
Finances and disclosures
- Price:$260,000
Features and amenities
- Laundry features:Dryer Hookup
- Amenities:Ceiling Fans, Pool
- Pool features:Community, Pool
Parking
- Parking description:Attached, Garage, One Car Garage
- Garage:Yes
- Garage spaces:1
New listings near 2428 University Drive #403
- Coming Soon
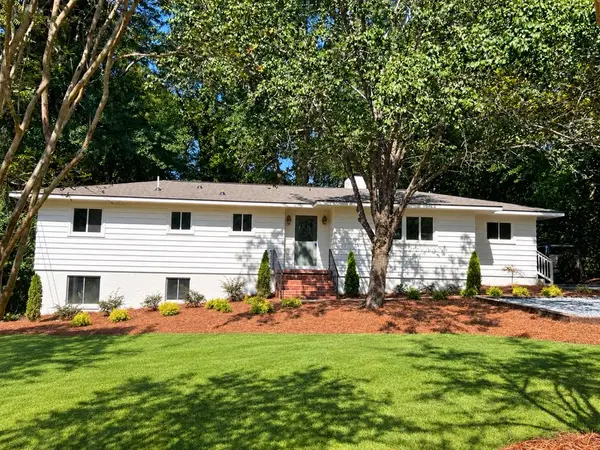 $499,999Coming Soon3 beds 2 baths1,885 sq. ft.
753 Brenda Avenue, Auburn, AL 36830
MLS# 182437Listed by: KELLER WILLIAMS REALTY AUBURN OPELIKA - Coming Soon
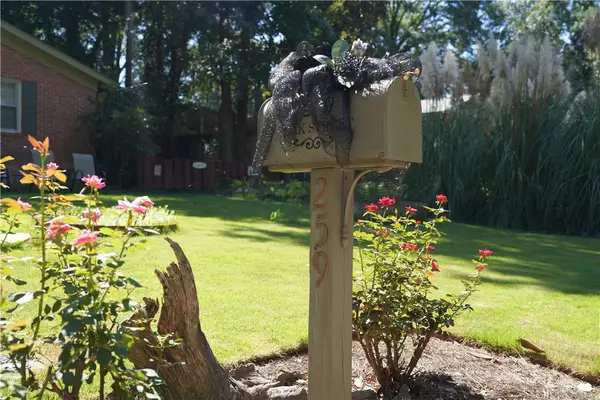 $269,900Coming Soon3 beds 2 baths1,644 sq. ft.
259 Oak Street, Auburn, AL 36830
MLS# 182401Listed by: KELLER WILLIAMS REALTY AUBURN OPELIKA - Coming Soon
 $440,000Coming Soon3 beds 3 baths2,369 sq. ft.
617 Cameron Court, Auburn, AL 36830
MLS# 182312Listed by: HAYLEY ENTERPRISES - Coming Soon
 $275,000Coming Soon3 beds 3 baths1,527 sq. ft.
2428 E University Drive, Auburn, AL 36830
MLS# 181245Listed by: REAL ESTATE 3:20 - Coming Soon
 $796,500Coming Soon4 beds 3 baths2,703 sq. ft.
2280 Turtle Creek Court, Opelika, AL 36801
MLS# 181084Listed by: THE KEY AGENCY - Coming Soon
 $136,400Coming Soon1 beds 1 baths576 sq. ft.
152 E University Drive #D101, Auburn, AL 36832
MLS# 179588Listed by: KELLER WILLIAMS REALTY AUBURN OPELIKA - Coming Soon
 $429,500Coming Soon4 beds 3 baths2,337 sq. ft.
1406 Eden Gate Crossing, Auburn, AL 36830
MLS# 179516Listed by: PORCH LIGHT REAL ESTATE LLC - Coming Soon
 $1,595,000Coming Soon6 beds 5 baths5,500 sq. ft.
Address Withheld By Seller, Auburn, AL 36830
MLS# 178791Listed by: REAL BROKER LLC - New
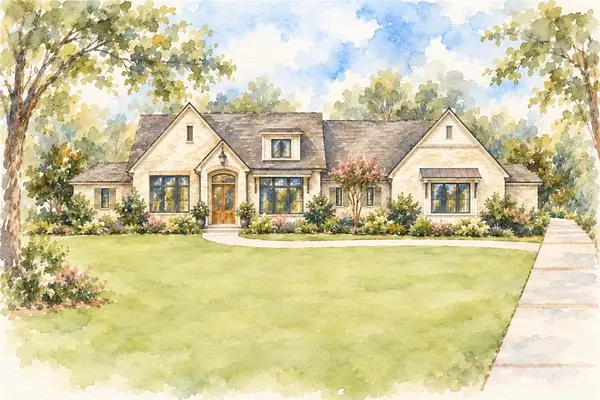 $1,549,000Active4 beds 4 baths4,031 sq. ft.
9036 Chapel Heights Drive, Opelika, AL 36804
MLS# 182385Listed by: KELLER WILLIAMS REALTY AUBURN OPELIKA - New
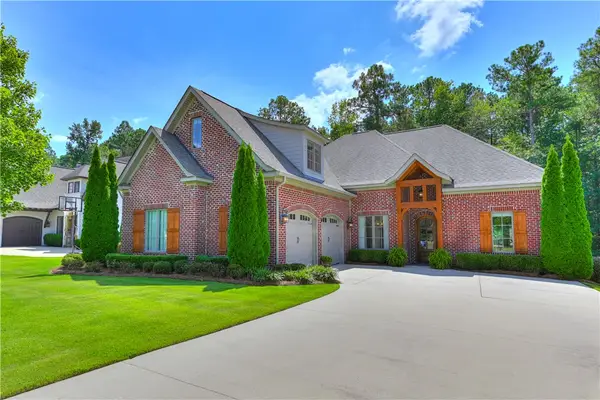 $985,000Active4 beds 4 baths3,022 sq. ft.
2224 East Lake Boulevard, Auburn, AL 36830
MLS# 182443Listed by: BERKSHIRE HATHAWAY HOMESERVICES


Protect your home and budget from life's surprises with an Assurant Home Warranty, backed by a partner that supports you through every step of homeownership. Explore Plans.
©2026 Century 21 Real Estate LLC. All rights reserved. CENTURY 21®, the CENTURY 21 Logo and C21® are service marks owned by Century 21 Real Estate LLC. Century 21 Real Estate LLC fully supports the principles of the Fair Housing Act and the Equal Opportunity Act. Each office is independently owned and operated. Listing information is deemed reliable but not guaranteed accurate.