
9036 Chapel Heights Drive, Opelika, AL 36804
Local realty services provided by:CENTURY 21 Premier Real Estate
9036 Chapel Heights Drive,Opelika, AL 36804
$1,549,000
- 4 Beds
- 4 Baths
- 4,031 sq. ft.
- Single family
- Active
Listed by: palmer pope, stockton holland
Office: keller williams realty auburn opelika
MLS#:182385
Source:AL_LCAR
Price summary
- Price:$1,549,000
- Price per sq. ft.:$384.27
About this home
Soon to break ground on one of the final remaining lots in Chapel Heights, this custom Michael Allen Homes residence blends refined architecture, exceptional construction, & the thoughtful details that distinguish a luxury home. A wide foyer leads to a spacious great room, where a grand fireplace flanked by built-ins brings architectural character to an inviting space. The great room opens to the well-appointed kitchen and its adjoining breakfast room. A butler’s pantry connects the kitchen to the dining room for more formal meals. Large windows distinguish the plan, bringing abundant natural light into the dining room & dedicated study at the front of the home and the great room and breakfast room overlooking the backyard. Outdoor living is an extension of the home’s generous interior. A covered rear porch mirrors the great room’s footprint and features a second fireplace, offering a spot from which to enjoy the acre+ lot year round. A grill porch just outside the kitchen supports cooking outdoors. Two distinct bedroom wings provide privacy. The primary suite features a vaulted bedroom ceiling, hardwood floors, & a spacious bath with a sizable shower, a freestanding tub beneath a window, two vanities, & two walk-in closets. Three additional bedrooms, also with hardwood floors, each offer direct bath access. Upstairs, an expansive bonus room provides flexibility for a playroom, home gym, media room, or second living area. A spacious mudroom, laundry, & three-car garage provide the home with practical storage & everyday functionality. Generous proportions, carefully considered sightlines, & quality craftsmanship define this residence. Buyers who secure a contract early in the construction process will have the opportunity to select finishes, adding their personal style to a home defined by enduring quality & meticulous attention to detail. *Image represents artist’s conceptual rendering of home; final plan, design, materials, colors, & landscaping will vary....
Contact an agent
Home facts
- Year built:2027
- Subdivision & Development:CHAPEL HEIGHTS
- Listing ID #:182385
- Added:1 day(s) ago
- Updated:September 19, 2026 at 02:53 AM
Rooms and interior
- Bedrooms:4
- Total bathrooms:4
- Full bathrooms:3
- Half bathrooms:1
- Flooring:Carpet, Tile, Wood
- Dining Description:Separate Formal Dining Room
- Kitchen Description:Convection Oven, Dishwasher, Disposal, Gas Cooktop, Kitchen Island, Microwave, Walk In Pantry
- Bedroom Description:Primary Downstairs
- Living area:4,031 sq. ft.
Heating and cooling
- Cooling:Central Air, Electric
- Heating:Heat Pump
- Central air:Yes
Structure and exterior
- Year built:2027
- Building area:4,031 sq. ft.
- Lot area:1.23 Acres
- Exterior Features:Covered, Front Porch, Rear Porch, Sprinkler Irrigation
- Foundation Description:Slab
Schools
- Middle school:AUBURN EARLY EDUCATION/OGLETREE
- Elementary school:AUBURN EARLY EDUCATION/OGLETREE
Utilities
- Water:Water Available
- Sewer:Septic Available
Finances and disclosures
- Price:$1,549,000
- Price per sq. ft.:$384.27
Features and amenities
- Laundry features:Dryer Hookup
- Amenities:Ceiling Fans, Primary Downstairs
Parking
- Parking description:Attached
- Garage:Yes
New listings near 9036 Chapel Heights Drive
- Coming Soon
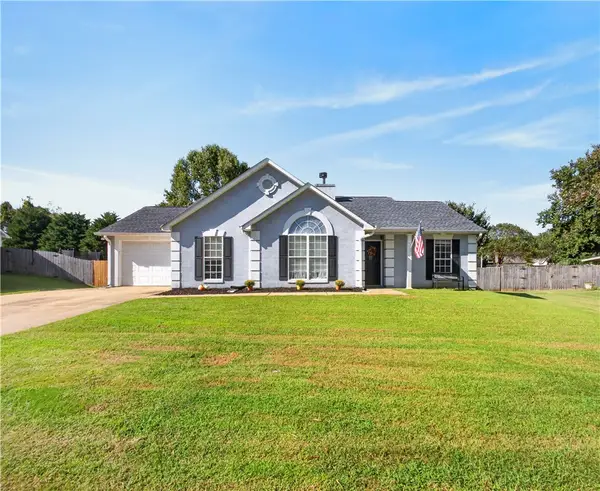 $319,900Coming Soon3 beds 2 baths1,476 sq. ft.
1404 Southers Court, Opelika, AL 36801
MLS# 182126Listed by: HOMELINK REALTY - Coming Soon
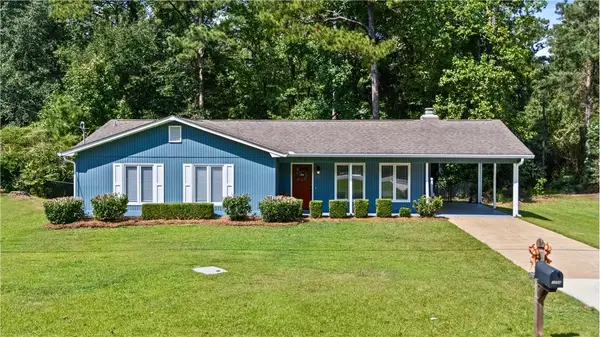 $268,000Coming Soon3 beds 2 baths1,383 sq. ft.
3206 Northgate Drive, Opelika, AL 36801
MLS# 182407Listed by: EXP REALTY, LLC - Coming Soon
 $289,900Coming Soon3 beds 2 baths1,305 sq. ft.
318 Gray Street, Opelika, AL 36801
MLS# 182324Listed by: KELLER WILLIAMS REALTY AUBURN OPELIKA - Coming Soon
 $480,000Coming Soon4 beds 3 baths2,682 sq. ft.
2213 Beckwith Lane, Opelika, AL 36801
MLS# 182204Listed by: COLDWELL BANKER KENNON AND PARKER ALLIANCE - Coming Soon
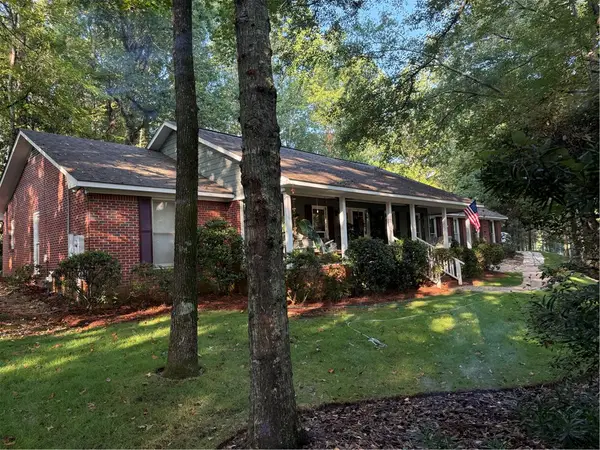 $405,500Coming Soon3 beds 2 baths2,182 sq. ft.
507 Camelot Way, Opelika, AL 36801
MLS# 182154Listed by: BERKSHIRE HATHAWAY HOMESERVICES - Coming Soon
 $425,000Coming Soon4 beds 2 baths2,443 sq. ft.
1101 Hampstead Lane, Opelika, AL 36801
MLS# 181220Listed by: EXP REALTY, LLC - Coming Soon
 $796,500Coming Soon4 beds 3 baths2,703 sq. ft.
2280 Turtle Creek Court, Opelika, AL 36801
MLS# 181084Listed by: THE KEY AGENCY - Coming Soon
 $710,000Coming Soon3 beds 2 baths2,311 sq. ft.
601 Overlook Drive, Opelika, AL 36801
MLS# 178333Listed by: CRAWFORD WILLIS GROUP - New
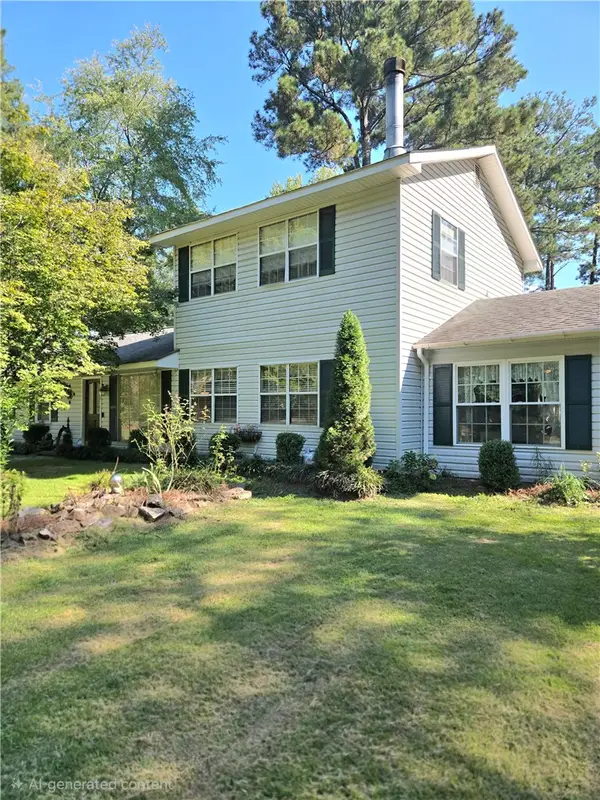 $299,000Active3 beds 2 baths2,135 sq. ft.
65 Lee Road 708, Opelika, AL 36804
MLS# 182456Listed by: RICE REAL ESTATE SERVICES


Protect your home and budget from life's surprises with an Assurant Home Warranty, backed by a partner that supports you through every step of homeownership. Explore Plans.
©2026 Century 21 Real Estate LLC. All rights reserved. CENTURY 21®, the CENTURY 21 Logo and C21® are service marks owned by Century 21 Real Estate LLC. Century 21 Real Estate LLC fully supports the principles of the Fair Housing Act and the Equal Opportunity Act. Each office is independently owned and operated. Listing information is deemed reliable but not guaranteed accurate.