
429 Moores Mill Road #1, Auburn, AL 36830
Local realty services provided by:CENTURY 21 Premier Real Estate
429 Moores Mill Road #1,Auburn, AL 36830
$375,000
- 2 Beds
- 2 Baths
- 1,377 sq. ft.
- Condominium
- Active
Listed by: ryan edwards annie williams team
Office: berkshire hathaway homeservices
MLS#:180577
Source:AL_LCAR
Price summary
- Price:$375,000
- Price per sq. ft.:$272.33
About this home
Well-maintained condo just THREE MINUTES minutes from AUBURN UNIVERSITY! Ideal for students or as a gameday home! Great floorplan with a bedroom and full bath on the main level and a second bedroom, full bath, and large bonus room upstairs. Spacious living room offers a soaring vaulted ceiling plus tons of natural light from an abundance of windows! The lovely back deck is accessed via French doors from the living room and is the perfect spot to relax or hang out with friends. Upstairs bedroom includes a private balcony! Upstairs bonus room connects to bathroom and makes a great second living space or even third bedroom. 0.5 mile to campus, 1.3 miles to Jordan Hare, 3.5 miles to I-85!
Contact an agent
Home facts
- Year built:1985
- Listing ID #:180577
- Added:1 day(s) ago
- Updated:May 21, 2026 at 11:13 PM
Rooms and interior
- Bedrooms:2
- Total bathrooms:2
- Full bathrooms:2
- Rooms Total:7
- Flooring:Carpet, Ceramic Tile, Plank, Simulated Wood
- Kitchen Description:Dishwasher, Electric Range, Pantry, Stove
- Basement:Yes
- Basement Description:Crawl Space
- Living area:1,377 sq. ft.
Heating and cooling
- Cooling:Central Air, Electric, Heat Pump
- Heating:Electric, Heat Pump
- Central air:Yes
Structure and exterior
- Year built:1985
- Building area:1,377 sq. ft.
- Construction Materials:Clapboard
- Exterior Features:Deck, Front Porch, Patio, Rear Porch
- Levels:2 Story
Schools
- Middle school:DEAN ROAD/WRIGHTS MILL ROAD
- Elementary school:DEAN ROAD/WRIGHTS MILL ROAD
Utilities
- Water:Water Available
- Sewer:Sewer Connected
Finances and disclosures
- Price:$375,000
- Price per sq. ft.:$272.33
- Tax amount:$1,307
Features and amenities
- Laundry features:Dryer Hookup
- Amenities:Ceiling Fans, Pool
- Pool features:Community, Pool
New listings near 429 Moores Mill Road #1
- Coming Soon
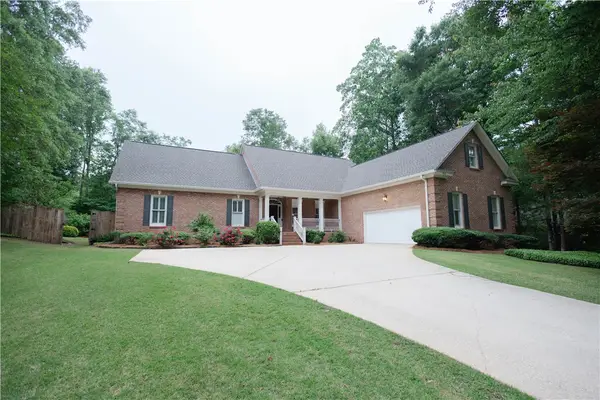 $680,000Coming Soon4 beds 3 baths
162 Asheton Lane, Auburn, AL 36830
MLS# 179417Listed by: CAST AND KEY REALTY LLC - New
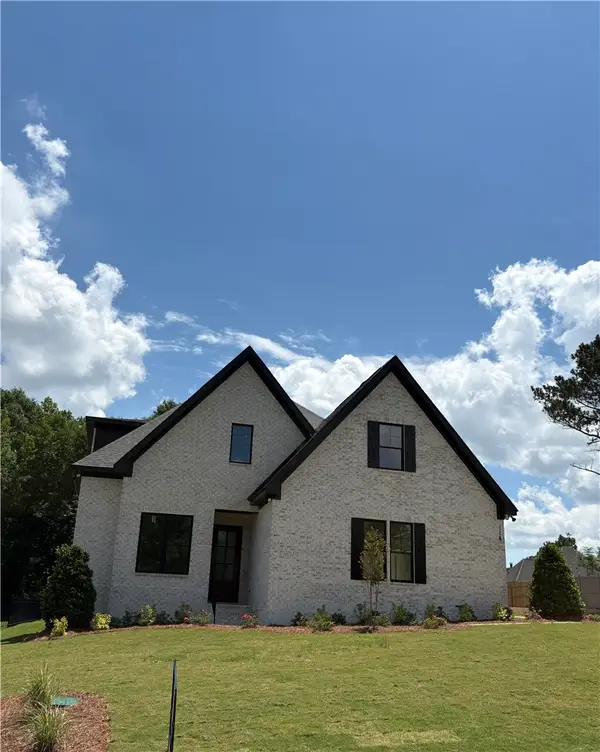 $622,895Active4 beds 3 baths2,405 sq. ft.
118 Coachmans Drives, Auburn, AL 36832
MLS# 180563Listed by: TOLAND REALTY - New
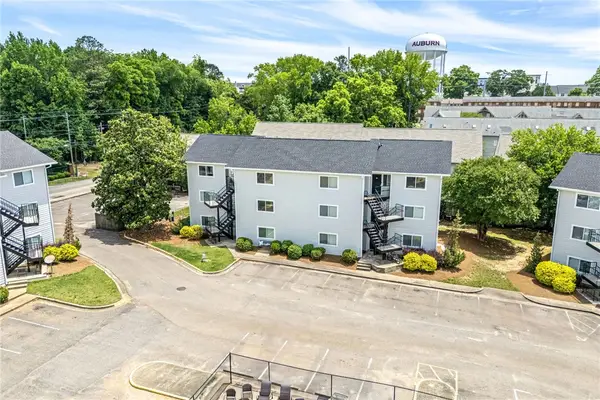 $249,900Active2 beds 1 baths638 sq. ft.
557 W Glenn Avenue #B-203, Auburn, AL 36830
MLS# 180579Listed by: FIRST REALTY SALES 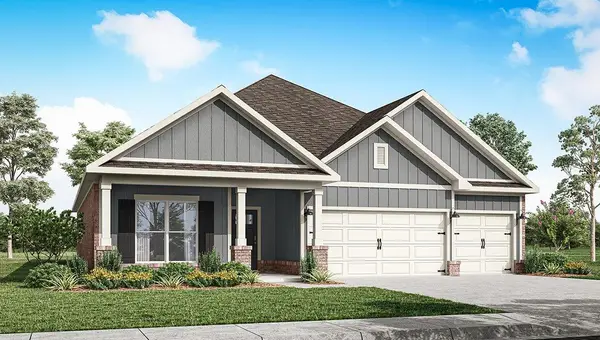 $449,900Pending4 beds 3 baths2,273 sq. ft.
2141 Bluebird Drive, Auburn, AL 36879
MLS# 180578Listed by: DHI REALTY OF ALABAMA- Coming Soon
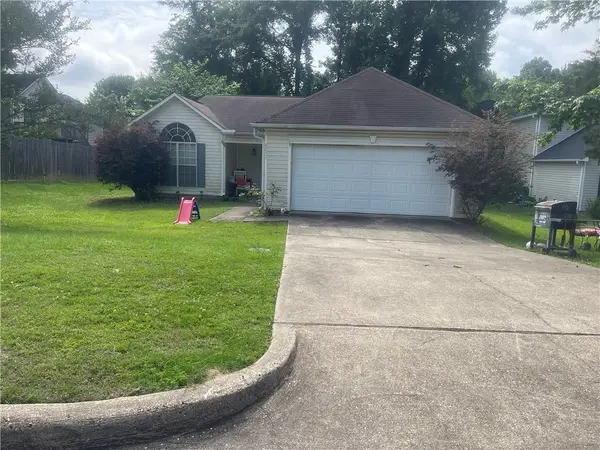 $269,000Coming Soon3 beds 2 baths
4251 Chestnut Court, Auburn, AL 36801
MLS# 180553Listed by: KELLER WILLIAMS REALTY AUBURN OPELIKA - New
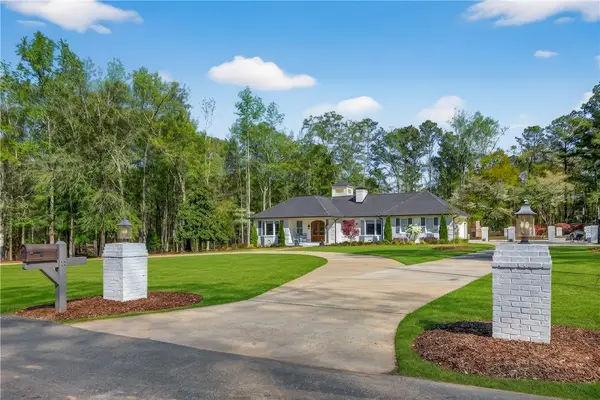 $1,295,000Active4 beds 5 baths3,337 sq. ft.
2140 White Oak Lane, Auburn, AL 36830
MLS# 180565Listed by: PARTNERS REALTY - New
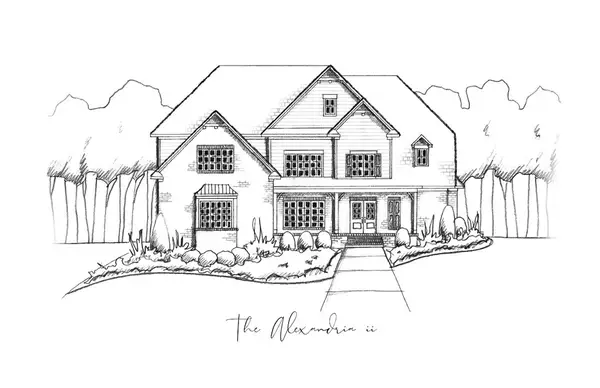 $1,318,000Active6 beds 5 baths3,450 sq. ft.
3800 Ridgeline Trail, Auburn, AL 36830
MLS# 180566Listed by: BERKSHIRE HATHAWAY HOMESERVICES - New
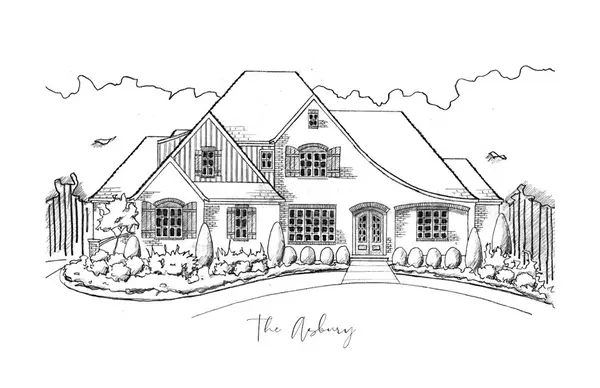 $1,456,000Active5 beds 4 baths3,985 sq. ft.
3755 Ridgeline Trail, Auburn, AL 36830
MLS# 180567Listed by: BERKSHIRE HATHAWAY HOMESERVICES - New
 $1,679,000Active7 beds 5 baths5,035 sq. ft.
3640 Ridgeline Trail, Auburn, AL 36830
MLS# 180438Listed by: BERKSHIRE HATHAWAY HOMESERVICES


Protect your home and budget from life's surprises with an Assurant Home Warranty, backed by a partner that supports you through every step of homeownership. Explore Plans.
©2026 Century 21 Real Estate LLC. All rights reserved. CENTURY 21®, the CENTURY 21 Logo and C21® are service marks owned by Century 21 Real Estate LLC. Century 21 Real Estate LLC fully supports the principles of the Fair Housing Act and the Equal Opportunity Act. Each office is independently owned and operated. Listing information is deemed reliable but not guaranteed accurate.