
750 Whitaker Lane, Auburn, AL 36830
Local realty services provided by:CENTURY 21 Premier Real Estate
750 Whitaker Lane,Auburn, AL 36830
$309,000
- 3 Beds
- 3 Baths
- 1,653 sq. ft.
- Single family
- Pending
Listed by: jessica andrus
Office: first realty sales
MLS#:182503
Source:AL_LCAR
Price summary
- Price:$309,000
- Price per sq. ft.:$186.93
About this home
Just 2.3 miles from Toomer’s Corner, this 3-bedroom, 2.5-bath home offers room to spread out and spaces that can adapt to your needs. The primary suite includes a separate sitting room that could serve as a home office, while the sunroom offers another inviting place to relax, work, or play.
Recent improvements include a new HVAC system, luxury vinyl plank flooring upstairs and in the primary sitting room, new carpeting in the primary bedroom and new vinyl windows in the dining area. The water heater was installed in 2019. Beside the garage, an RV setup includes a 30-amp electrical connection and two 120-volt outlets. Enjoy a flexible layout with convenient access to downtown Auburn.
Contact an agent
Home facts
- Year built:2002
- Subdivision & Development:SHELTON PARK
- Listing ID #:182503
- Added:2 day(s) ago
- Updated:September 26, 2026 at 05:06 PM
Rooms and interior
- Bedrooms:3
- Total bathrooms:3
- Full bathrooms:2
- Half bathrooms:1
- Flooring:Carpet, Vinyl
- Kitchen Description:Microwave, Oven
- Bedroom Description:Primary Downstairs
- Living area:1,653 sq. ft.
Heating and cooling
- Cooling:Central Air, Electric, Heat Pump
- Heating:Heat Pump
- Central air:Yes
Structure and exterior
- Year built:2002
- Building area:1,653 sq. ft.
- Lot area:0.18 Acres
- Construction Materials:Vinyl Siding
- Exterior Features:Front Porch, Patio
- Foundation Description:Slab
- Levels:2 Story
Schools
- Middle school:CARY WOODS/PICK
- Elementary school:CARY WOODS/PICK
Utilities
- Water:Water Available
- Sewer:Sewer Connected
Finances and disclosures
- Price:$309,000
- Price per sq. ft.:$186.93
Features and amenities
- Amenities:Ceiling Fans, Primary Downstairs
Parking
- Parking description:Garage, Two Car Garage
- Garage:Yes
- Garage spaces:2
New listings near 750 Whitaker Lane
- Coming Soon
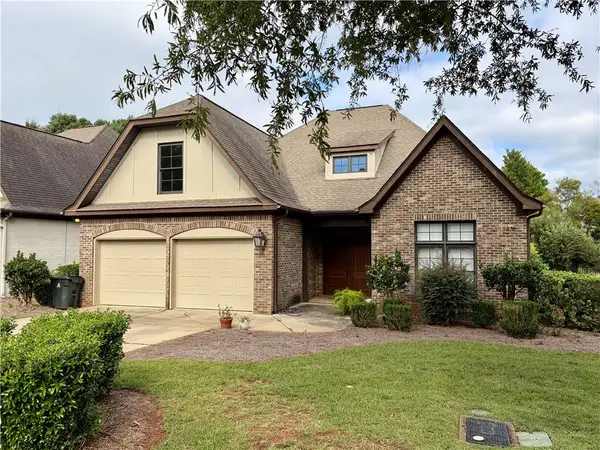 $479,000Coming Soon3 beds 2 baths2,200 sq. ft.
2276 Barkley Crest Lane, Auburn, AL 36830
MLS# 182541Listed by: THE PRIME REAL ESTATE GROUP - Coming Soon
 $850,000Coming Soon4 beds 4 baths3,593 sq. ft.
1464 Crossing Way, Auburn, AL 36830
MLS# 182530Listed by: THE DENSON GROUP - Coming Soon
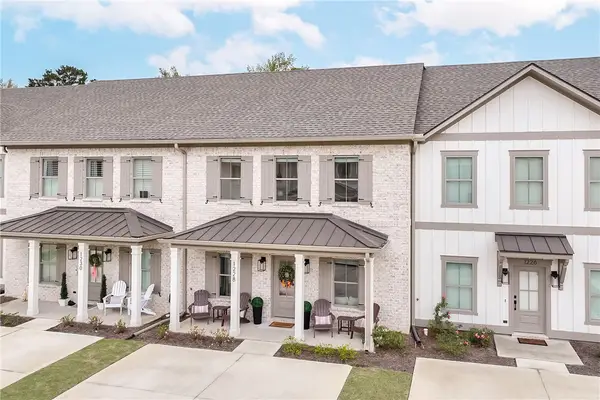 $340,000Coming Soon2 beds 3 baths1,500 sq. ft.
1228 Tigers Tail Trail, Auburn, AL 36832
MLS# 182386Listed by: MAGNOLIA REALTY, LLC - Coming Soon
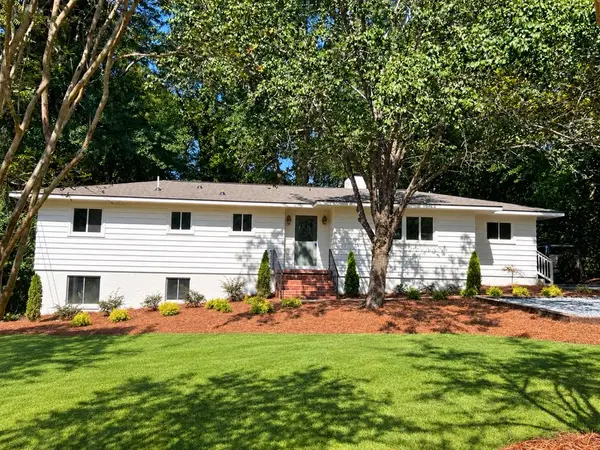 $499,999Coming Soon3 beds 2 baths1,885 sq. ft.
753 Brenda Avenue, Auburn, AL 36830
MLS# 182437Listed by: KELLER WILLIAMS REALTY AUBURN OPELIKA - Coming Soon
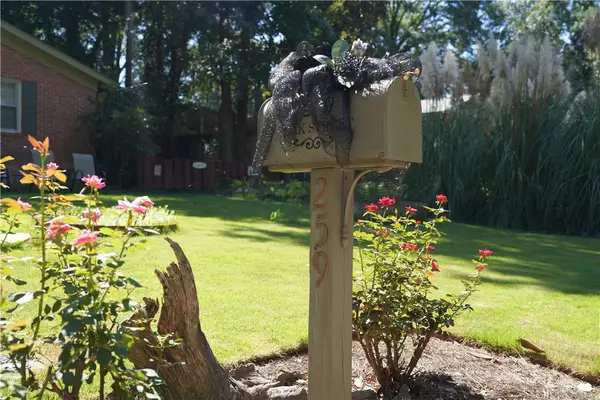 $269,900Coming Soon3 beds 2 baths1,644 sq. ft.
259 Oak Street, Auburn, AL 36830
MLS# 182401Listed by: KELLER WILLIAMS REALTY AUBURN OPELIKA - Coming Soon
 $275,000Coming Soon3 beds 3 baths1,527 sq. ft.
2428 E University Drive, Auburn, AL 36830
MLS# 181245Listed by: REAL ESTATE 3:20 - Coming Soon
 $796,500Coming Soon4 beds 3 baths2,703 sq. ft.
2280 Turtle Creek Court, Opelika, AL 36801
MLS# 181084Listed by: THE KEY AGENCY - Coming Soon
 $136,400Coming Soon1 beds 1 baths576 sq. ft.
152 E University Drive #D101, Auburn, AL 36832
MLS# 179588Listed by: KELLER WILLIAMS REALTY AUBURN OPELIKA - Coming Soon
 $429,500Coming Soon4 beds 3 baths2,337 sq. ft.
1406 Eden Gate Crossing, Auburn, AL 36830
MLS# 179516Listed by: PORCH LIGHT REAL ESTATE LLC - Coming Soon
 $1,595,000Coming Soon6 beds 5 baths5,500 sq. ft.
Address Withheld By Seller, Auburn, AL 36830
MLS# 178791Listed by: REAL BROKER LLC


Protect your home and budget from life's surprises with an Assurant Home Warranty, backed by a partner that supports you through every step of homeownership. Explore Plans.
©2026 Century 21 Real Estate LLC. All rights reserved. CENTURY 21®, the CENTURY 21 Logo and C21® are service marks owned by Century 21 Real Estate LLC. Century 21 Real Estate LLC fully supports the principles of the Fair Housing Act and the Equal Opportunity Act. Each office is independently owned and operated. Listing information is deemed reliable but not guaranteed accurate.